3731 Durksly Drive, Melbourne, FL 32940
- $1,175,000
- 4
- BD
- 3
- BA
- 3,272
- SqFt














- List Price
- $1,175,000
- Status
- ACTIVE
- Days on Market
- 80
- Price Change
- ▼ $24,000 1787769135
- MLS#
- 1080899
- Subtype
- Residential
- Year Built
- 2015
- Bedrooms
- 4
- Bathrooms
- 3
- Full Baths
- 3
- Living Area
- 3,272
- Lot Size
- 10,454
- Acres
- 0.24
- Subdivision
- St Andrews Manor
- MLS Area Major
- Suntree S of Wickham
Property Description
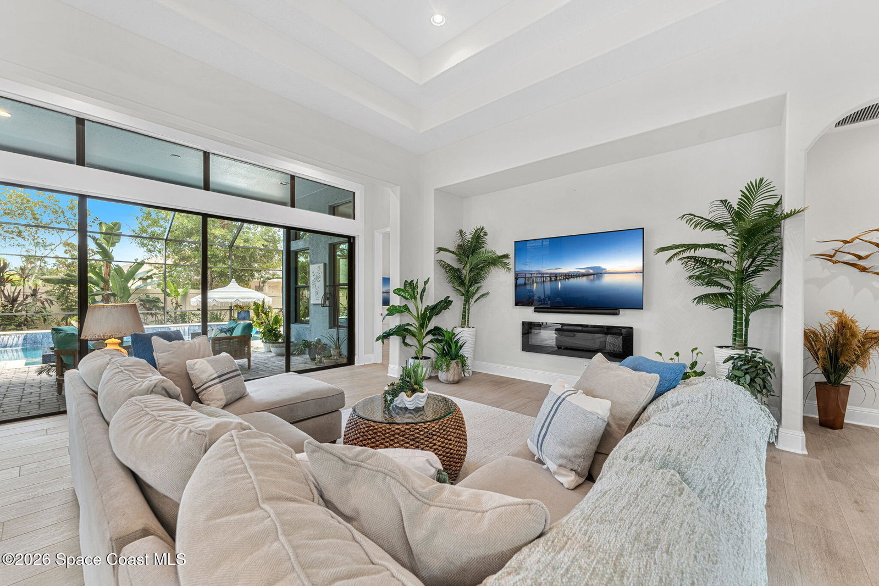
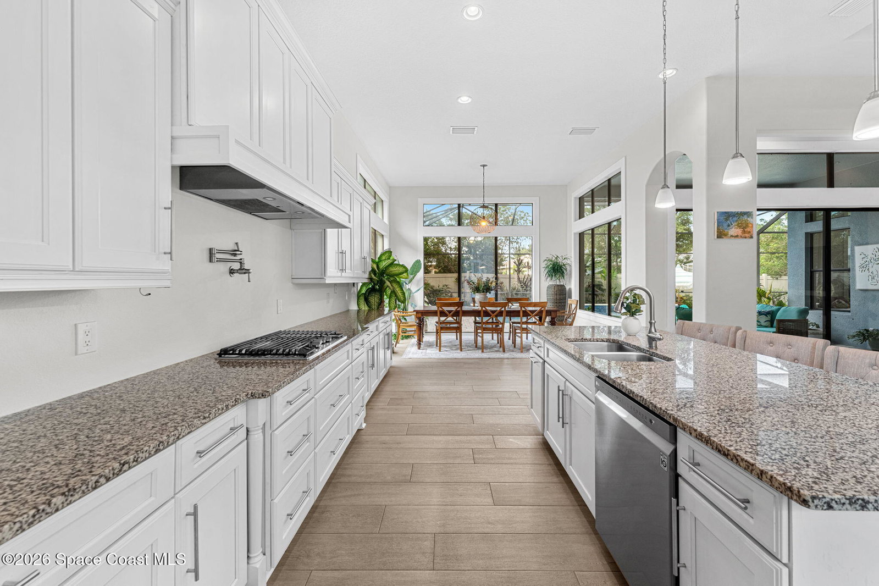
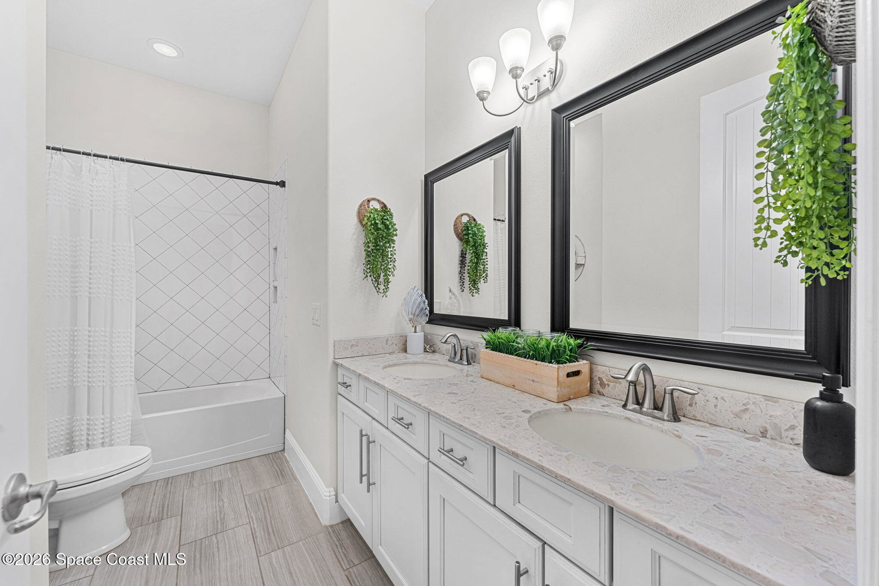
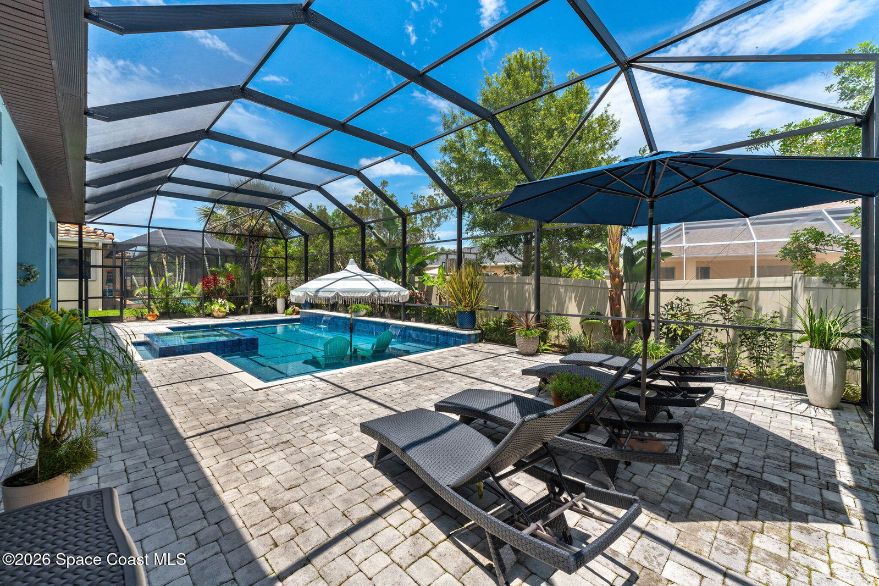
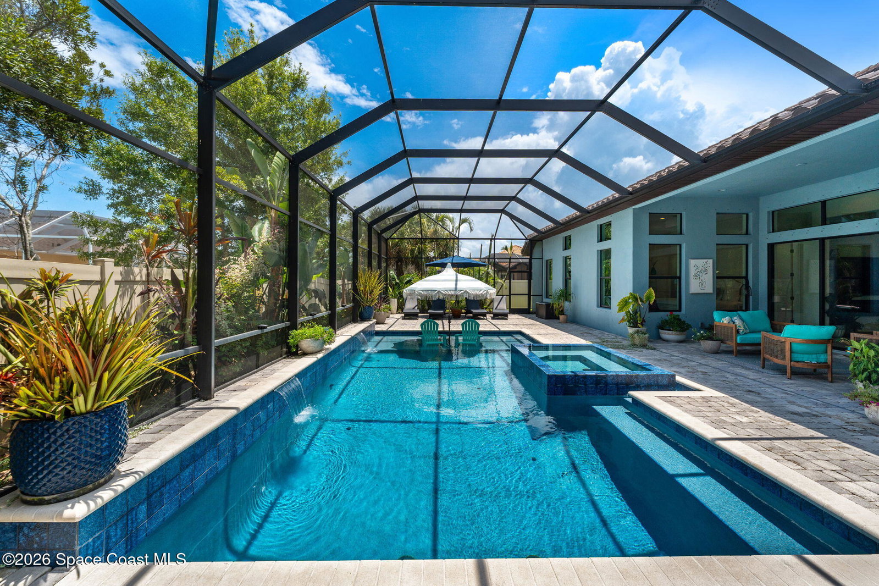
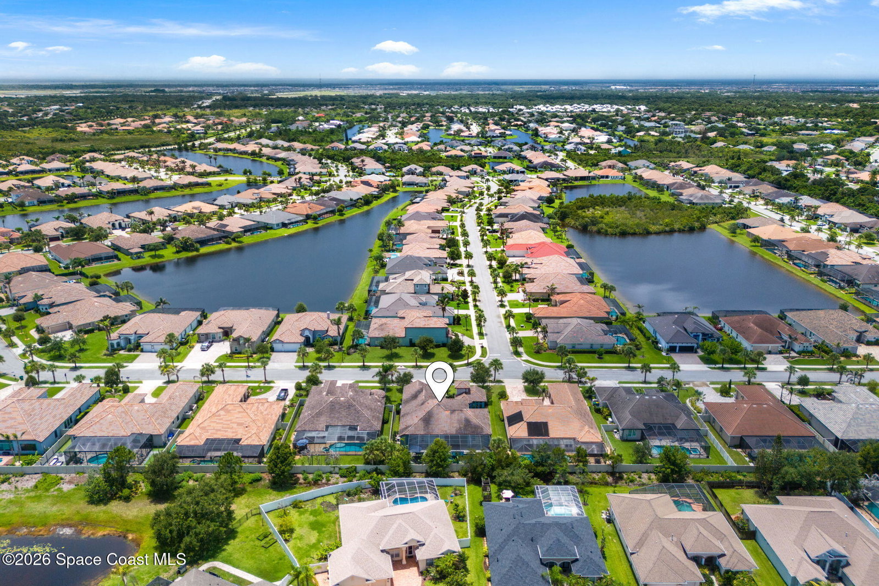
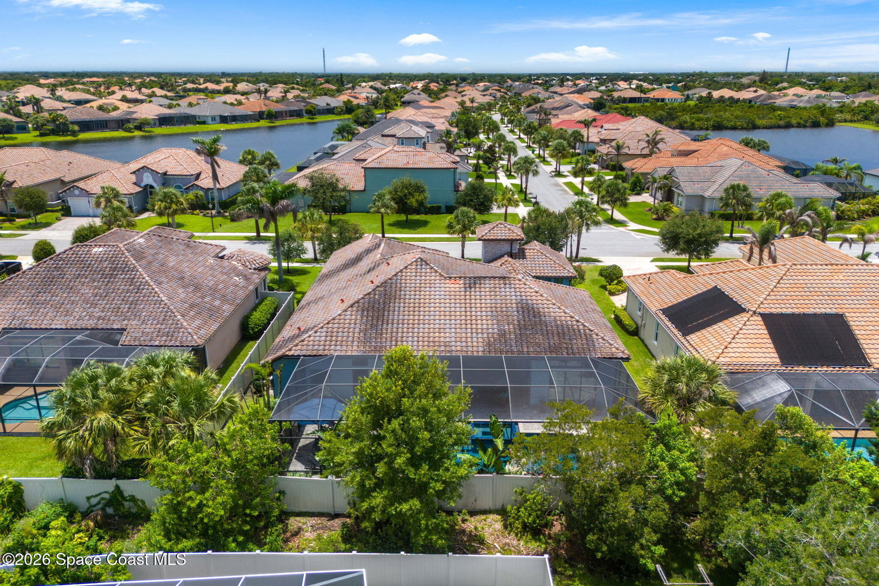
A beautifully updated interior offers both style and functionality. Offering 4 bedrooms, a dedicated office, 3 full baths, and a 3-car garage, this home delivers the space today's lifestyle demands. At the center of it all, a stunning kitchen commands attention with a massive island, granite countertops, and a suite of appliances updated in 2022, creating the perfect gathering place for everything from casual mornings to lively celebrations. New wood-look tile flooring installed in 2023 adds warmth and continuity throughout the home, while recent interior paint (2024) and exterior paint (2025) provide a fresh, modern feel. Beyond the living spaces, a large screened lanai transforms the backyard into a private retreat, complete with a sparkling pool and spa for year-round enjoyment. A new garage door in 2025 adds the finishing touch to this thoughtfully refreshed home that truly checks every
/u.realgeeks.media/disneyre/header.png)
Additional Information
- Interior Features
- Breakfast Bar, Ceiling Fan(s), Entrance Foyer, Kitchen Island, Open Floorplan, Pantry, Walk-In Closet(s), Primary Bathroom -Tub with Separate Shower, Split Bedrooms, Breakfast Nook, Guest Suite
- Exterior Features
- Storm Shutters
- HOA Fee
- $1,270
- HOA Frequency
- Annually
- Financing
- Cash, Conventional, VA Loan
- Appliances
- Disposal, Double Oven, Dishwasher, Electric Cooktop, Electric Oven, Gas Range, Microwave, Refrigerator, Trash Compactor, Tankless Water Heater, Water Softener Owned
- Heating
- Central, Electric
- Air Conditioning
- Central Air, Electric
- Exterior Construction
- Concrete, Stucco
- Stories
- 1
- Pool
- Yes
- Pool Type
- In Ground, Screen Enclosure
- Parking
- Attached, Garage, Garage Door Opener
- Garage Spaces
- 3
- Elementary School
- Longleaf
- Middle School
- Johnson
- High School
- Viera
Listing courtesy of Compass Florida, LLC.
Listing courtesy of Compass Florida, LLC. Contact: