3705 Tranquility Drive, Melbourne, FL 32934
- $849,000
- 5
- BD
- 3
- BA
- 2,972
- SqFt






- List Price
- $849,000
- Status
- ACTIVE UNDER CONTRACT
- Days on Market
- 81
- MLS#
- 1080929
- Subtype
- Residential
- Year Built
- 1997
- Bedrooms
- 5
- Bathrooms
- 3
- Full Baths
- 3
- Living Area
- 2,972
- Lot Size
- 45,302
- Acres
- 1.04
- Subdivision
- Tranquility
- MLS Area Major
- Lake Washington/S of Post
Property Description
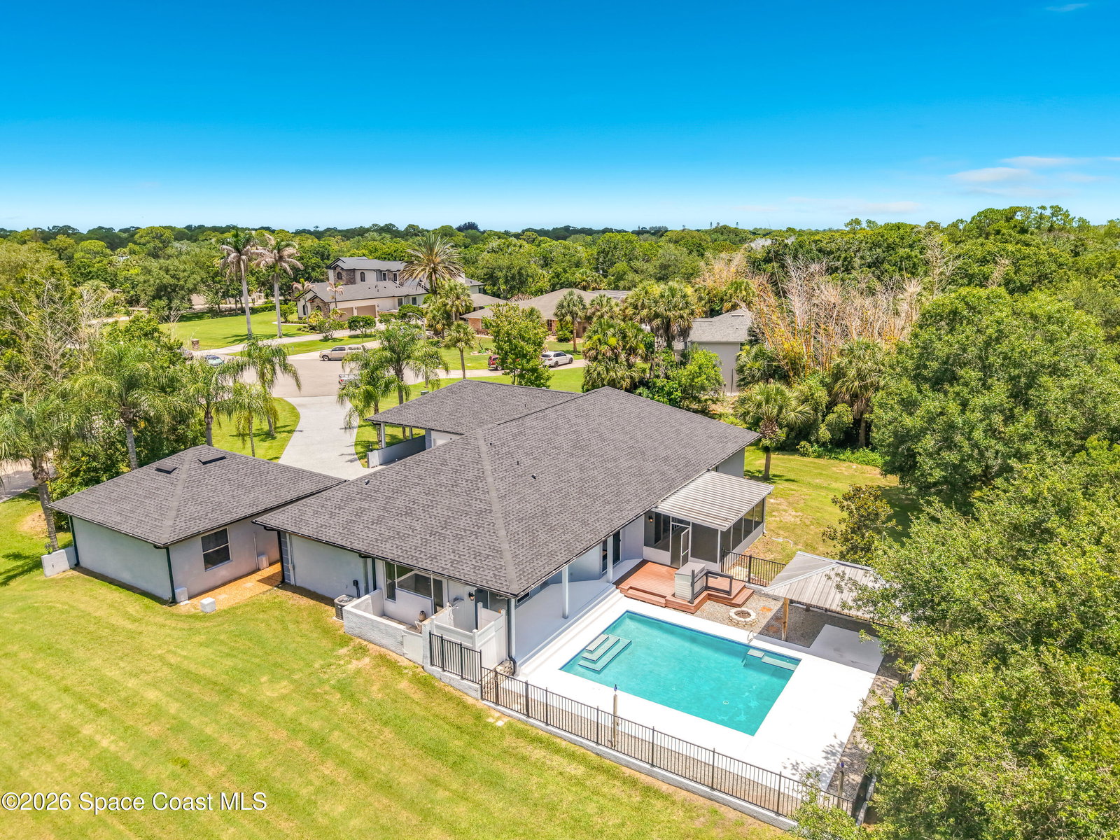
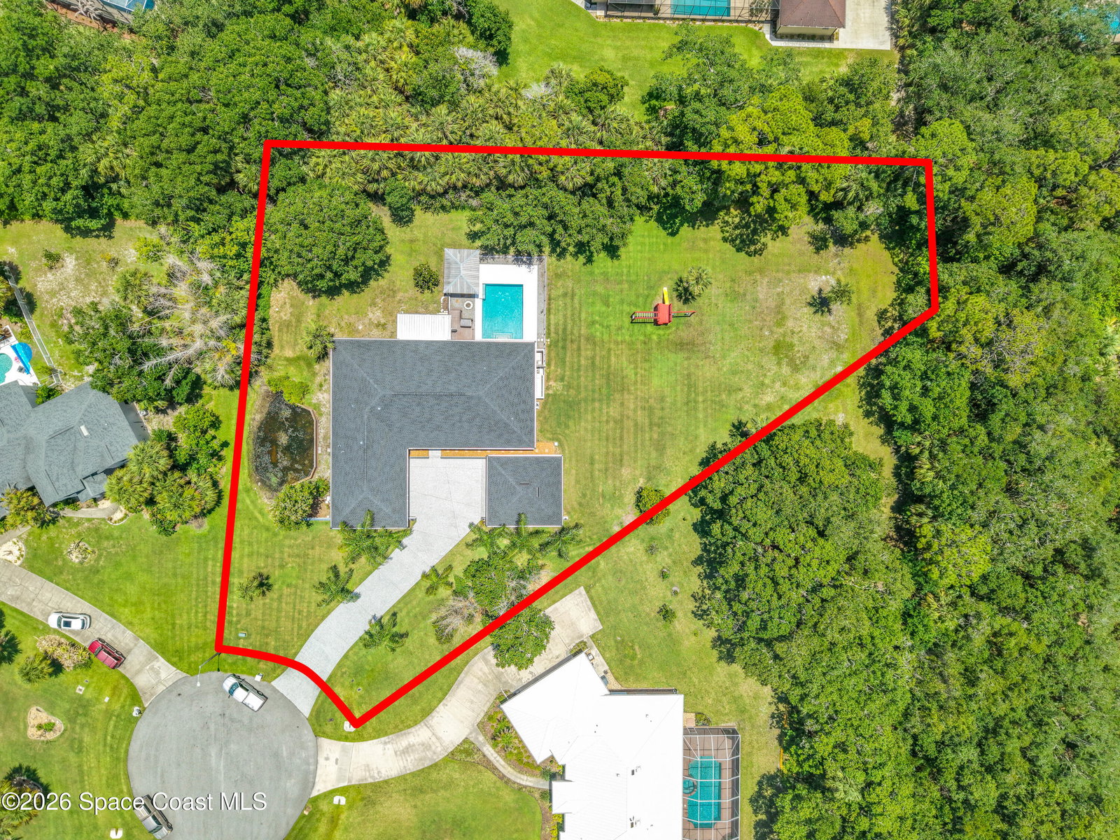
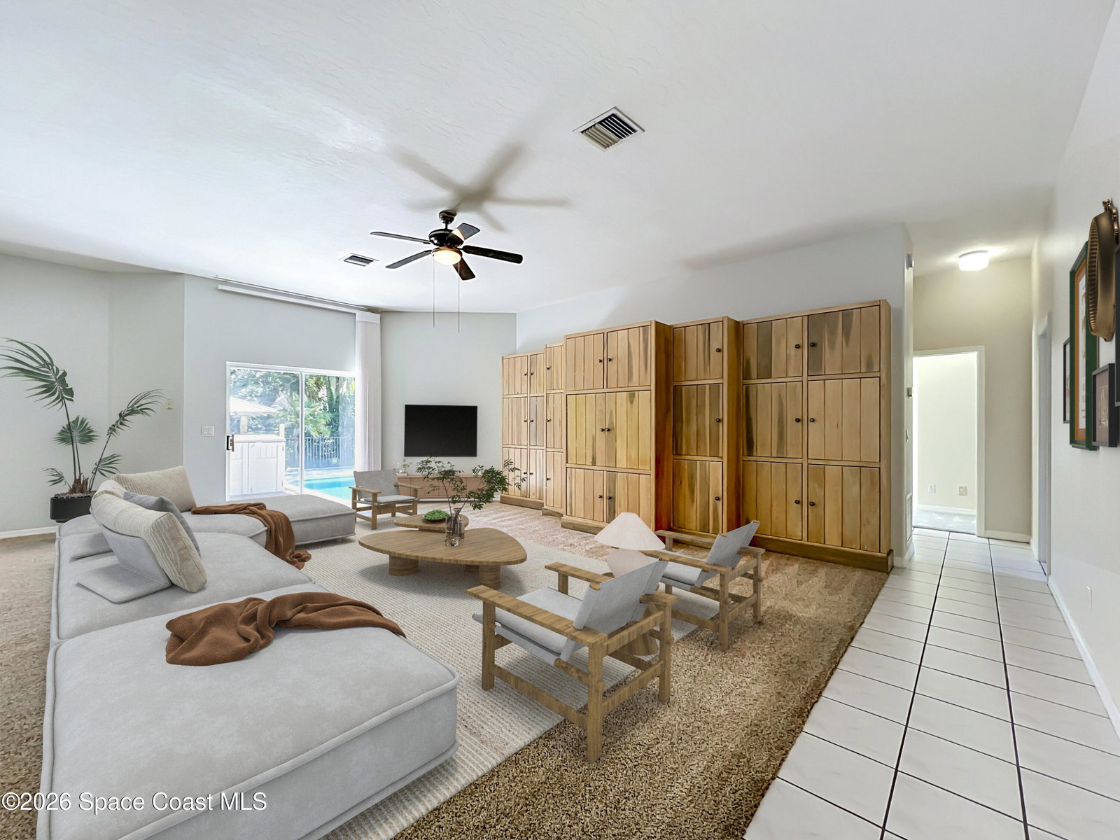
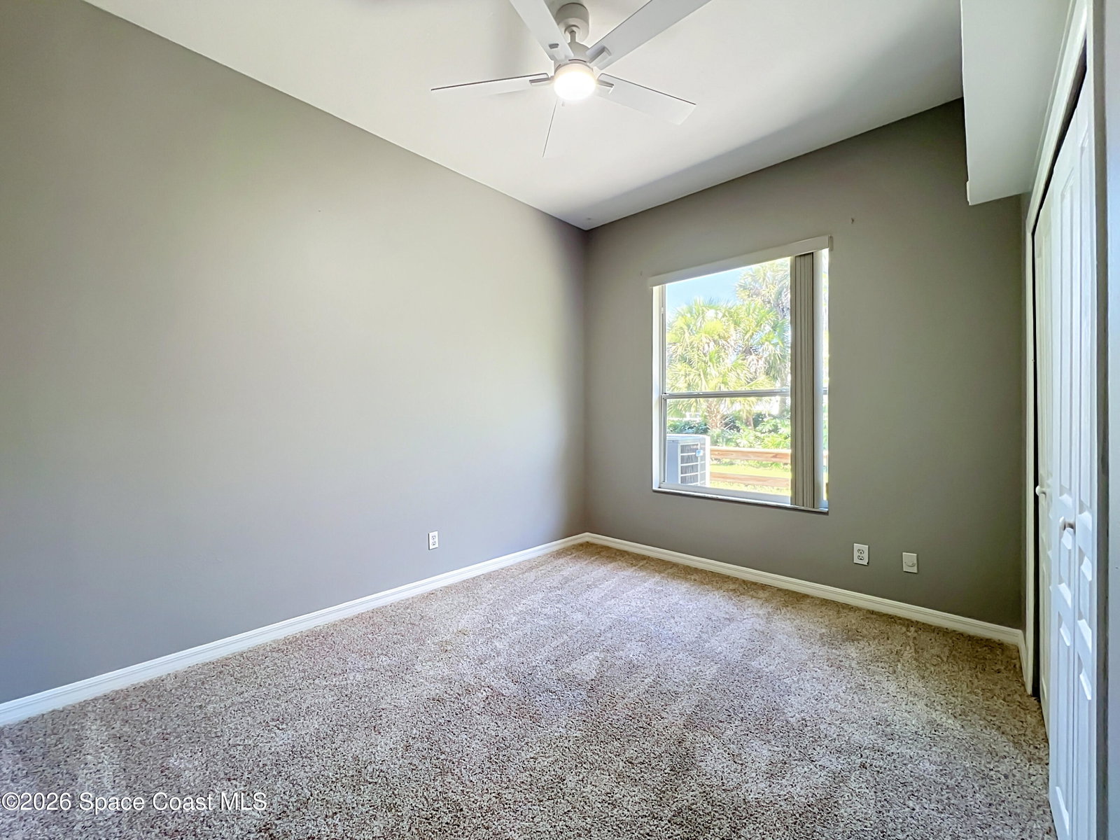
Welcome to Tranquility! Tucked away at the end of a paved quarter mile cul-de-sac, this private 1+ ACRE property offers the perfect blend of space, comfort, and functionality. Featuring nearly 3,000 square feet under air with soaring 10-foot ceilings throughout, this thoughtfully designed home provides an ideal layout for large families, multi-generational living, or those needing flexible space for hobbies and work-from-home needs. The heart of the home is the expansive open-concept kitchen, family room, and dining area, creating an impressive gathering space for entertaining. The split-bedroom floor plan includes five bedrooms, three full bathrooms, and two flex spaces, offering endless possibilities for offices, playrooms, fitness areas, or guest accommodations. Interior finishes include tile, engineered hardwood flooring, and new carpet in the bedrooms. The pool area is easily accessible from the primary suite, guest bath dressing area, and family room, with multiple outdoor living spaces designed for relaxation and entertaining. A long private driveway with SHARK COATING enhances security and seclusion while leading to the detached two-car garage with SHARK COATING with ample room for vehicles, recreational equipment, and storage. An oversized attached single-car garage with SHARK COATING, convenient carport, and abundant storage throughout the home provide exceptional functionality. Additional features include a central vacuum system, dual HVAC systems, gas water heater, gas furnace, and irrigation supplied by the property's well and pond. Recent updates include a new roof (2024) and gutters (2026). For added peace of mind, appliances and major systems are covered through February 2027 by a seller-paid home warranty. Optional lawn care, pool maintenance, fertilization, and sprinkler services are already established, allowing for truly low-maintenance living if desired. Some photos digitally staged.
/u.realgeeks.media/disneyre/header.png)
Additional Information
- Interior Features
- Breakfast Bar, Built-in Features, Ceiling Fan(s), Central Vacuum, Entrance Foyer, Open Floorplan, Pantry, Walk-In Closet(s), Primary Bathroom - Shower No Tub, Split Bedrooms
- Exterior Features
- Fire Pit, Outdoor Shower
- Financing
- Cash, Conventional, VA Loan
- Appliances
- Convection Oven, Dryer, Disposal, Double Oven, Dishwasher, Electric Cooktop, Electric Oven, Electric Range, Refrigerator, Washer
- Heating
- Central, Natural Gas
- Air Conditioning
- Central Air, Electric
- Exterior Construction
- Block, Concrete, Stucco
- Stories
- 1
- Roof
- Shingle
- Pool
- Yes
- Pool Type
- Fenced, In Ground
- Parking
- Attached, Carport, Detached, Garage, RV Access/Parking
- Garage Spaces
- 3
- View
- Pool, Trees/Woods
Listing courtesy of EXP Realty, LLC.
Listing courtesy of EXP Realty, LLC. Contact: