2041 Brookshire Circle, Melbourne, FL 32904
- $435,000
- 4
- BD
- 3
- BA
- 2,862
- SqFt









- List Price
- $435,000
- Status
- ACTIVE
- Days on Market
- 35
- MLS#
- 1081047
- Subtype
- Residential
- Style
- Other
- Year Built
- 2004
- Bedrooms
- 4
- Bathrooms
- 3
- Full Baths
- 2
- Living Area
- 2,862
- Lot Size
- 6,098
- Acres
- 0.14
- Subdivision
- Brookshire At Heritage Oaks Phase 4
- MLS Area Major
- West Melbourne
Property Description
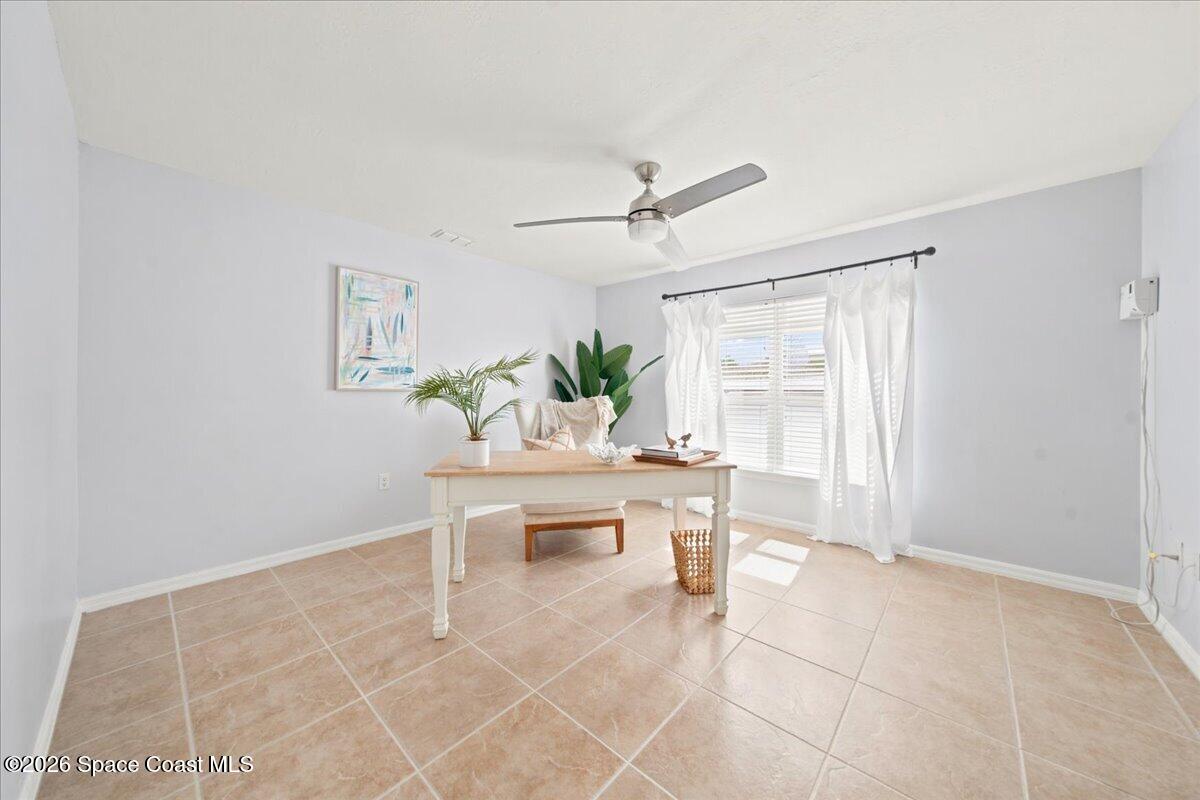
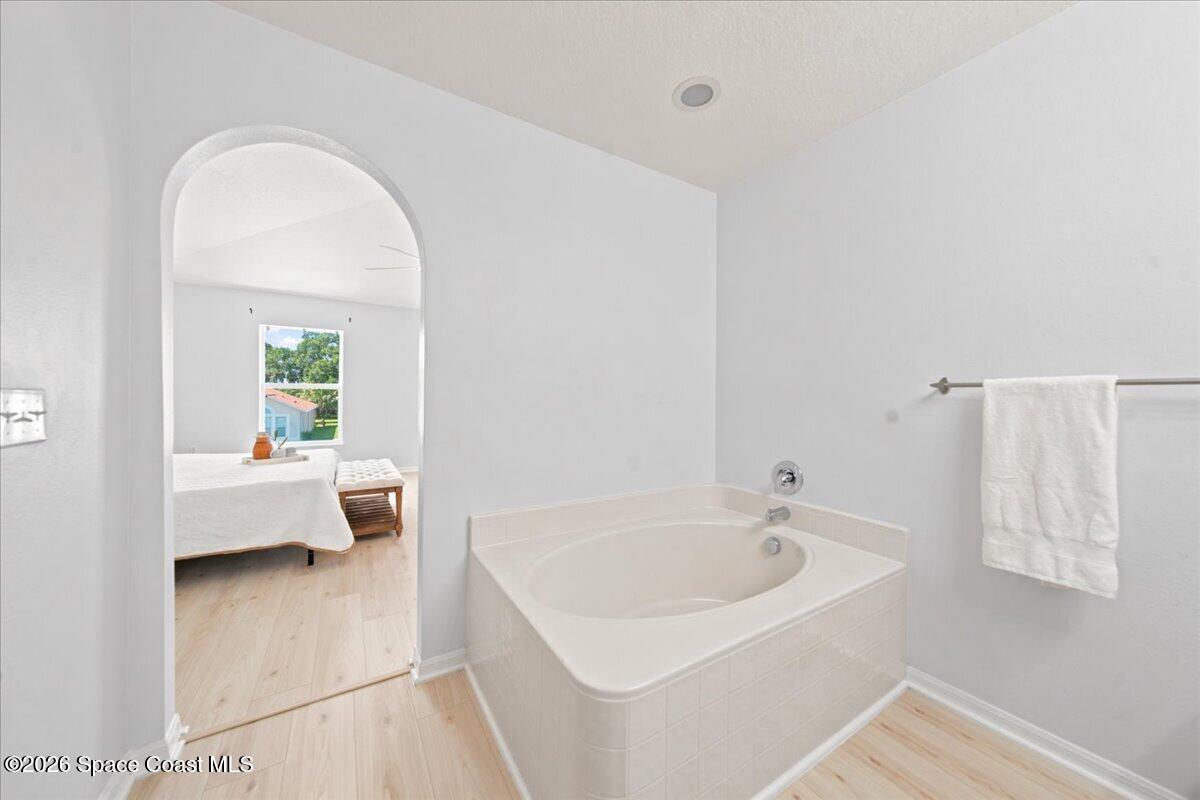
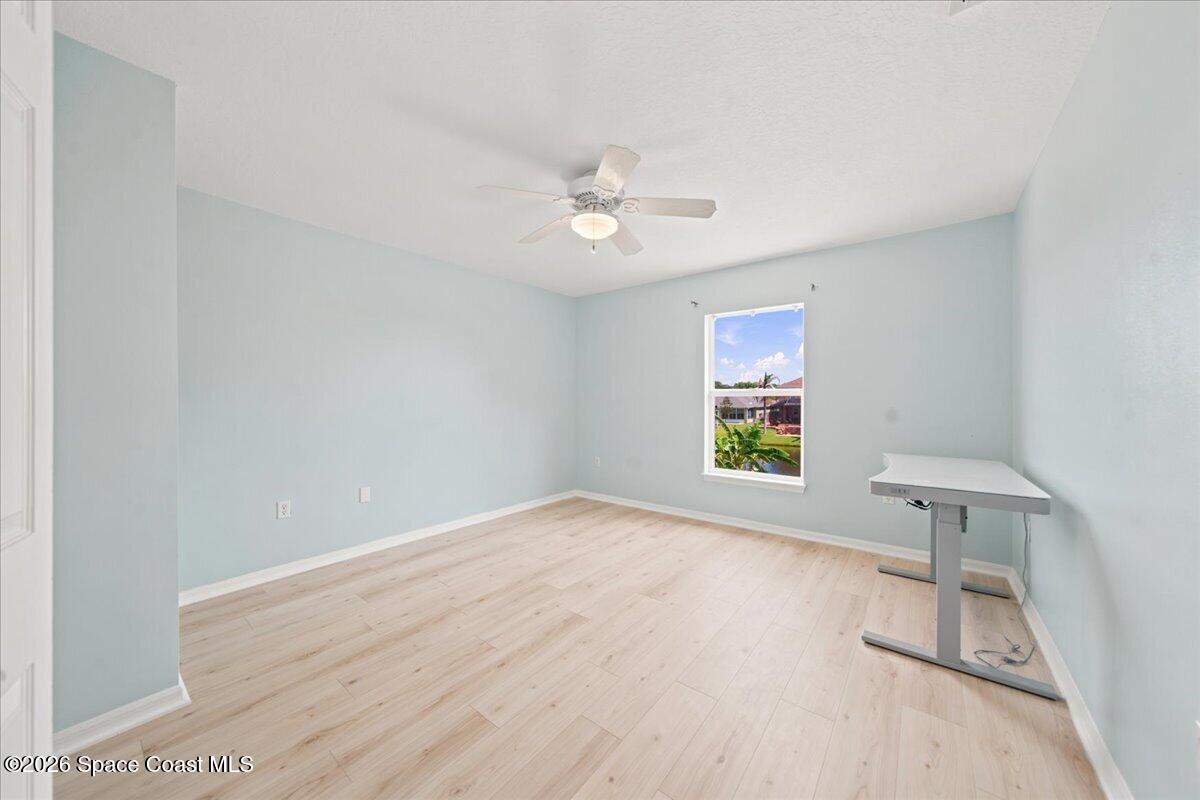
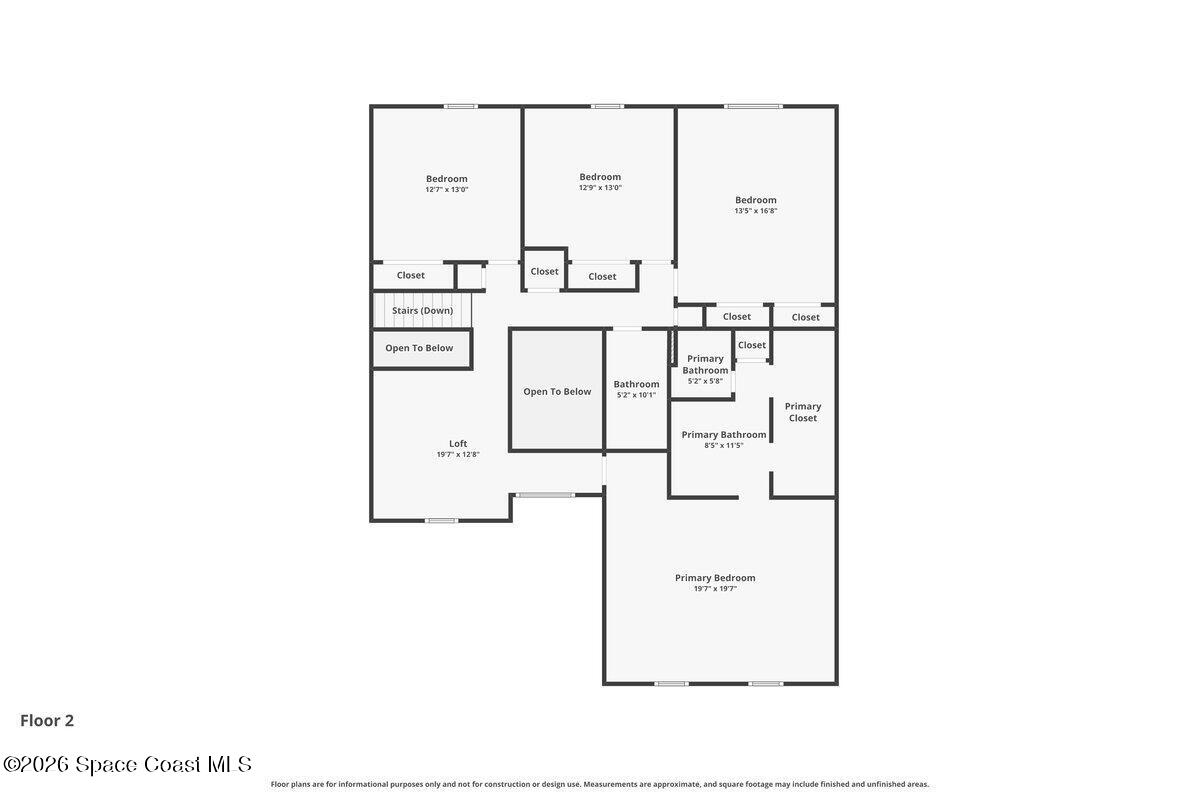
Space and flexibility define this four-bedroom home in the gated Heritage Oaks community of West Melbourne. Nearly 2,862 square feet spread across two thoughtful levels. Downstairs, a flex room is ready to become a home office, a creative studio, or a quiet reading room, with a convenient half bath just steps away. Every bedroom rests upstairs alongside a generous loft built for movie nights, a playroom, or a second living room. The backyard backs to a quiet, non-navigable canal. No boat traffic. No noise. Just water views and privacy from a fenced yard built for relaxing evenings. A 2023 roof means real savings on insurance and no near term surprises. The two-car garage, screened lanai, and storm shutters round out a home built for easy Florida living. This is a rare combination, this much room, in this price range, inside a gated community close to shopping yet set back enough to feel calm. The bones are here. The space is here. Bring your vision and make it yours.
/u.realgeeks.media/disneyre/header.png)
Additional Information
- Interior Features
- Kitchen Island, Pantry
- Exterior Features
- Storm Shutters
- HOA Fee
- $684
- HOA Frequency
- Annually
- Financing
- Cash, Conventional, FHA, VA Loan
- Property Description
- Other
- Appliances
- Dryer, Disposal, Dishwasher, Electric Range, Electric Water Heater, Microwave, Refrigerator, Washer
- Heating
- Electric
- Air Conditioning
- Central Air
- Exterior Construction
- Block, Frame, Stucco
- Stories
- 2
- Roof
- Shingle
- Parking
- Attached, Garage, Garage Door Opener
- Garage Spaces
- 2
- Elementary School
- Meadowlane
- Middle School
- Central
- High School
- Melbourne
- View
- Pond
Listing courtesy of Avanti Way Realty LLC.
Listing courtesy of Avanti Way Realty LLC. Contact: