740 Lanai Circle Unit 102, Melbourne, FL 32937
- $489,900
- 3
- BD
- 3
- BA
- 2,308
- SqFt














- List Price
- $489,900
- Status
- ACTIVE UNDER CONTRACT
- Days on Market
- 81
- Price Change
- ▼ $10,000 1786430985
- MLS#
- 1081068
- Subtype
- Residential
- Year Built
- 2017
- Bedrooms
- 3
- Bathrooms
- 3
- Full Baths
- 2
- Living Area
- 2,308
- Lot Size
- 7,405
- Acres
- 0.17
- Subdivision
- Island Walk Townhomes Condo Ph I
- MLS Area Major
- Satellite Bch/Indian Harbour Bch
Property Description
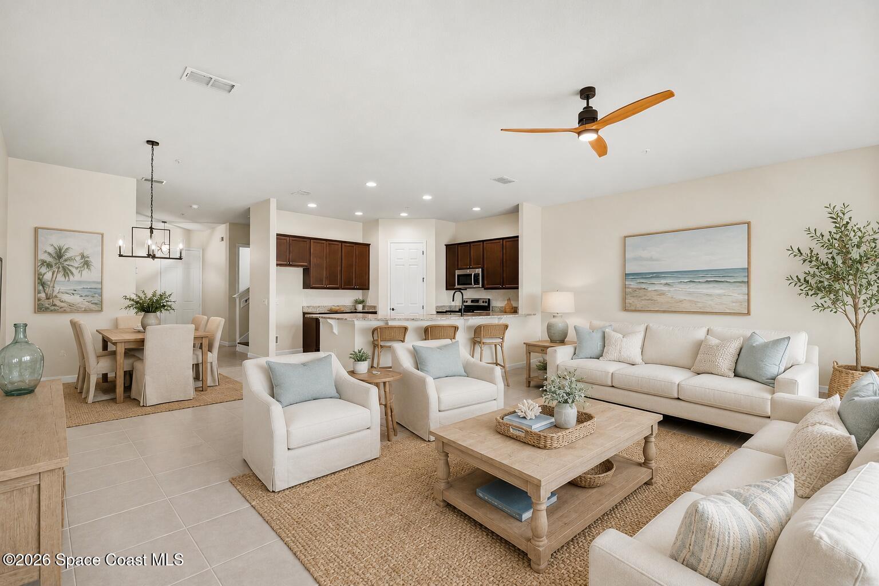
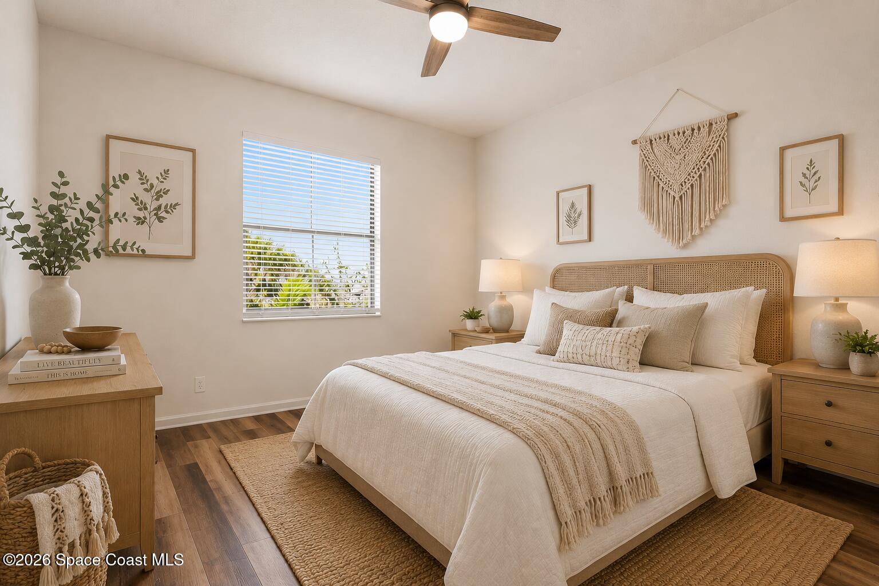
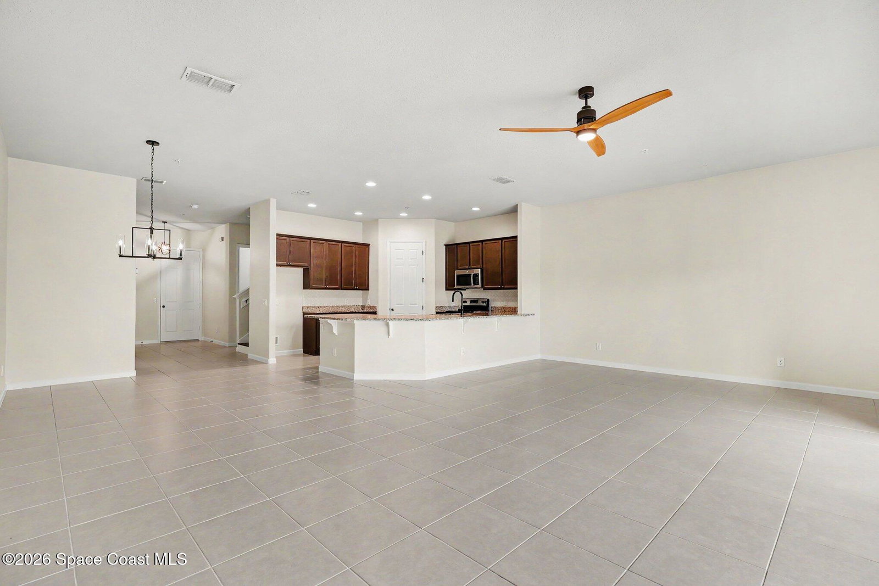
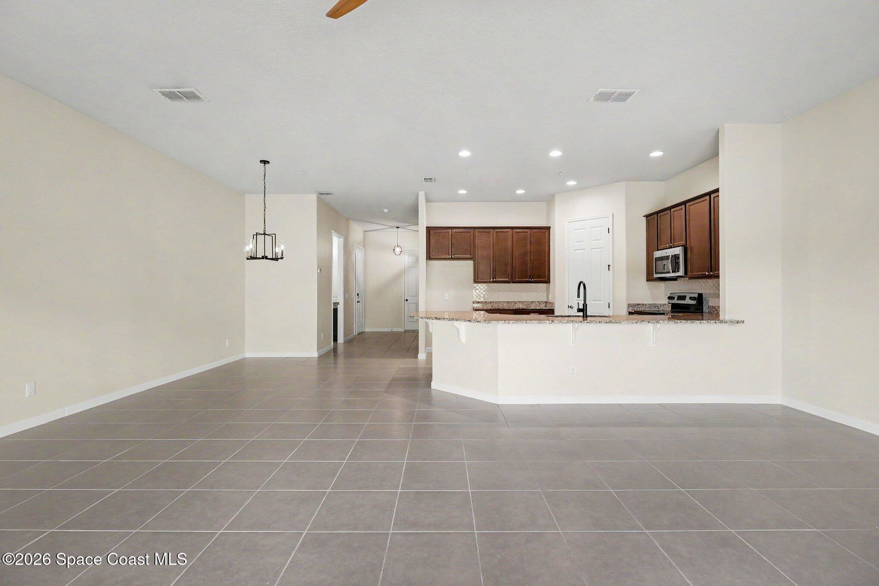
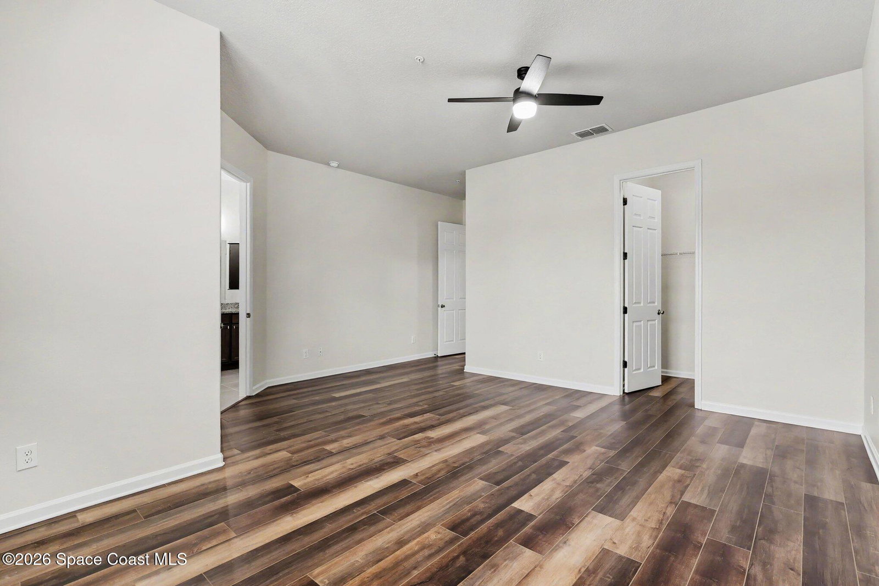
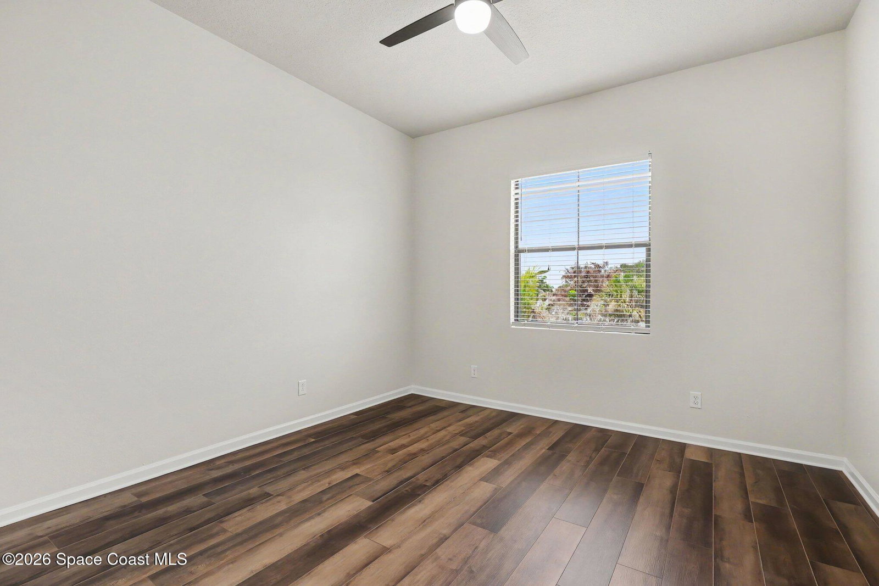
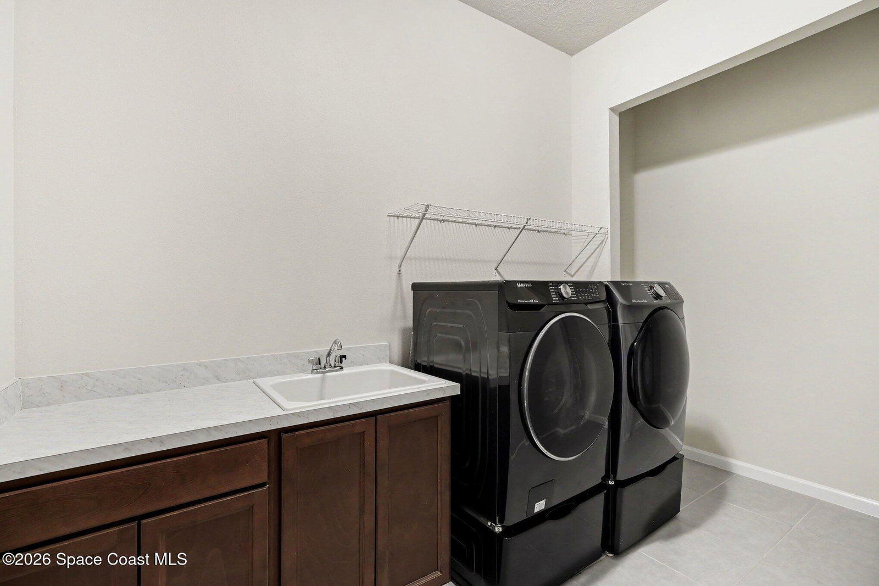
Welcome to Island Walk, one of the most sought-after gated beachside communities on the Space Coast! Built in 2017, this beautifully maintained 3-bedroom, 2.5-bath townhome offers the perfect blend of luxury, convenience, and coastal living. From the paver driveway, tile roof, and lush landscaping to the soaring 10-foot ceilings and 8-foot doors, every detail has been thoughtfully designed. The open-concept floor plan seamlessly connects the kitchen, dining, and living areas, creating an ideal space for entertaining. The kitchen features gorgeous granite countertops, beautifully crafted cabinetry, and a large peninsula with seating. Upstairs, premium wood-grain luxury vinyl plank flooring extends throughout the stairs and second level, while the first floor showcases impeccably maintained tile offering both style and durability. Additional upgrades include 2024 A/C, Interior Paint 6/2026, remote-controlled power blinds, remote ceiling fans, custom pantry shelving, whole-home surge 220V, 50A NEMA outlet, and ChargePoint Level 2 EV charger in the garage. Enjoy abundant storage with a spacious laundry room and additional under-stair closet. The primary suite features dual walk-in closets, a spacious bathroom with separate vanities, and a large shower. Island Walk is an exclusive community of 23 townhomes with a private resort-style pool. Walking distance to the beach, shopping, and dining, this home offers the very best of the Space Coast lifestyle. Some photos digitally staged.
/u.realgeeks.media/disneyre/header.png)
Additional Information
- Interior Features
- Ceiling Fan(s), Entrance Foyer, His and Hers Closets, Open Floorplan, Pantry, Walk-In Closet(s), Primary Bathroom - Shower No Tub
- Exterior Features
- Storm Shutters
- HOA Fee
- $675
- HOA Frequency
- Monthly
- Pets Allowed
- Yes
- Pets
- Pets Allowed
- Financing
- Cash, Conventional, Other
- Appliances
- Dryer, Dishwasher, Electric Oven, Electric Range, Microwave, Refrigerator, Washer
- Heating
- Central
- Air Conditioning
- Central Air
- Exterior Construction
- Concrete, Stucco
- Stories
- 2
- Roof
- Shingle
- Parking
- Attached, Garage, Garage Door Opener, Guest
- Garage Spaces
- 2
- Elementary School
- Indialantic
- Middle School
- Hoover
- High School
- Melbourne
- View
- Pool
Listing courtesy of EXP Realty, LLC.
Listing courtesy of EXP Realty, LLC. Contact: