4669 Chastain Drive, Melbourne, FL 32940
- $769,900
- 5
- BD
- 4
- BA
- 3,572
- SqFt












- List Price
- $769,900
- Status
- ACTIVE
- Days on Market
- 75
- MLS#
- 1081356
- Subtype
- Residential
- Style
- Traditional
- Year Built
- 2006
- Bedrooms
- 5
- Bathrooms
- 4
- Full Baths
- 3
- Living Area
- 3,572
- Lot Size
- 9,148
- Acres
- 0.21
- Subdivision
- Grand Haven Phase 9
- MLS Area Major
- Pineda/Lake Washington
Property Description
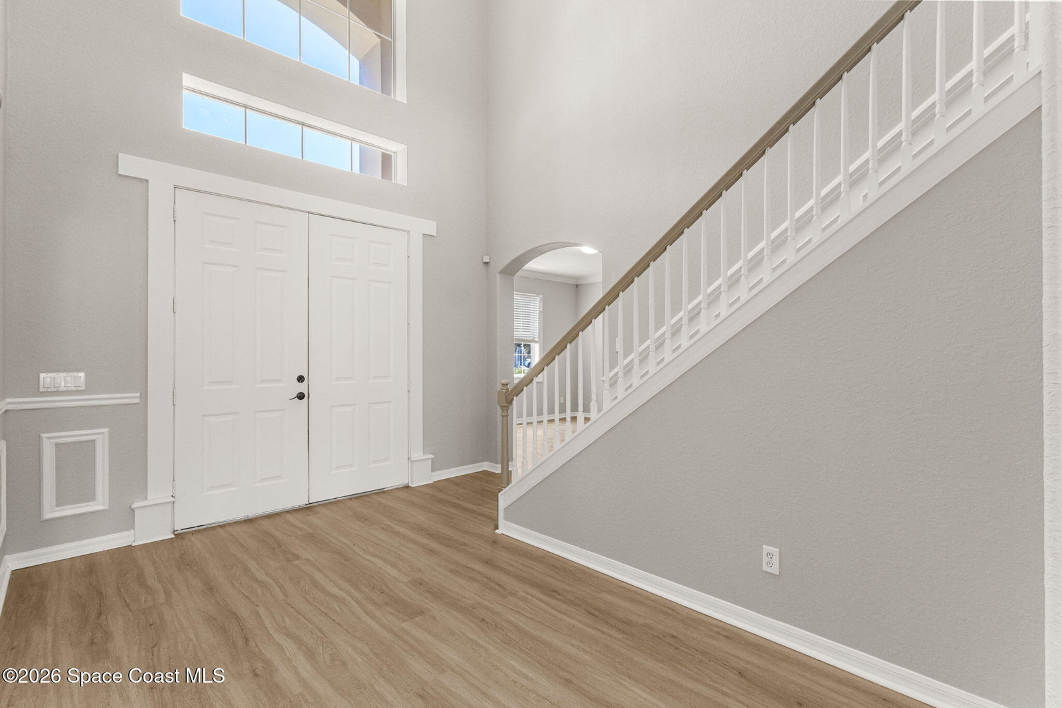
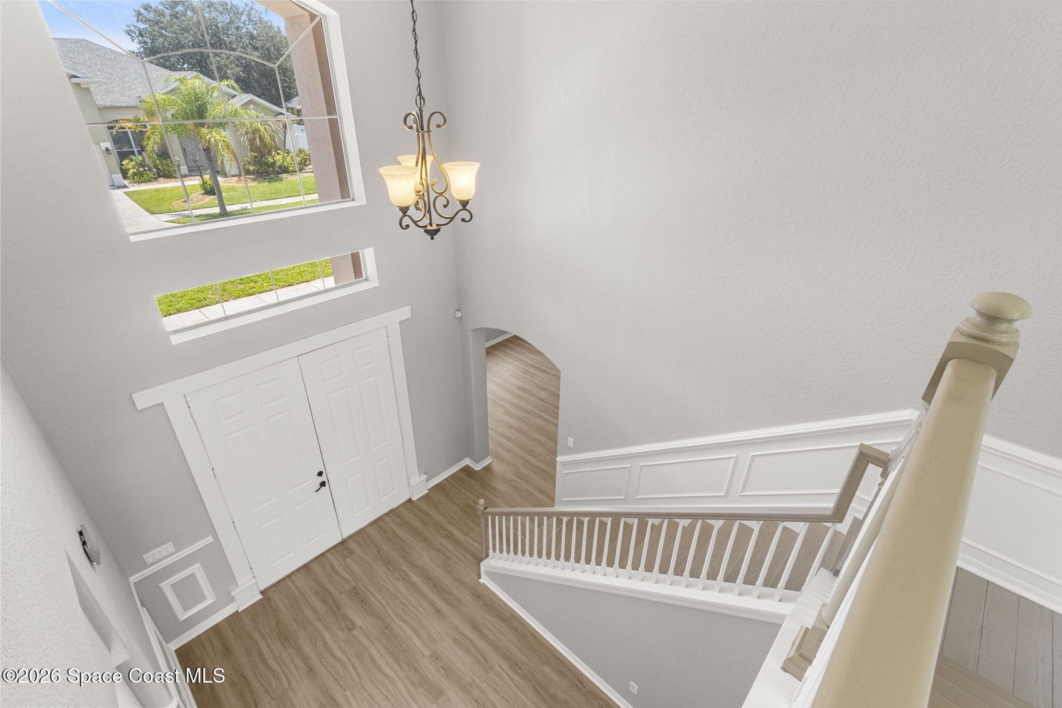
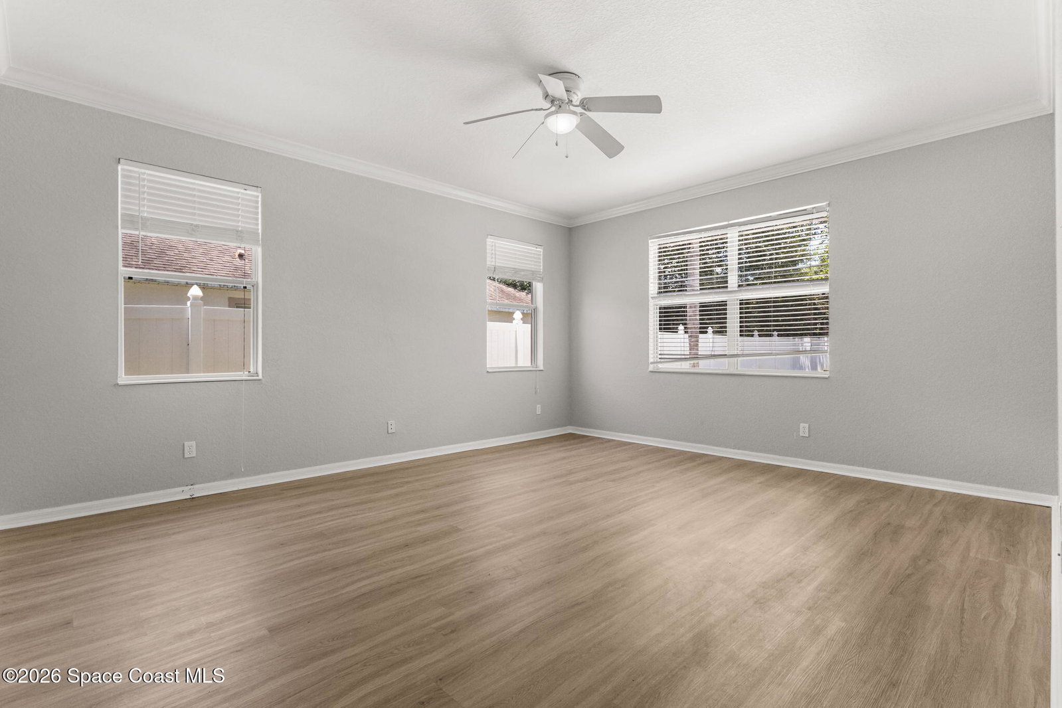
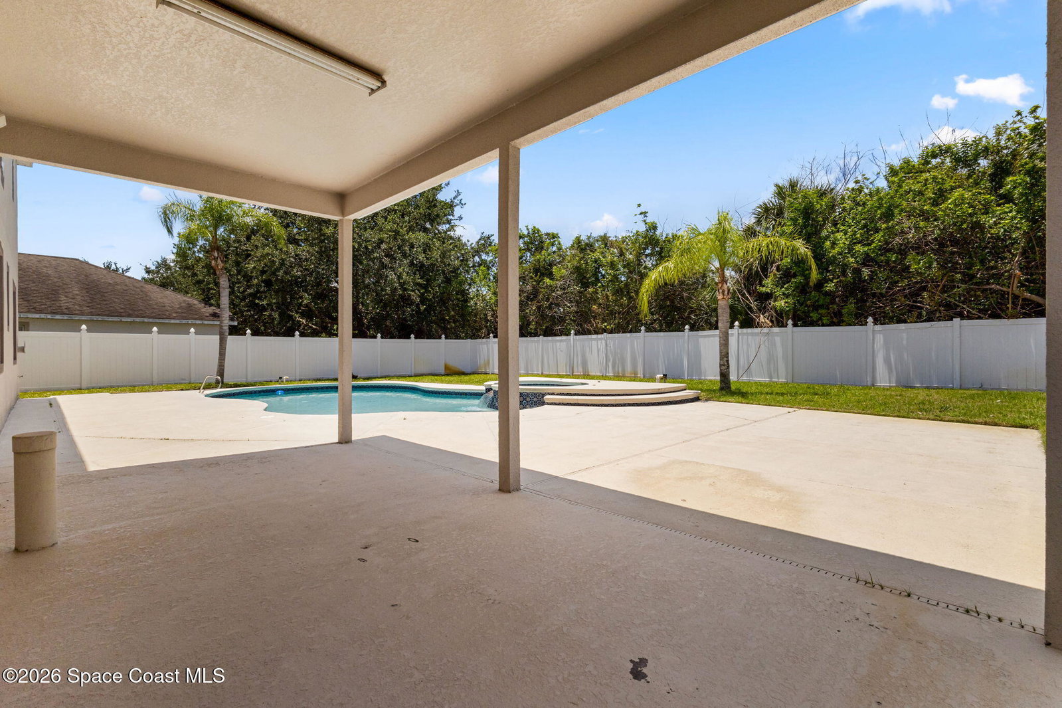
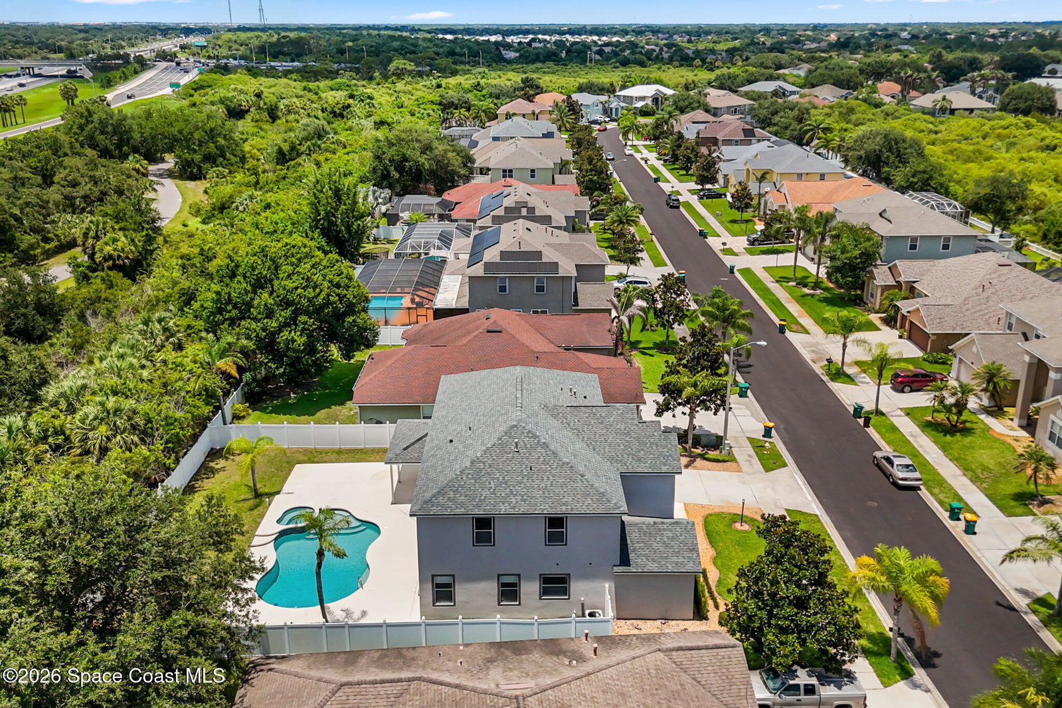
Completely Remodeled 5-Bedroom, 3.5-Bathroom Pool Home in the Prestigious Grand Haven Gated Community This stunning home has undergone a full transformation and is ready for you to move in! Featuring five spacious bedrooms and 3.5 beautifully updated bathrooms, this home offers an ideal layout for both relaxation and entertaining. Highlights include a brand-new roof installed in 2024, modern new flooring throughout, and a completely redesigned kitchen that boasts elegant quartz countertops and top-of-the-line stainless steel appliances. Freshly painted both inside and out, this home exudes a bright, contemporary feel. The inviting backyard is perfect for enjoying the Florida sunshine, with a sparkling pool offering an oasis for relaxation. Additionally, the home has been upgraded with many other thoughtful touches to ensure both style and functionality. Don't miss out on this incredible opportunity Call today to schedule your private showing and make this dream home yours!
/u.realgeeks.media/disneyre/header.png)
Additional Information
- Interior Features
- Breakfast Bar, Ceiling Fan(s), Eat-in Kitchen, Kitchen Island, Open Floorplan, Pantry, Primary Downstairs, Vaulted Ceiling(s), Walk-In Closet(s), Primary Bathroom -Tub with Separate Shower, Split Bedrooms
- HOA Fee
- $810
- HOA Frequency
- Annually
- Financing
- Cash, Conventional, FHA, VA Loan
- Property Description
- Traditional
- Appliances
- Disposal, Dishwasher, Electric Oven, Electric Range, Gas Water Heater, Microwave, Refrigerator
- Heating
- Central, Natural Gas
- Air Conditioning
- Central Air, Other
- Exterior Construction
- Block, Frame, Stucco
- Stories
- 2
- Roof
- Shingle
- Pool
- Yes
- Pool Type
- Gas Heat, Heated, In Ground
- Parking
- Attached, Garage, Garage Door Opener
- Garage Spaces
- 2
- Elementary School
- Longleaf
- Middle School
- Johnson
- High School
- Viera
- View
- Pool, Trees/Woods
Listing courtesy of Castle Realty Prof. Group LLC.
Listing courtesy of Castle Realty Prof. Group LLC. Contact: