1380 Isabella Drive Unit 105, Melbourne, FL 32935
- $324,900
- 3
- BD
- 3
- BA
- 1,772
- SqFt




- List Price
- $324,900
- Status
- ACTIVE
- Days on Market
- 75
- Price Change
- ▼ $10,000 1787002396
- MLS#
- 1081424
- Subtype
- Residential
- Year Built
- 2007
- Bedrooms
- 3
- Bathrooms
- 3
- Full Baths
- 2
- Living Area
- 1,772
- Lot Size
- 2,178
- Acres
- 0.05
- Subdivision
- Riverwalk Of Melbourne
- MLS Area Major
- Eau Gallie
Property Description
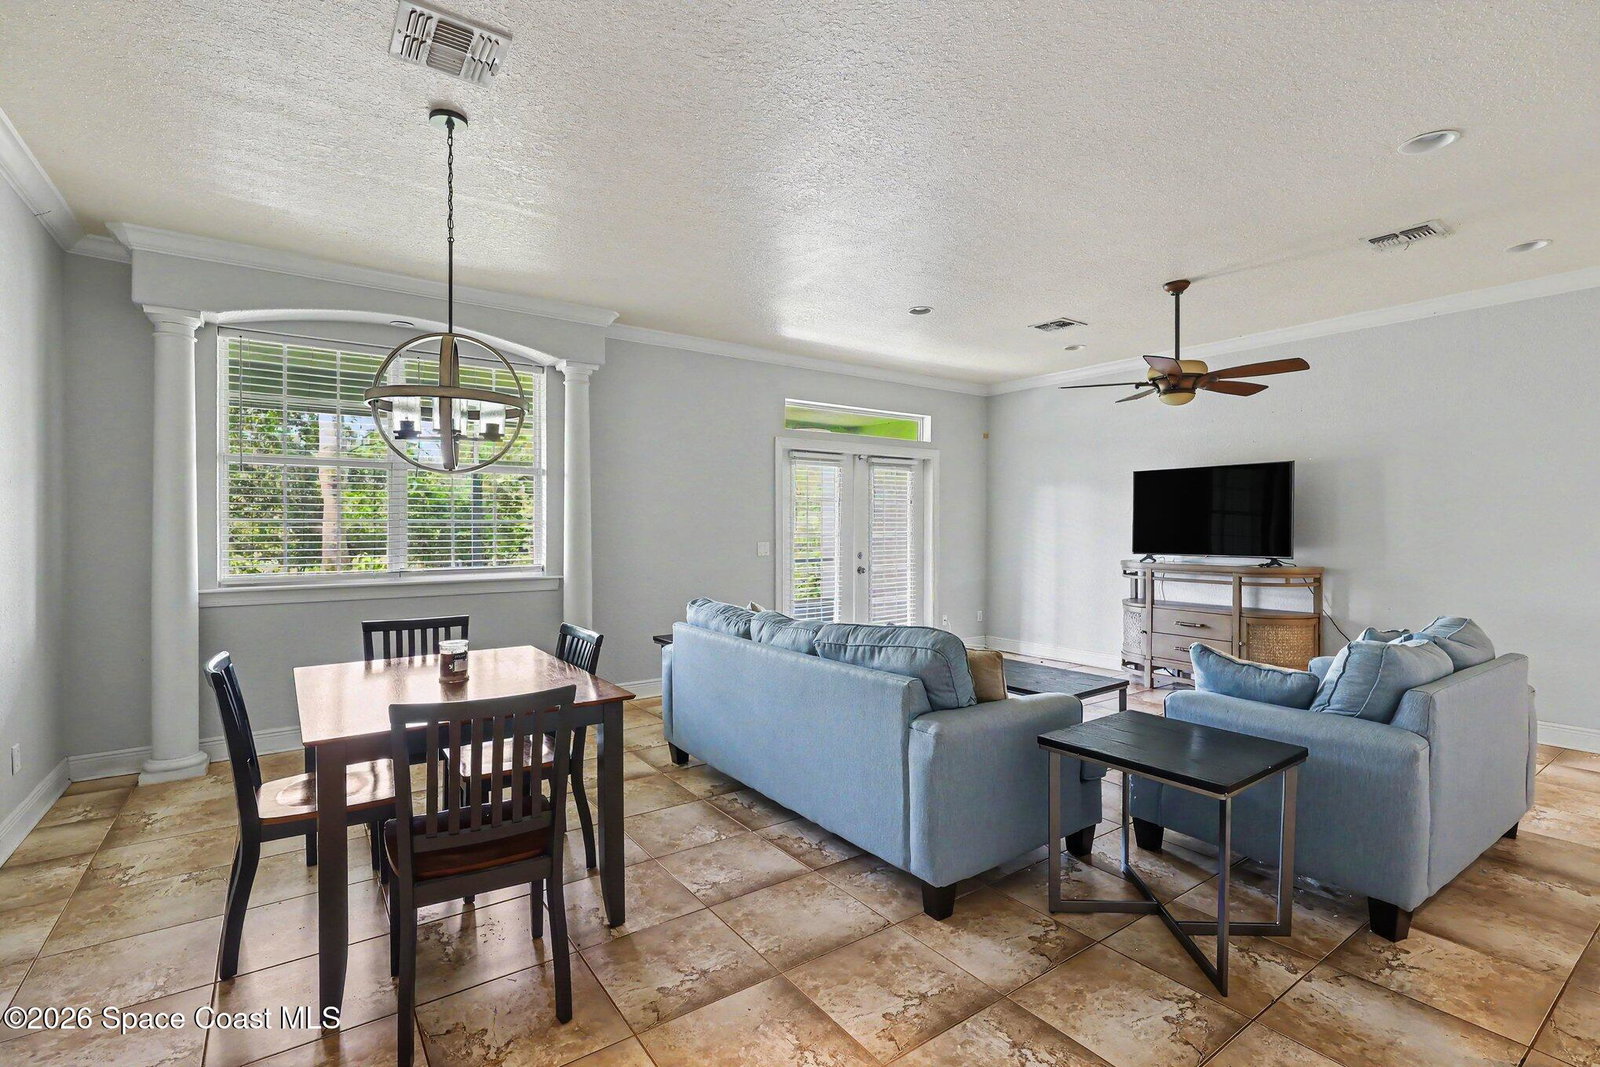
Step into your peaceful sanctuary in the heart of Riverwalk. This meticulously maintained 3-bedroom, 2.5-bathroom townhome is more than just a home--it's the perfect retreat for your next chapter. Imagine pouring your morning coffee in a bright, airy kitchen with a functional breakfast bar, designed for seamless conversation while you prep for the day. The open-concept living area flows effortlessly through elegant French doors to your private screened patio--your go-to spot for soaking up the Florida breeze or hosting an intimate sunset dinner with friends. Upstairs, the primary suite is a true spa-inspired escape, featuring a luxurious jacuzzi tub that promises the relaxation you deserve after a busy day. With a versatile loft space that's just waiting to become your serene home office, creative studio, or cozy reading nook, this home offers the flexibility to live beautifully. Beyond your front door, enjoy resort-style amenities, including a refreshing pool, sauna, and fitness center. Centrally located near shopping and our stunning local beaches, this home combines effortless, low-maintenance living with the comfort and charm you've been searching for. Come fall in love with your new lifestyle today
/u.realgeeks.media/disneyre/header.png)
Additional Information
- Interior Features
- Breakfast Bar, Ceiling Fan(s), His and Hers Closets, Pantry, Primary Bathroom -Tub with Separate Shower
- Exterior Features
- Balcony
- HOA Fee
- $375
- HOA Frequency
- Monthly
- Pets Allowed
- Breed Restrictions
- Pets
- Breed Restrictions
- Financing
- Cash, Conventional, FHA, VA Loan
- Appliances
- Dryer, Disposal, Dishwasher, Electric Cooktop, Electric Oven, Microwave, Refrigerator, Washer
- Heating
- Central, Electric
- Air Conditioning
- Central Air
- Exterior Construction
- Block, Concrete, Stucco
- Stories
- 2
- Roof
- Tile
- Parking
- Garage, Garage Door Opener, Gated
- Garage Spaces
- 2
- Elementary School
- Croton
- Middle School
- Johnson
- View
- Trees/Woods
Listing courtesy of Mark Spain Real Estate.
Listing courtesy of Mark Spain Real Estate. Contact: