492 Veridian Circle NW, Palm Bay, FL 32907
- $330,000
- 3
- BD
- 2
- BA
- 1,598
- SqFt











- List Price
- $330,000
- Status
- ACTIVE UNDER CONTRACT
- Days on Market
- 28
- MLS#
- 1081530
- Subtype
- Residential
- Year Built
- 2022
- Bedrooms
- 3
- Bathrooms
- 2
- Full Baths
- 2
- Living Area
- 1,598
- Lot Size
- 6,098
- Acres
- 0.14
- Subdivision
- Edgewood At Everlands
- MLS Area Major
- NW Palm Bay
Property Description
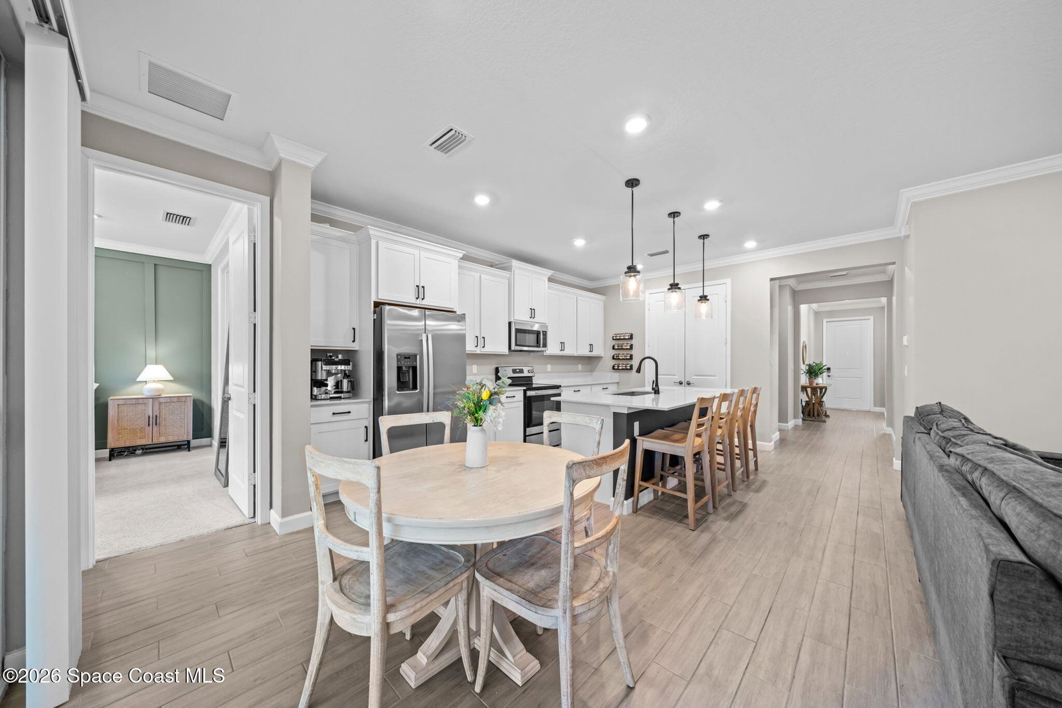
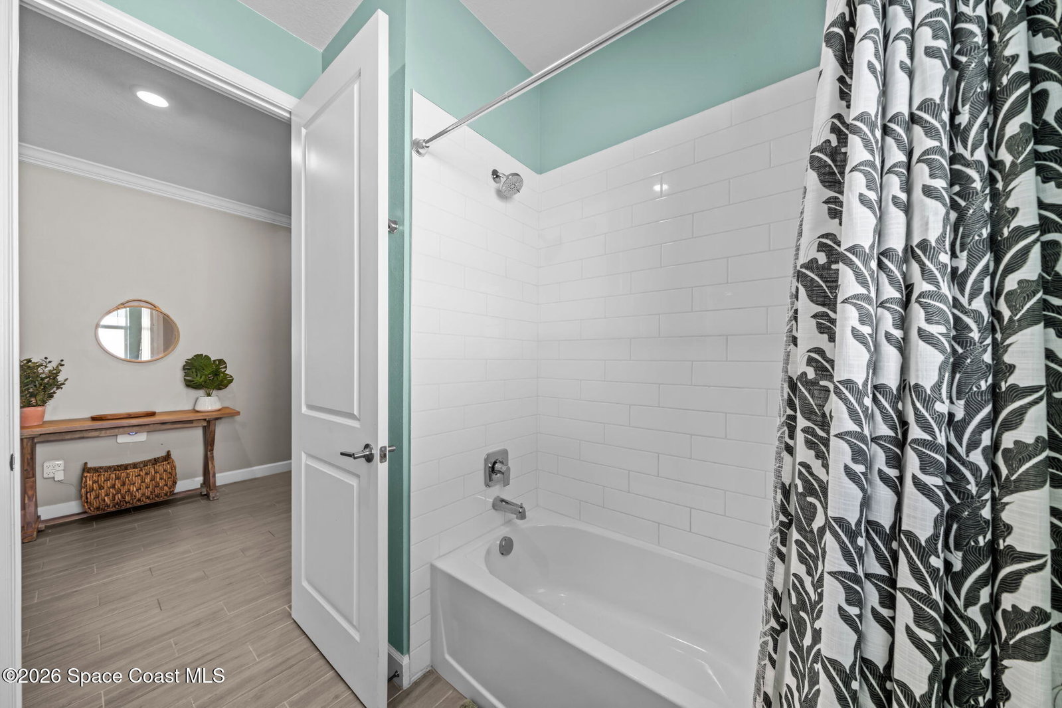
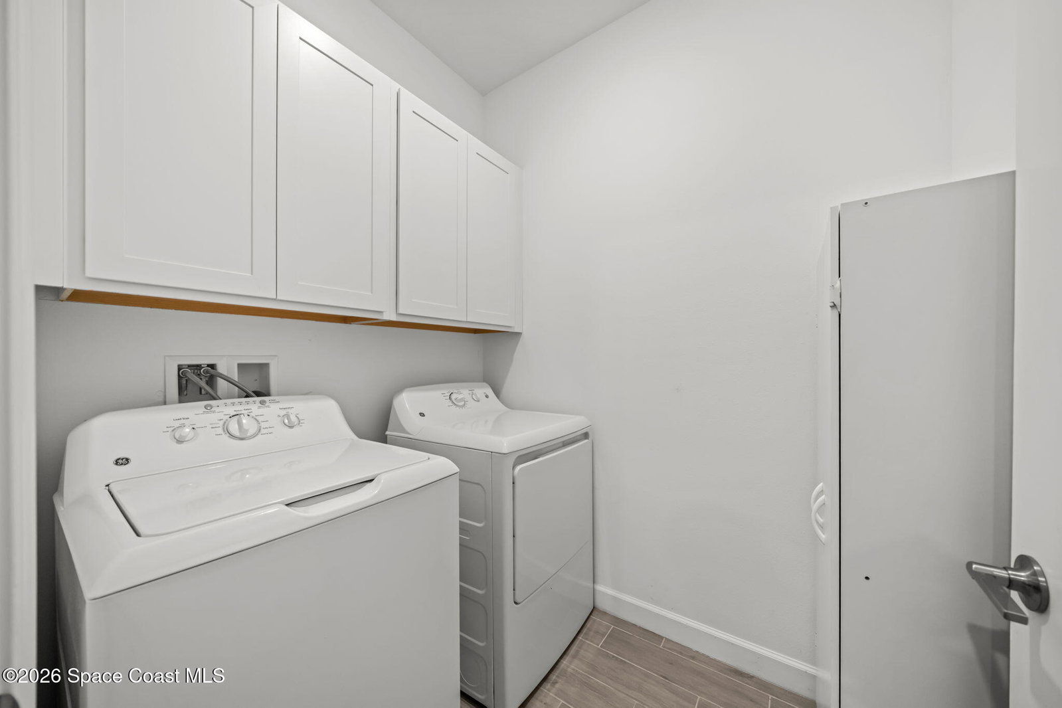
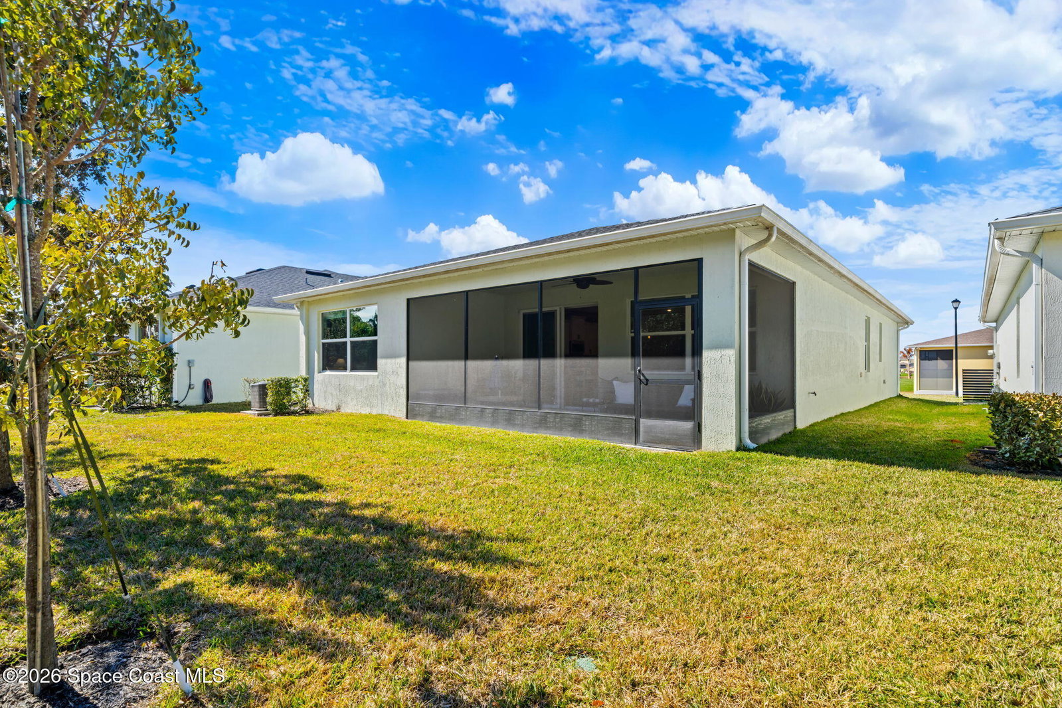
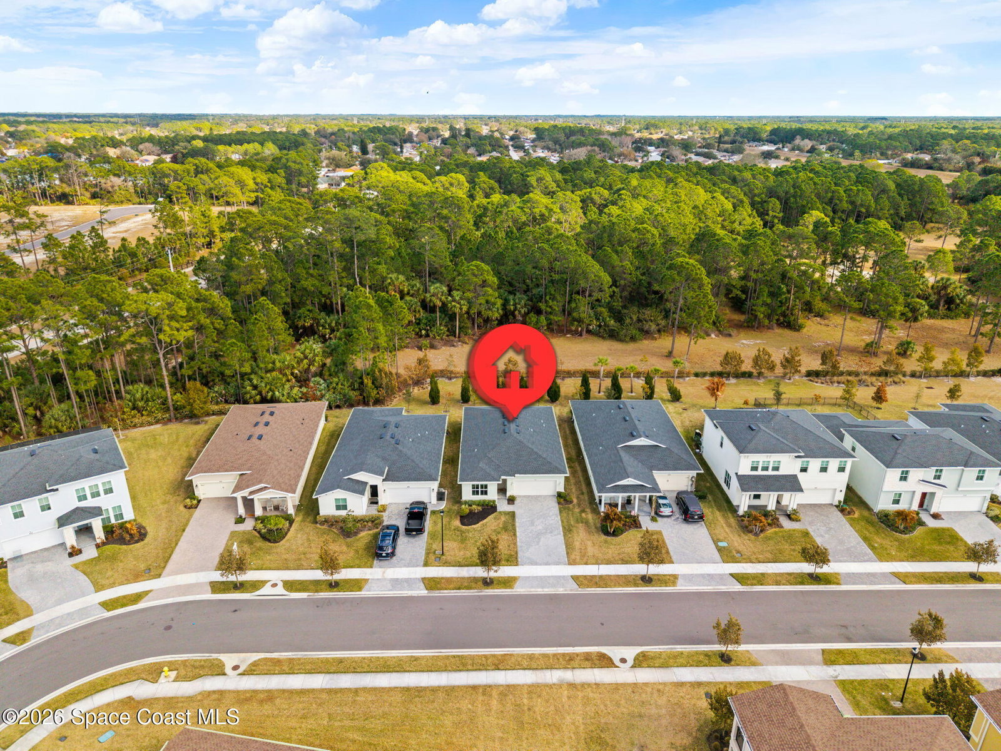
Upgraded home with Screened Patio, IMPACT windows, 8ft doors, 9'4 ceilings, 42 inch cabinets, quartz countertops throughout and tile flooring in main & wet areas! Enjoy relaxing on your private Screened patio overlooking a wooded preserve with no direct rear neighbors. Bright open-concept layout with a large kitchen island, white shaker cabinets, a pantry, providing a seamless flow for entertaining. Split floor plan offers privacy, with a spacious primary suite featuring a walk-in closet, dual vanities, and tiled frameless glass shower. Features include a laundry room with cabinets, crown molding, modern lighting, interior paint, accent walls, blinds, ceiling fans, smart garage opener, ring doorbell and paver driveway. Located in a gated community with pool & cabana, walking trails, + LAWN CARE included! Located just minutes from Publix Shopping Plaza, schools, parks, upcoming Space Coast Town Center, major employers and easy access to I-95 and 192 within an hour from Orlando. NO CLOSING COSTS loan options with preferred lender! Call now for more questions!
/u.realgeeks.media/disneyre/header.png)
Additional Information
- Interior Features
- Ceiling Fan(s), Kitchen Island, Open Floorplan, Pantry, Walk-In Closet(s), Primary Bathroom - Shower No Tub, Split Bedrooms
- Exterior Features
- Impact Windows
- HOA Fee
- $225
- HOA Frequency
- Monthly
- Financing
- Cash, Conventional, FHA, VA Loan
- Appliances
- Disposal, Dishwasher, Electric Range, Electric Water Heater, Microwave, Refrigerator
- Heating
- Central, Electric
- Air Conditioning
- Central Air, Electric
- Exterior Construction
- Concrete, Stucco
- Stories
- 1
- Roof
- Shingle
- Parking
- Attached, Garage
- Garage Spaces
- 2
- Elementary School
- Discovery
- Middle School
- Central
- High School
- Heritage
- View
- Trees/Woods
Listing courtesy of Coldwell Banker Realty.
Listing courtesy of Coldwell Banker Realty. Contact: