449 Wells Avenue SW, Palm Bay, FL 32908
- $389,880
- 4
- BD
- 3
- BA
- 2,031
- SqFt






- List Price
- $389,880
- Status
- ACTIVE
- Days on Market
- 74
- Price Change
- ▼ $10 1788571813
- MLS#
- 1081600
- Subtype
- Residential
- Style
- Traditional
- New Construction
- Yes
- Year Built
- 2026
- Bedrooms
- 4
- Bathrooms
- 3
- Full Baths
- 2
- Living Area
- 2,031
- Lot Size
- 10,019
- Acres
- 0.23
- Subdivision
- Port Malabar Unit 20
- MLS Area Major
- SW Palm Bay
Property Description
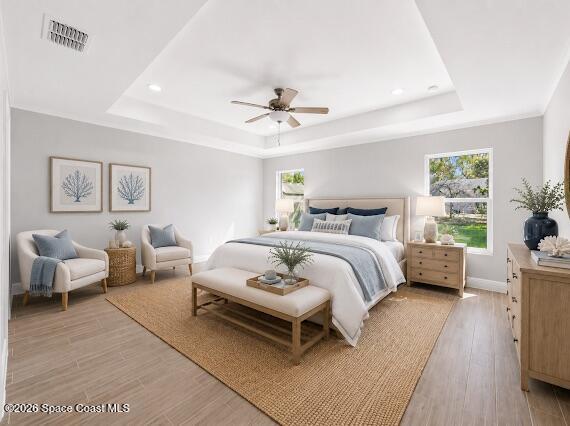
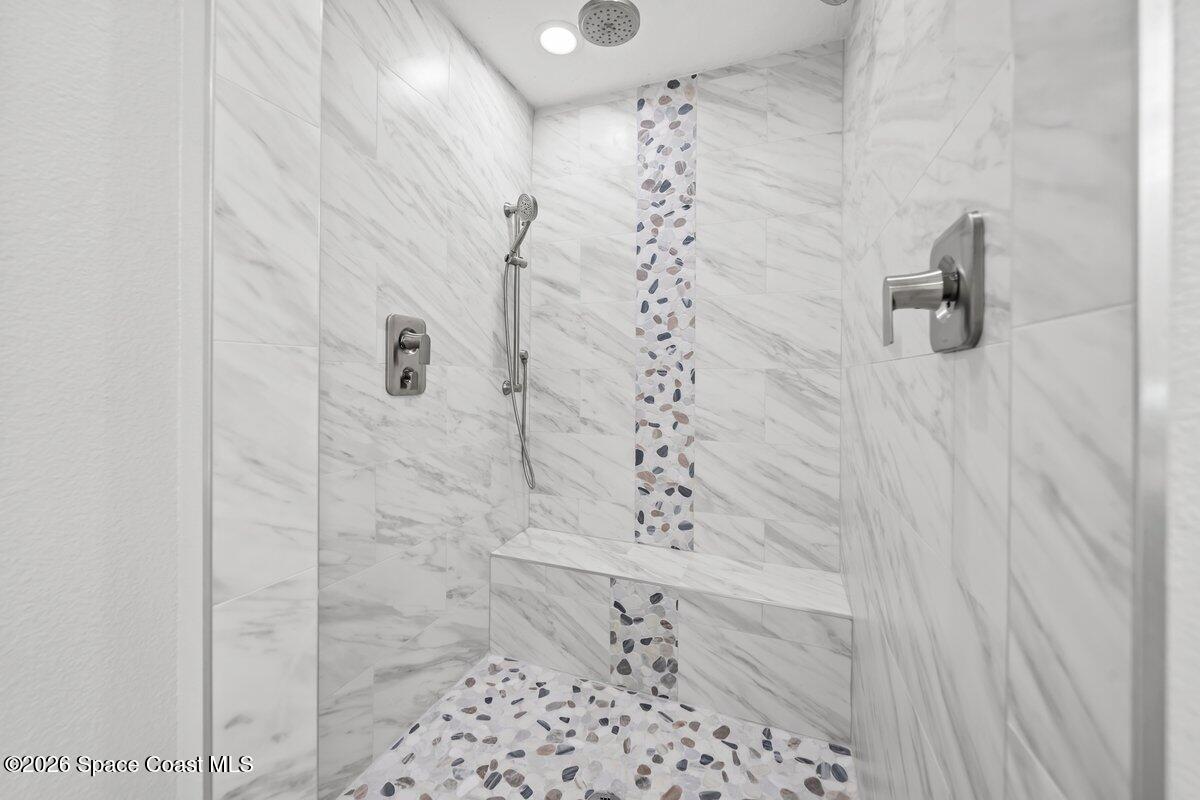
Move-in Ready, *$40,000 in luxury upgrades*, this beautifully designed 4-bedroom, 2.5-bath home offers the feel of a custom home without the price. Featuring an *open-concept split floor plan*, indoor laundry, & *NO HOA*, it's designed for modern living. The chef's kitchen boasts *quartz countertops*, island with pull-out storage, a full-size pantry, under-cabinet lighting, & premium stainless steel appliances, range & 4 door refrigerator. The primary suite features a spa-inspired bath with a roll-in shower, 3 shower heads, toe-kick lighting, Relax on the covered lanai. Located near Malabar Rd., St. Johns Heritage Pkwy, Publix, Fred Poppe Regional Park, shopping, dining, and I-95, this move-in-ready home truly has it all! $10,000 towards closings costs (combine a $4,000 closing cost credit using our preferred lender with our builder closing cost credit of $6,000). This home qualifies for 100% financing that can be combined with closing cost credits for a ZERO DOWN payment purchase.
/u.realgeeks.media/disneyre/header.png)
Additional Information
- Interior Features
- Breakfast Bar, Ceiling Fan(s), Entrance Foyer, Kitchen Island, Open Floorplan, Pantry, Vaulted Ceiling(s), Walk-In Closet(s), Primary Bathroom - Shower No Tub, Split Bedrooms
- Exterior Features
- Impact Windows
- Financing
- Cash, Conventional, FHA, VA Loan
- Property Description
- Traditional
- Appliances
- Dishwasher, Electric Range, Ice Maker, Microwave, Refrigerator, Water Softener Owned
- Heating
- Electric
- Air Conditioning
- Central Air
- Exterior Construction
- Block, Stucco
- Stories
- 1
- Roof
- Shingle
- Parking
- Garage, Garage Door Opener
- Garage Spaces
- 2
- Elementary School
- Jupiter
- Middle School
- Central
- High School
- Heritage
Listing courtesy of Real Broker, LLC.
Listing courtesy of Real Broker, LLC. Contact: