210 Edgevale Road SE, Palm Bay, FL 32909
- $387,650
- 4
- BD
- 2
- BA
- 1,820
- SqFt





- List Price
- $387,650
- Status
- ACTIVE
- Days on Market
- 71
- Price Change
- ▲ $3,000 1784325391
- MLS#
- 1081740
- Subtype
- Residential
- Style
- Traditional
- New Construction
- Yes
- Year Built
- 2026
- Bedrooms
- 4
- Bathrooms
- 2
- Full Baths
- 2
- Living Area
- 1,820
- Lot Size
- 11,326
- Acres
- 0.26
- Subdivision
- Port Malabar Unit 10
- MLS Area Major
- SE Palm Bay
Property Description
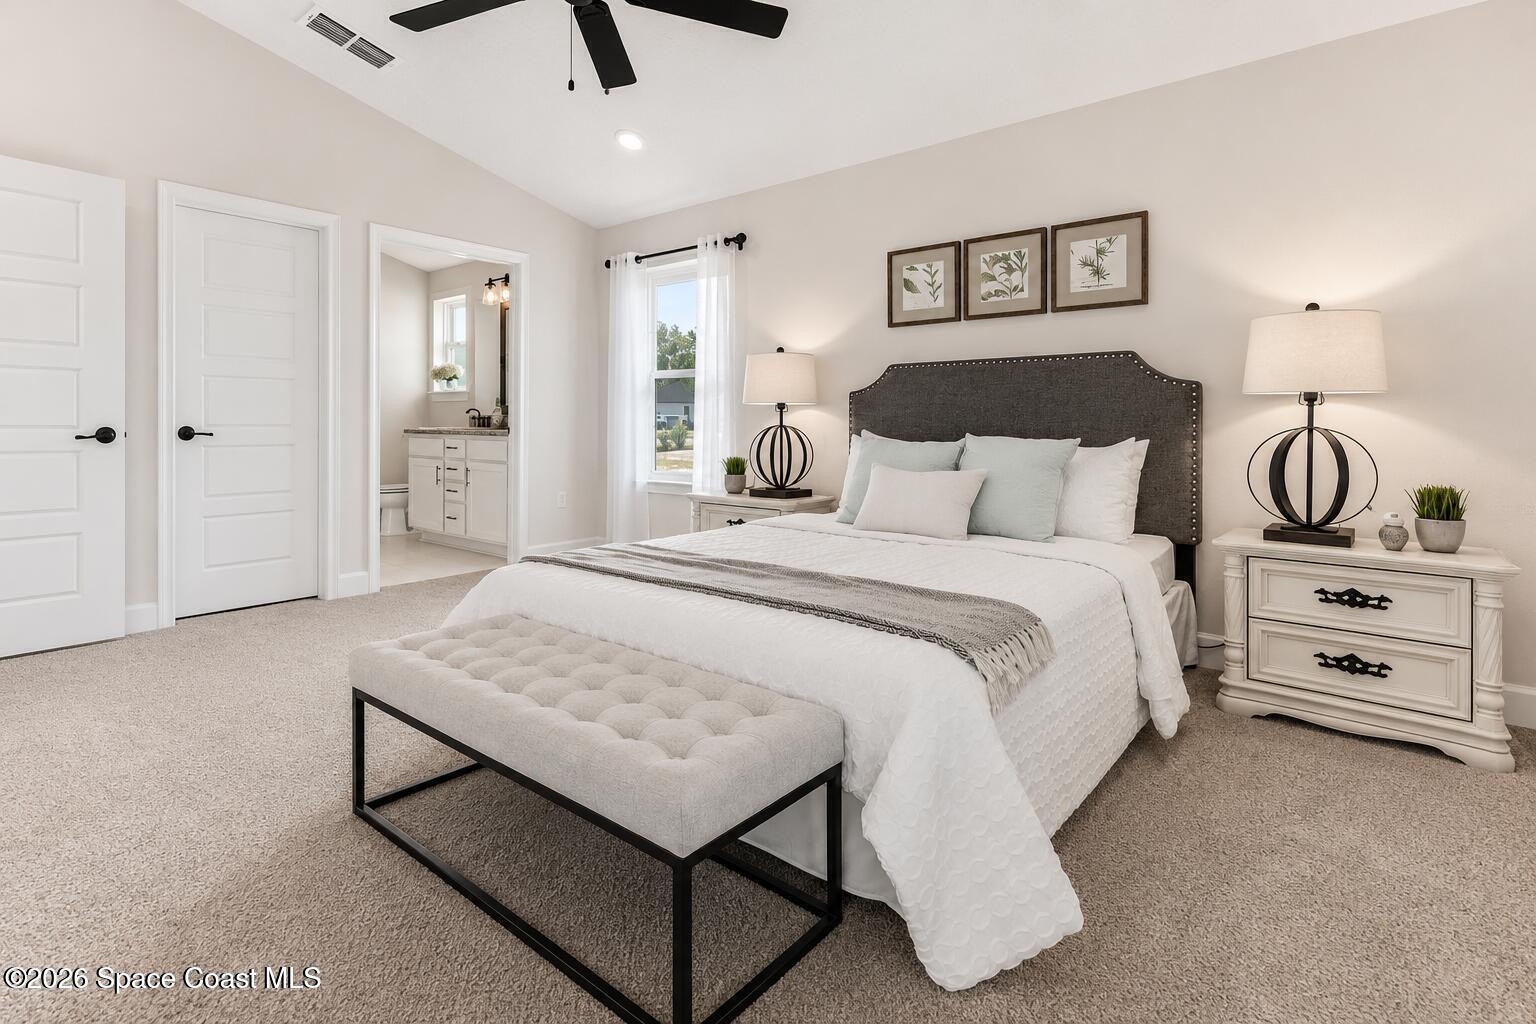
1820 floor plan offers the perfect blend of space and simplicity- with the added bonus of a 3-car garage. This 4-bedroom, 2-bathroom home features an open-concept layout that seamlessly connects the living room, dining area, and kitchen-ideal for both relaxing and entertaining. ''Palm Bay Retreat'' Picture Your Life Here: Imagine quiet mornings with coffee on the lanai, organized living with all the extra garage space you've been wanting, and a home that adapts to your lifestyle-private owner's suite is tucked away at the back of the home and includes a spacious bedroom, walk-in closet, and en-suite bath with dual vanities and a large shower. Three additional bedrooms provide flexibility for family, guests, or a home office. Covered lanai, perfect for enjoying Florida evenings or weekend gatherings. On oversized Corner Lot! Take advantage of a low $1,000 deposit and builder-paid closing costs when using the approved lender. *HOME IS UNDER CONSTRUCTION*
/u.realgeeks.media/disneyre/header.png)
Additional Information
- Interior Features
- Breakfast Bar, Eat-in Kitchen, Open Floorplan, Vaulted Ceiling(s), Walk-In Closet(s), Primary Bathroom - Shower No Tub, Split Bedrooms, Breakfast Nook
- Financing
- Cash, Conventional, FHA, VA Loan
- Property Description
- Traditional
- Appliances
- Convection Oven, Dishwasher, Electric Cooktop, Electric Range, Microwave, Plumbed For Ice Maker
- Heating
- Central
- Air Conditioning
- Central Air
- Exterior Construction
- Block, Concrete
- Stories
- 1
- Roof
- Shingle
- Parking
- Garage
- Garage Spaces
- 3
- Elementary School
- Turner
- Middle School
- Southwest
- High School
- Heritage
- View
- City
Listing courtesy of Adams Homes Realty, Inc..
Listing courtesy of Adams Homes Realty, Inc.. Contact: