2352 Carrick Street NW, Palm Bay, FL 32907
- $449,000
- 5
- BD
- 4
- BA
- 2,610
- SqFt




- List Price
- $449,000
- Status
- ACTIVE
- Days on Market
- 25
- Price Change
- ▼ $10,000 1784598678
- MLS#
- 1081743
- Subtype
- Residential
- Style
- Multi Generational
- Year Built
- 2025
- Bedrooms
- 5
- Bathrooms
- 4
- Full Baths
- 3
- Living Area
- 2,610
- Lot Size
- 5,663
- Acres
- 0.13
- Subdivision
- St Johns Preserve
- MLS Area Major
- NW Palm Bay
Property Description
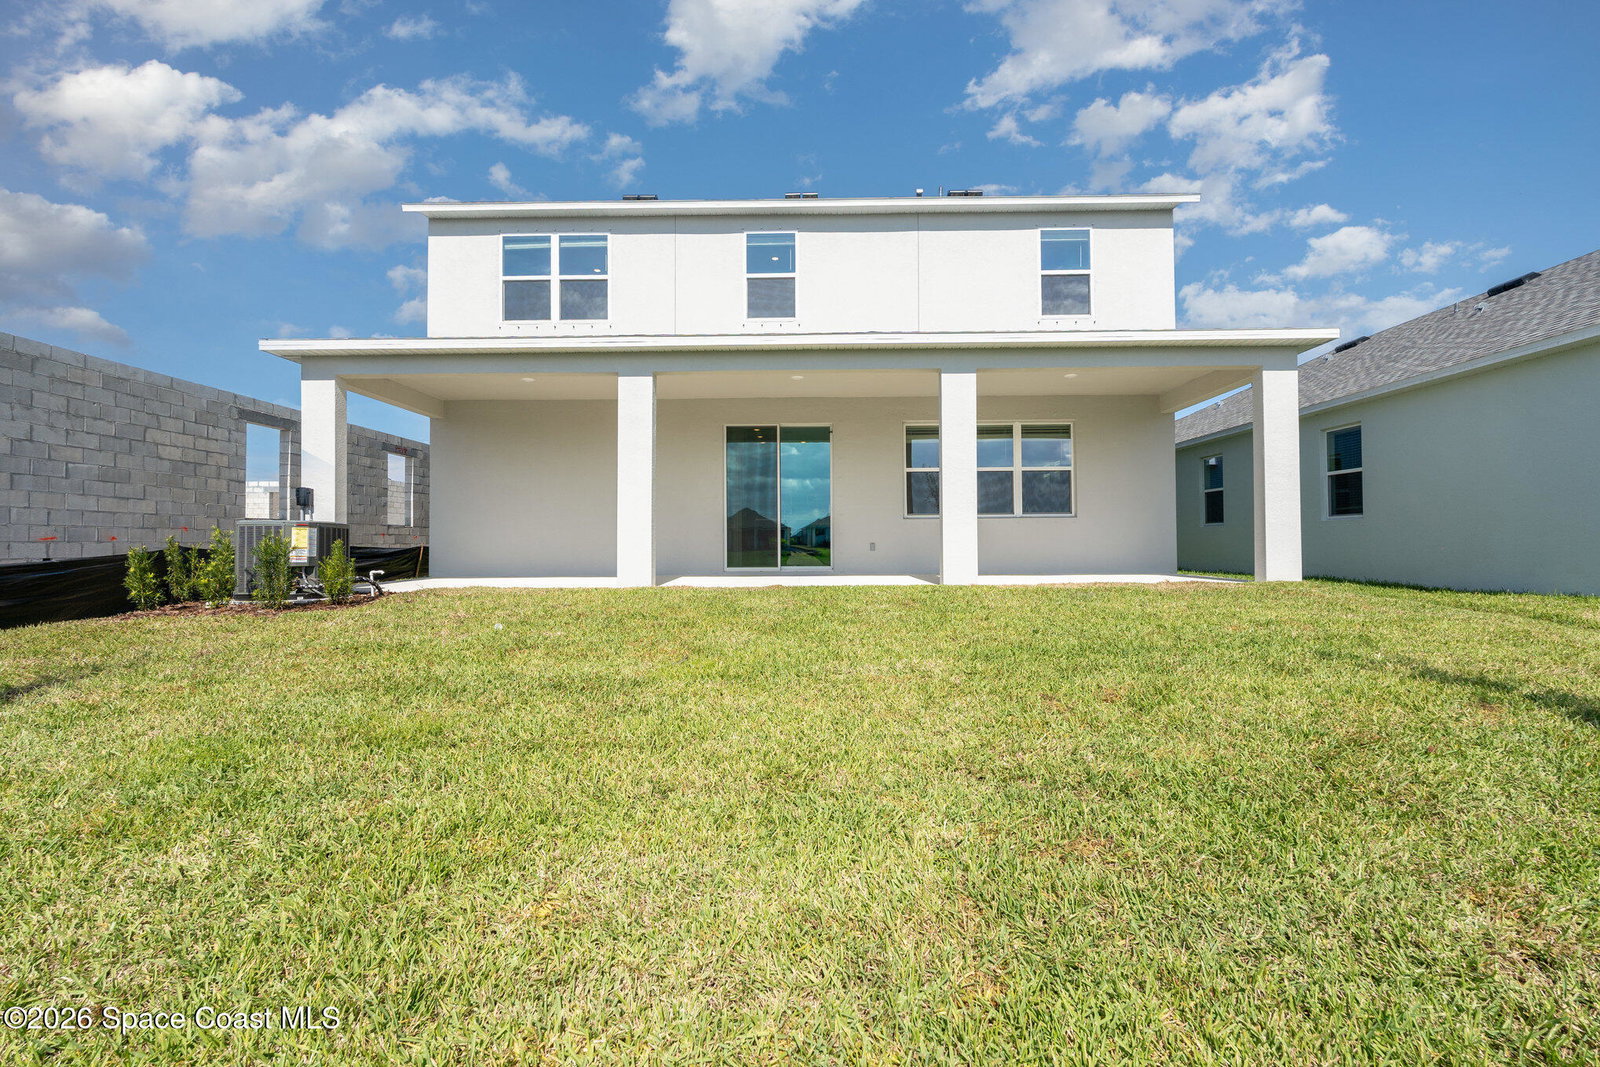
Seller is offering up to $10,000 toward buyer's closing costs with a full-price offer. Welcome to the Seagrass, a beautifully designed 5-bedroom, 3.5-bath home offering spacious two-story living with a versatile floor plan. The dramatic foyer opens to light-filled living spaces featuring soaring ceilings, oversized windows, plank-style tile flooring throughout the main living areas, and window blinds throughout. The chef-inspired kitchen showcases 42'' white cabinetry, quartz countertops, a designer tile backsplash, walk-in pantry, stainless steel appliances, a cooktop, and built-in wall oven. A first-floor guest suite with full bath, an ideal layout for multi-generational living. A private office, and upstairs loft provide exceptional flexibility. The Great Room opens to a covered lanai overlooking a tranquil pond, perfect for relaxing or entertaining. Ideally located within walking distance to the community pool, Fred Poppe Regional Park, and Heritage High School
/u.realgeeks.media/disneyre/header.png)
Additional Information
- Interior Features
- Entrance Foyer, His and Hers Closets, Kitchen Island, Open Floorplan, Pantry, Vaulted Ceiling(s), Walk-In Closet(s), Primary Bathroom - Shower No Tub
- HOA Fee
- $165
- HOA Frequency
- Quarterly
- Financing
- Cash, Conventional, FHA, VA Loan
- Property Description
- Multi Generational
- Appliances
- Dryer, Disposal, Dishwasher, Electric Oven, Microwave, Washer
- Heating
- Central, Electric
- Air Conditioning
- Central Air, Electric
- Exterior Construction
- Block, Concrete, Stucco, Stone Veneer
- Stories
- 2
- Roof
- Shingle
- Parking
- Attached, Garage
- Garage Spaces
- 3
- Elementary School
- Jupiter
- Middle School
- Central
- High School
- Heritage
- View
- Pond, Water
Listing courtesy of RE/MAX Aerospace Realty.
Listing courtesy of RE/MAX Aerospace Realty. Contact: