541 Tuttle Court SE, Palm Bay, FL 32909
- $359,900
- 4
- BD
- 2
- BA
- 2,060
- SqFt




- List Price
- $359,900
- Status
- ACTIVE
- Days on Market
- 68
- MLS#
- 1082094
- Subtype
- Residential
- Year Built
- 1994
- Bedrooms
- 4
- Bathrooms
- 2
- Full Baths
- 2
- Living Area
- 2,060
- Lot Size
- 13,939
- Acres
- 0.32
- Subdivision
- Port Malabar Unit 50
- MLS Area Major
- SE Palm Bay
Property Description
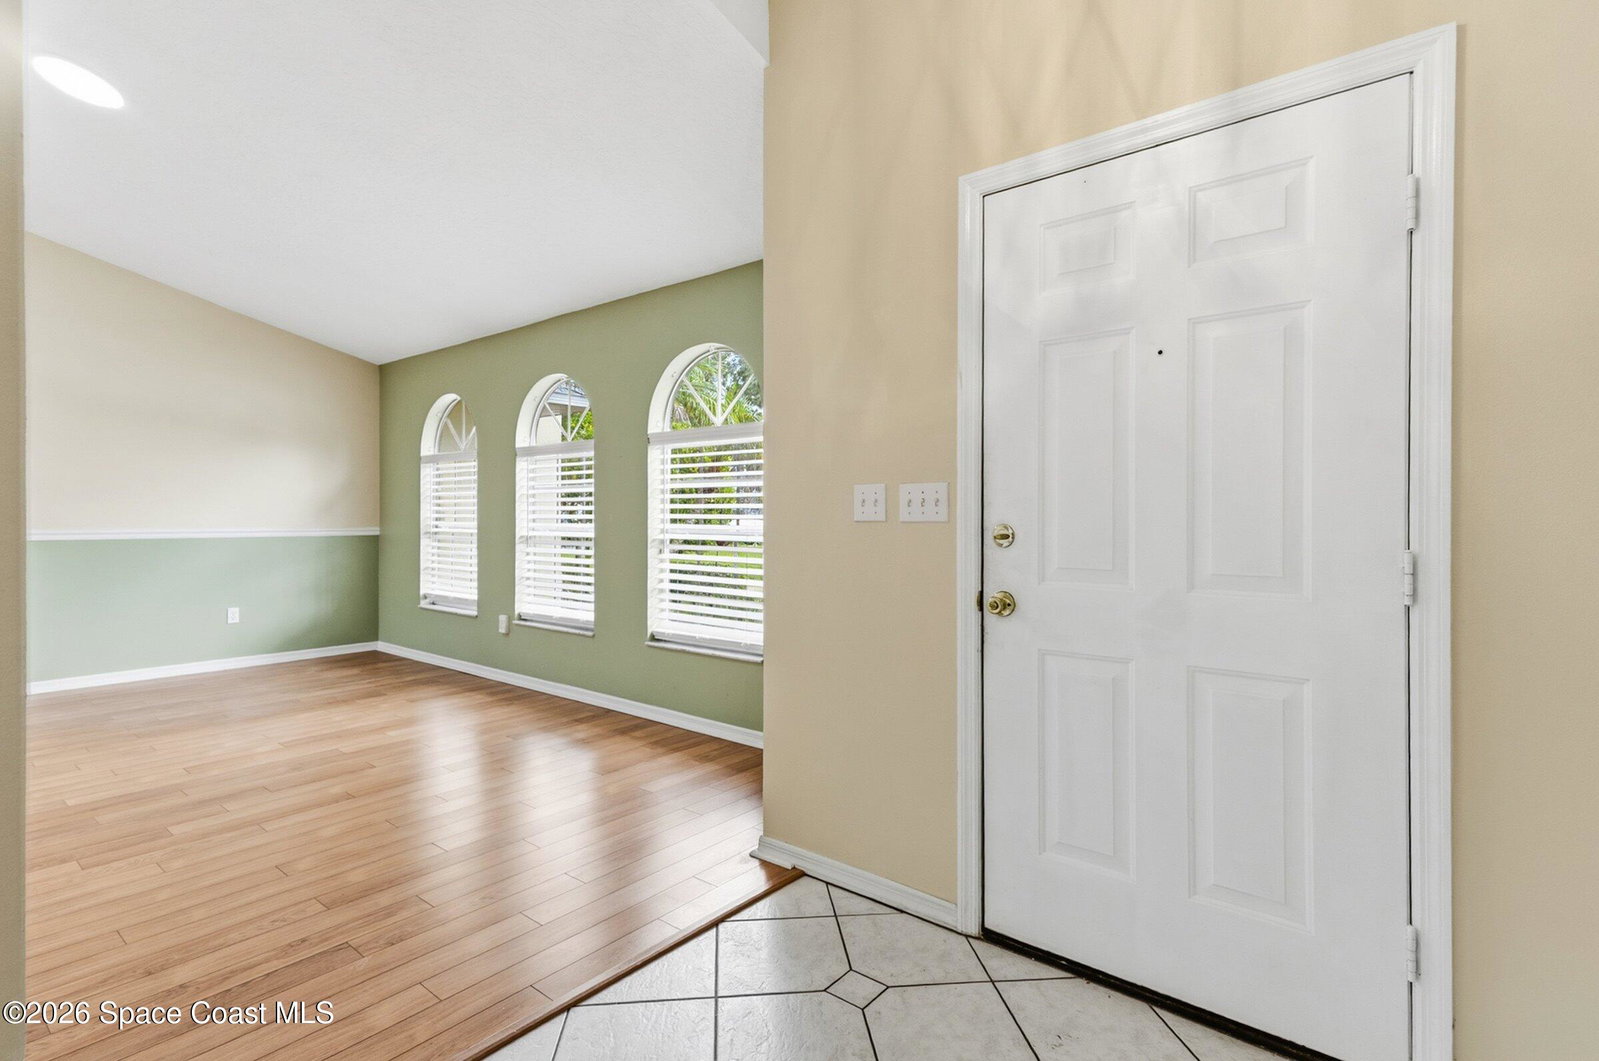
Discover a beautiful Burgoon Berger 4-bedroom, 2-bath home blending timeless design w/spacious interiors, offering a refined living experience. New 2026 Roof. New Plumbing. The open plan allows light to illuminate every area of the home. The kitchen serves as both a gathering point, featuring generous cabinetry, a breakfast nook, & seamless access to the dining/living areas. The primary suite offers a walk-in closet, his/her vanity, garden tub w/separate shower. 3 added bedrooms on the opposite side of the home provide privacy for guests/family or dedicated workspace, with separate guest bath. Step outside into a enclosed patio, a quiet space perfect for dining/morning coffee, & unwinding in the Florida breeze. With an indoor laundry room & a 2-car garage, the home balances luxury with practicality. Near shopping, dining, schools, & churches, this home offers an elevated lifestyle with everyday convenience. This is a home that delivers comfort, elegance, & enduring value.
/u.realgeeks.media/disneyre/header.png)
Additional Information
- Interior Features
- Breakfast Bar, Ceiling Fan(s), Central Vacuum, Open Floorplan, Pantry, Vaulted Ceiling(s), Walk-In Closet(s), Primary Bathroom -Tub with Separate Shower, Split Bedrooms
- Financing
- Cash, Conventional, Private Financing Available
- Appliances
- Dryer, Disposal, Dishwasher, Electric Range, Electric Water Heater, Microwave, Refrigerator, Washer
- Heating
- Central, Electric
- Air Conditioning
- Central Air
- Exterior Construction
- Frame, Stucco
- Stories
- 1
- Roof
- Shingle
- Parking
- Attached, Garage, Garage Door Opener
- Garage Spaces
- 2
- Elementary School
- Columbia
- Middle School
- Southwest
- High School
- Bayside
- View
- Other
Listing courtesy of Jenkins Realty.
Listing courtesy of Jenkins Realty. Contact: