811 Oakwood Drive, Melbourne, FL 32940
- $399,000
- 2
- BD
- 2
- BA
- 1,812
- SqFt






- List Price
- $399,000
- Status
- ACTIVE UNDER CONTRACT
- Days on Market
- 16
- MLS#
- 1082534
- Subtype
- Residential
- Year Built
- 1989
- Bedrooms
- 2
- Bathrooms
- 2
- Full Baths
- 2
- Living Area
- 1,812
- Lot Size
- 3,049
- Acres
- 0.07
- Subdivision
- Briarwood At Suntree Suntree Pud Stage 5 Tract 44
- MLS Area Major
- Suntree S of Wickham
Property Description
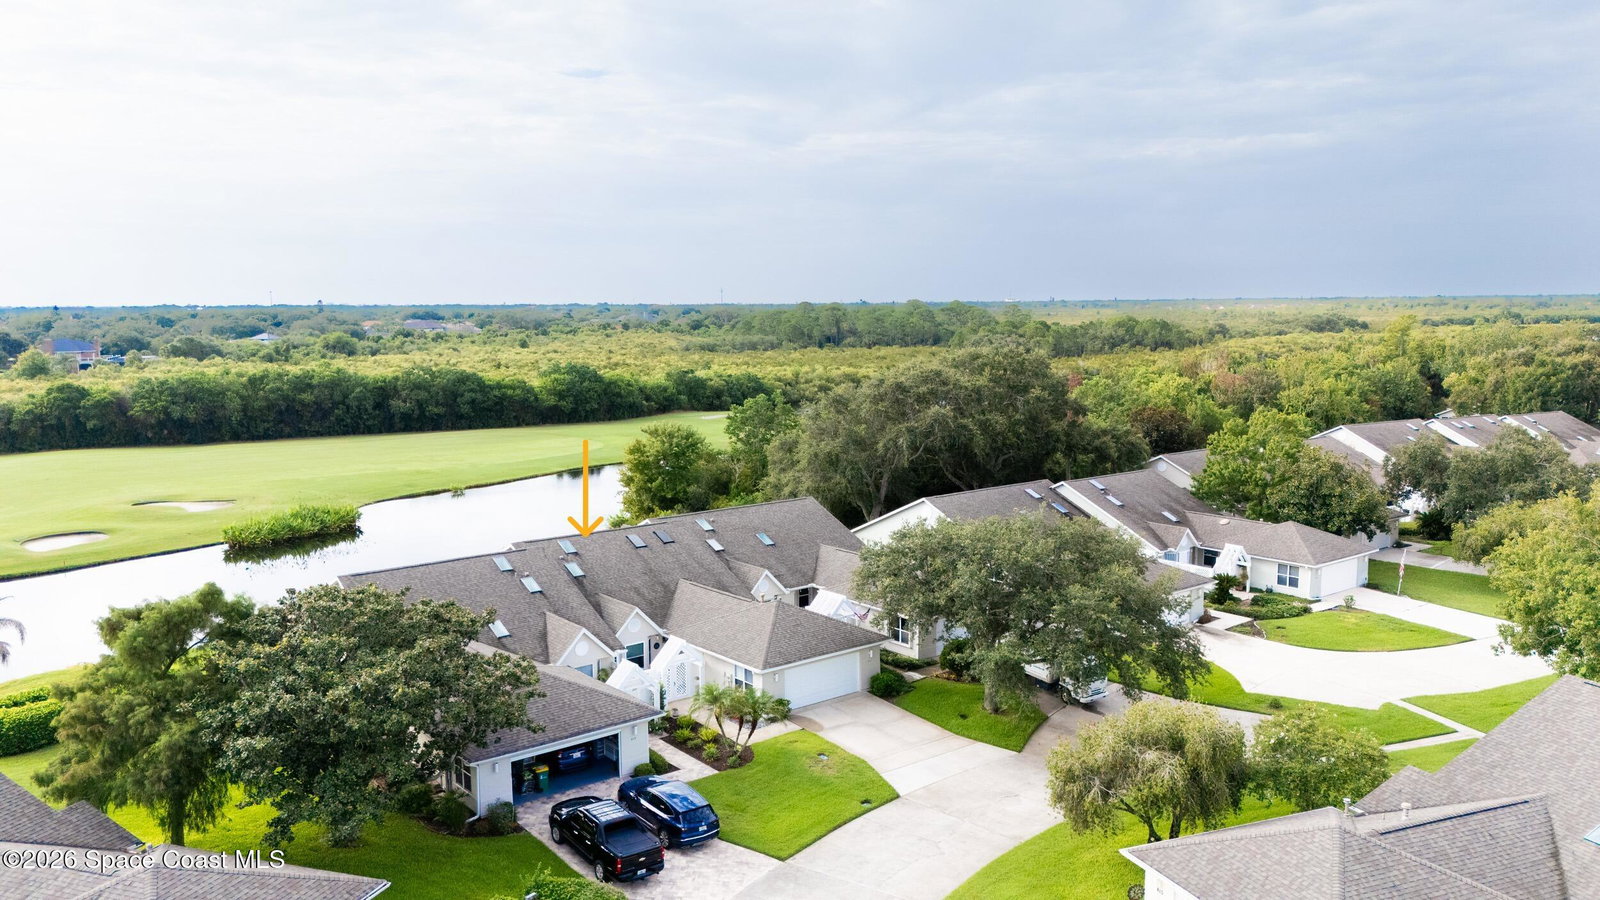
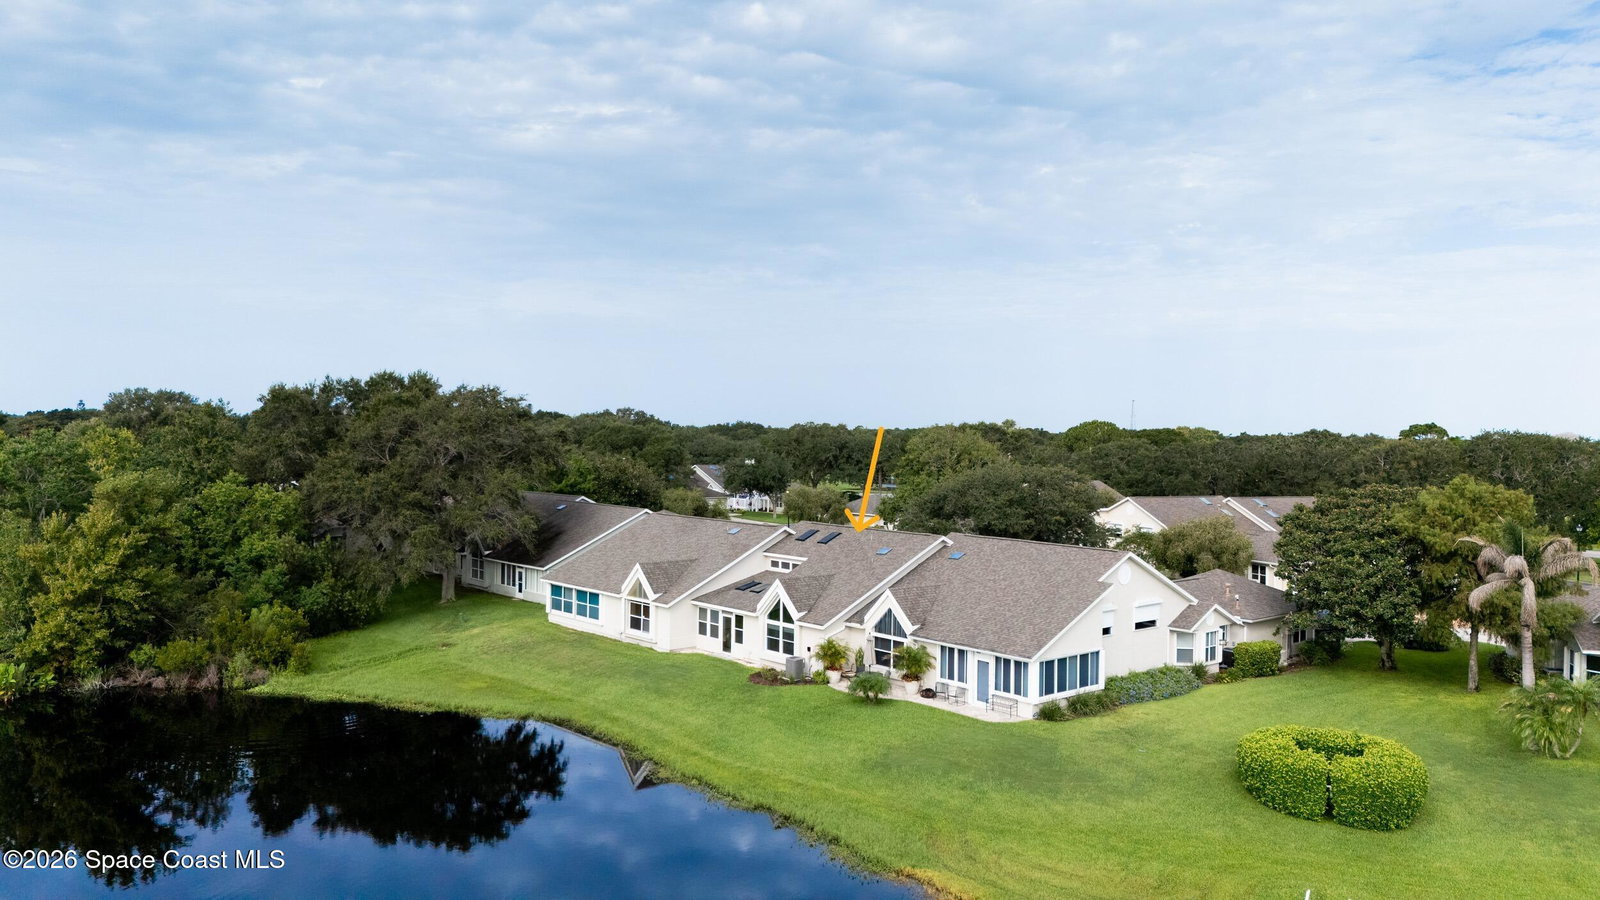
Some homes impress with their updates. Others captivate with a setting you'll never tire of. This exceptional residence delivers both. Perfectly positioned on one of the most desirable homesites in the community, it enjoys breathtaking views across a tranquil lake to the manicured golf course beyond, creating a peaceful backdrop of sparkling water, lush fairways and exceptional privacy. A charming courtyard entry welcomes you inside, where soaring vaulted ceilings and walls of windows flood the home with natural light while keeping the spectacular views front and center. Beautifully renovated with timeless, high-end finishes, the interior strikes the perfect balance between warmth and elegance. Rich hardwood flooring pairs beautifully with large-scale tile to create a seamless look throughout with absolutely no carpet, while top-grade granite countertops, solid wood cabinetry, and exceptional craftsmanship bring lasting quality to every room. Those thoughtful design elements continue into the spacious kitchen, which opens effortlessly to the expansive great room, allowing the home's generous scale and open layout to shine. Designed to make the most of its remarkable setting, the under-truss Florida room becomes a natural extension of the living space. Two sets of French doors, one from the great room and another from the owner's suite, invite the outdoors in, creating an effortless flow for relaxing, entertaining, or simply enjoying the peaceful lake and golf course vistas that make this property so special. The expansive owner's suite offers a true retreat, where the dramatic picture window frames the tranquil views and fills the room with natural light. A spacious walk-in closet and beautifully updated ensuite bath complete the private sanctuary. Across the home, the guest bedroom features a charming bay window, while the updated guest bath provides stylish accommodations for family and friends. Practical features are just as impressive as the finishes, including a spacious laundry room complete with abundant cabinetry and a convenient folding countertop, an oversized garage with room for additional storage, newer double-pane windows for enhanced comfort and efficiency, a 2020 roof, and a 2023 HVAC system. Adding to the carefree lifestyle, the HOA provides lawn care, insures the structure, and repairs and replaces the roof, allowing you to spend less time on maintenance and more time enjoying your surroundings. Ideally located near shopping, restaurants, quality healthcare, beautiful Atlantic beaches, and just one hour from Orlando's world-famous attractions, this is a rare opportunity to own one of the community's finest homes, where elegant renovations are matched only by one of the most spectacular lake and golf course views available.
/u.realgeeks.media/disneyre/header.png)
Additional Information
- Interior Features
- Breakfast Bar, Ceiling Fan(s), Eat-in Kitchen, Open Floorplan, Pantry, Vaulted Ceiling(s), Walk-In Closet(s), Primary Bathroom -Tub with Separate Shower, Split Bedrooms
- Exterior Features
- Courtyard
- HOA Fee
- $525
- HOA Frequency
- Monthly
- Financing
- Cash, Conventional, VA Loan
- Appliances
- Dryer, Dishwasher, Electric Range, Gas Water Heater, Microwave, Refrigerator, Washer
- Heating
- Natural Gas
- Air Conditioning
- Central Air
- Exterior Construction
- Frame, Stucco
- Stories
- 1
- Roof
- Shingle
- Parking
- Garage
- Garage Spaces
- 2
- Elementary School
- Suntree
- Middle School
- Viera Middle School
- High School
- Viera
- View
- Golf Course, Lake
Listing courtesy of RE/MAX Aerospace Realty.
Listing courtesy of RE/MAX Aerospace Realty. Contact: