2510 Washington Street, Melbourne, FL 32904
- $390,000
- 3
- BD
- 2
- BA
- 2,020
- SqFt











- List Price
- $390,000
- Status
- ACTIVE UNDER CONTRACT
- Days on Market
- 61
- MLS#
- 1082584
- Subtype
- Residential
- Style
- Ranch
- Year Built
- 1989
- Bedrooms
- 3
- Bathrooms
- 2
- Full Baths
- 2
- Living Area
- 2,020
- Lot Size
- 19,166
- Acres
- 0.44
- Subdivision
- National Police Home Foundation Inc
- MLS Area Major
- West Melbourne
Property Description
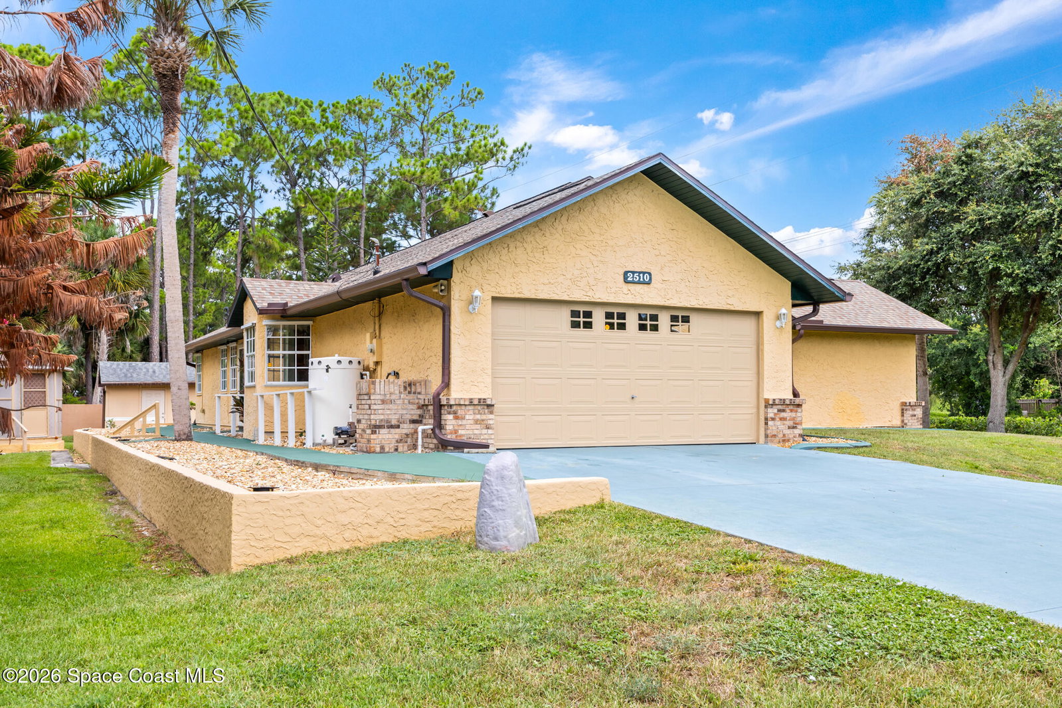
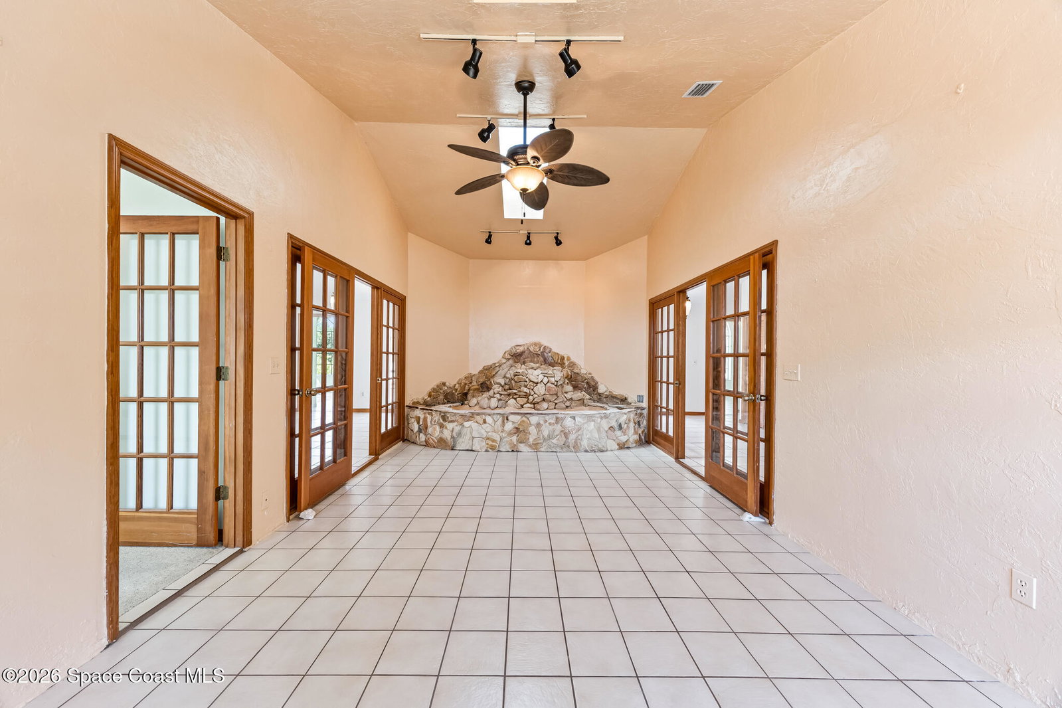
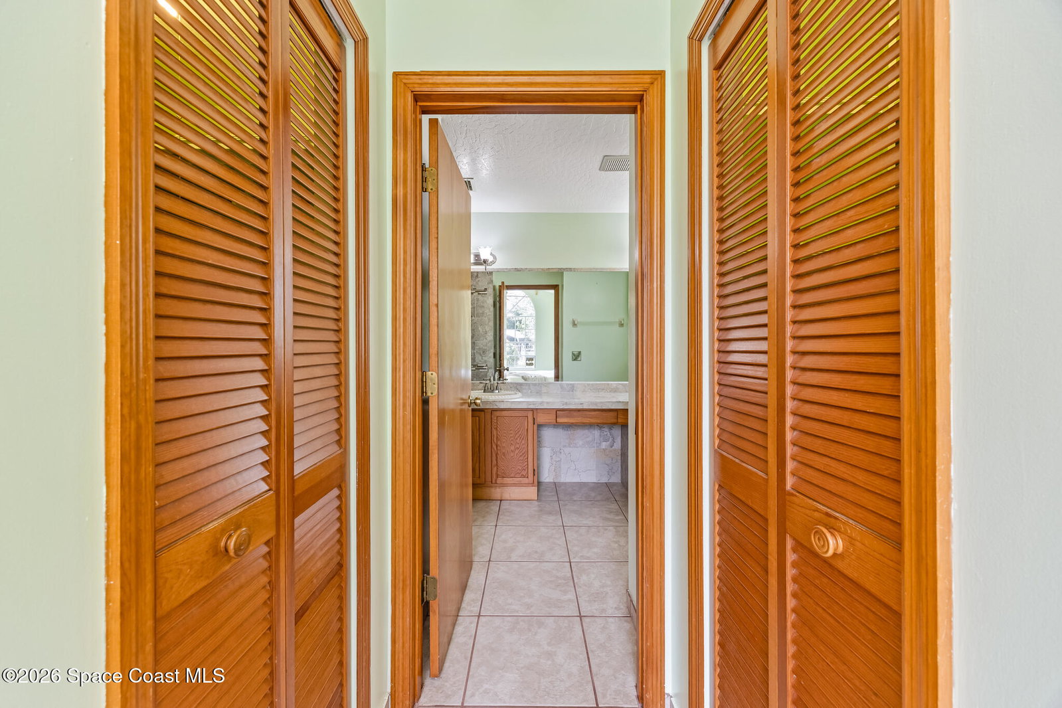
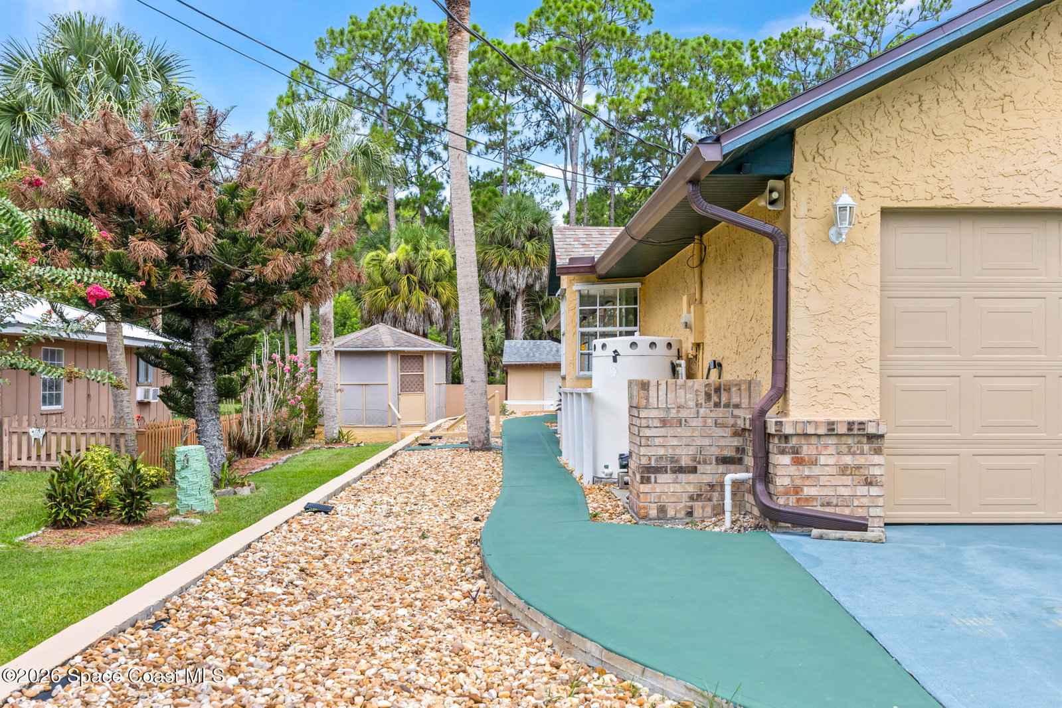
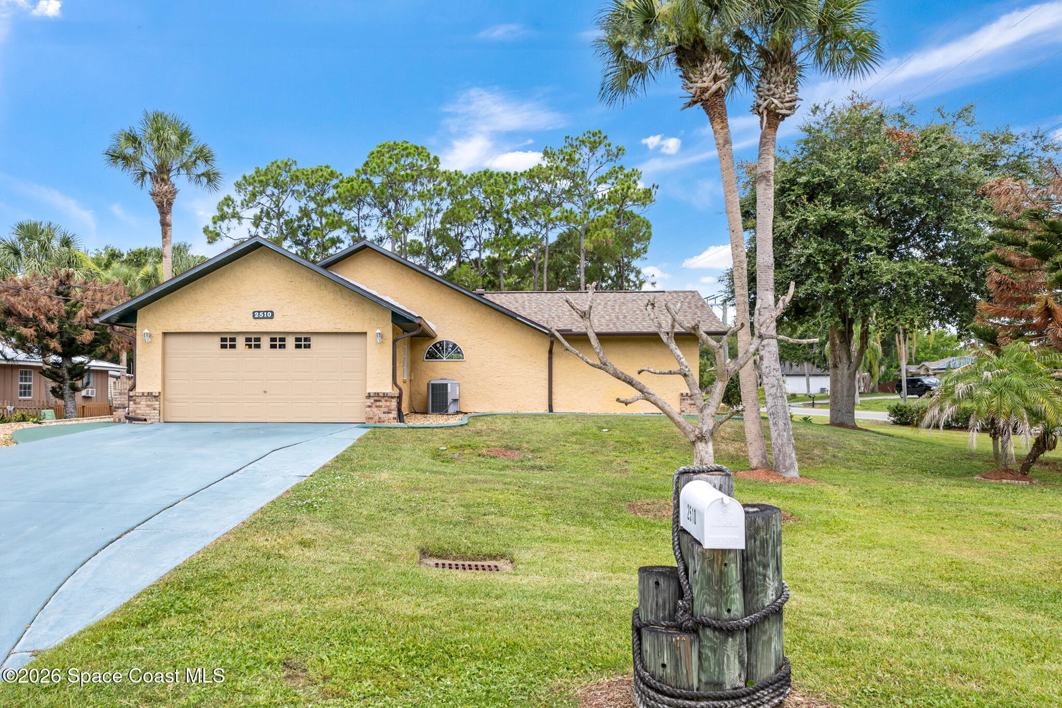
Welcome to 2510 Washington St., where you can spread out a little and enjoy the kind of lifestyle that makes people love calling June Park home. This 3 bedroom, 2 bath home offers 2,020 sq. ft. under air on a spacious 0.44 acre lot with NO HOA or CDD. Inside, you'll find soaring architectural windows, tile floors throughout, two en suite bedrooms, double vanities in both bathrooms, walk in closets, an indoor koi pond and an enclosed sunroom with A/C and a ton of natural light. The BIG stuff has been handled too! Roof and gutters NEW in 2023, HVAC new in 2018, water heater & water softener systems new in 2020. A recent clean 4 point inspection has also been completed! Outside, there's a screened gazebo, professional landscaping & hardscaping, multiple storage sheds and plenty of room to make your own. Close to Max Rodes Park, Field of Dreams, other parks, shopping dining, just minutes to I-95 and 20 minutes to the beach. Welcome to June Park!
/u.realgeeks.media/disneyre/header.png)
Additional Information
- Interior Features
- Ceiling Fan(s), Entrance Foyer, Eat-in Kitchen, His and Hers Closets, Pantry, Primary Downstairs, Vaulted Ceiling(s), Walk-In Closet(s), Primary Bathroom - Shower No Tub, Split Bedrooms, Breakfast Nook, Guest Suite
- Exterior Features
- Storm Shutters
- Financing
- Cash, Conventional, FHA, VA Loan
- Property Description
- Ranch
- Appliances
- Dishwasher, Electric Oven, Electric Range, Electric Water Heater, Freezer, Ice Maker, Refrigerator, Water Softener Owned
- Heating
- Central, Electric
- Air Conditioning
- Central Air, Electric
- Exterior Construction
- Frame, Stucco
- Stories
- 1
- Roof
- Shingle
- Parking
- Attached, Garage, Off Street
- Garage Spaces
- 2
- Elementary School
- Meadowlane
- Middle School
- Central
- High School
- Melbourne
Listing courtesy of Dale Sorensen Real Estate Inc..
Listing courtesy of Dale Sorensen Real Estate Inc.. Contact: