2247 Snapdragon Drive NW, Palm Bay, FL 32907
- $349,000
- 3
- BD
- 2
- BA
- 1,976
- SqFt





- List Price
- $349,000
- Status
- ACTIVE
- Days on Market
- 62
- MLS#
- 1082631
- Subtype
- Residential
- Style
- Traditional
- Year Built
- 2014
- Bedrooms
- 3
- Bathrooms
- 2
- Full Baths
- 2
- Living Area
- 1,976
- Lot Size
- 8,276
- Acres
- 0.19
- Subdivision
- Parkside West
- MLS Area Major
- NW Palm Bay
Property Description
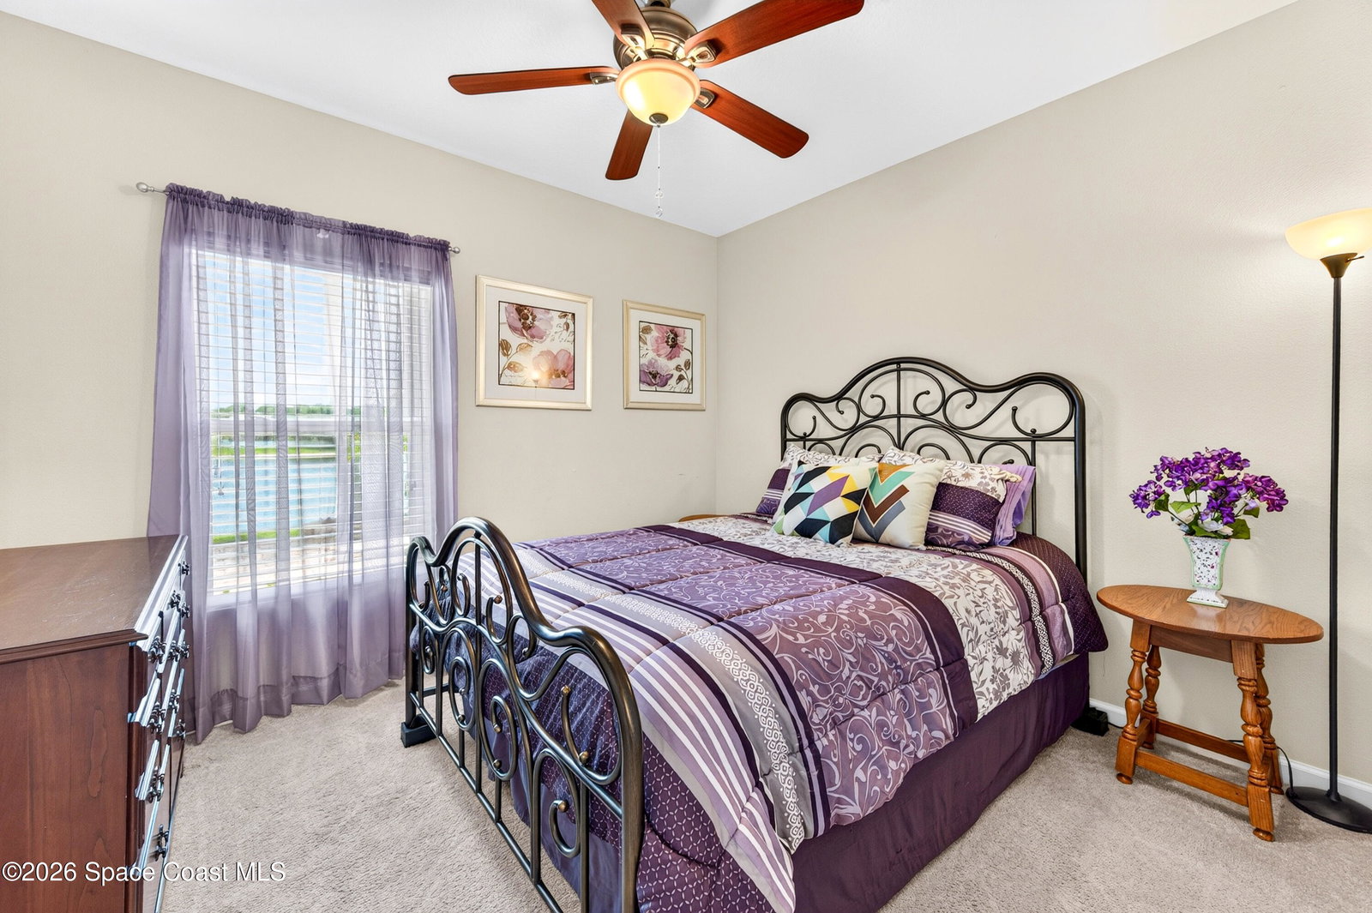
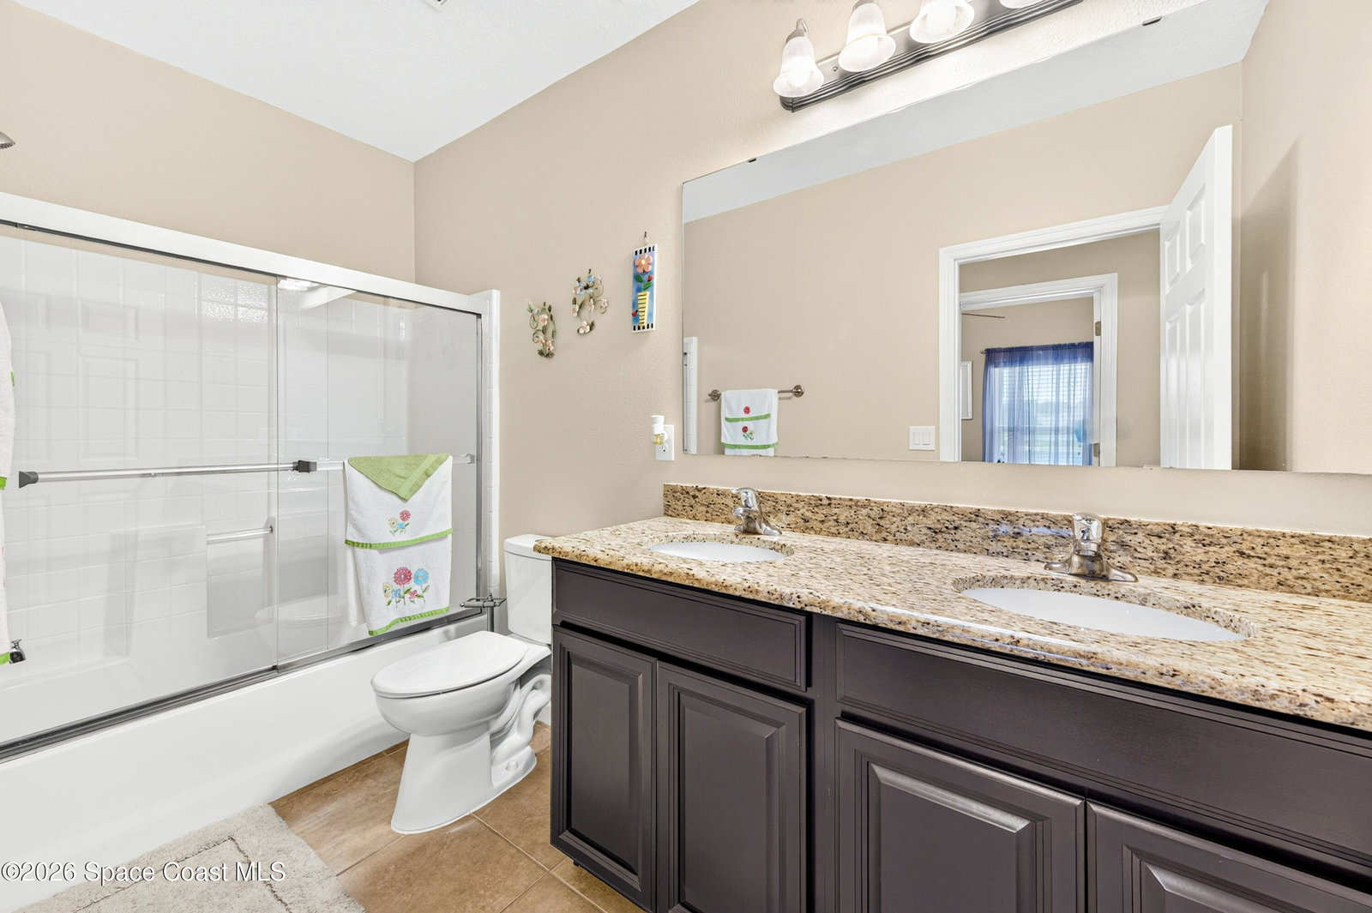
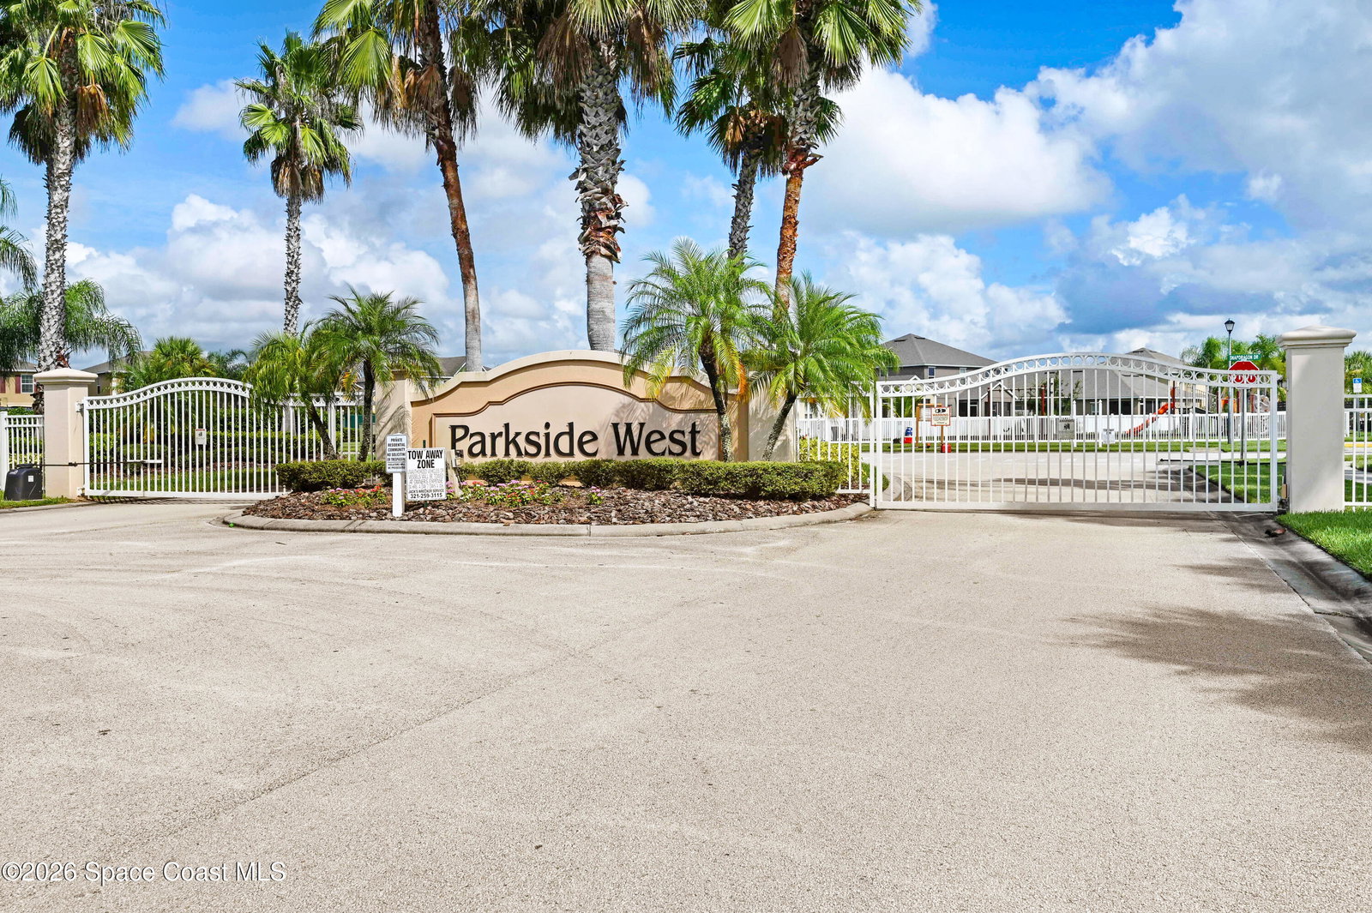
Welcome to this meticulous maintained and amazing lakefront home nestled in the Gated Community of Parkside West. Enjoy the community pool and park amenities along with side walks, underground utilities and beautiful Florida landscape. The spacious floorplan offers a welcoming foyer open to the living and dining room that flows to the open plan designer kitchen with a ''granite top'' island, custom cabinets, breakfast nook area and window over the sink. The family room offers access to the ''Florida Room'' that offer the serene views of lake. Enjoy a split bedroom plan with the owners suite offer a dedicated space for an office, gym, library or flex space. Other features: Indoor laundry room, tall ceilings, Roof: 9/2023, HVAC: 9/2023, Water Heater: 2021, Accordion Shutters, paver patio off porch, Washer and Dryer, ceiling fans and all tile flooring in main living areas with carpet in bedrooms. An Absolute must tour this beautiful home. (Minutes to NEW Heritage Parkway Shopping Plaza)
/u.realgeeks.media/disneyre/header.png)
Additional Information
- Interior Features
- Ceiling Fan(s), Entrance Foyer, Open Floorplan, Pantry, Walk-In Closet(s), Split Bedrooms, Breakfast Nook
- Exterior Features
- Storm Shutters
- HOA Fee
- $350
- HOA Frequency
- Quarterly
- Financing
- Cash, Conventional, FHA, VA Loan
- Property Description
- Traditional
- Appliances
- Dryer, Disposal, Dishwasher, Electric Oven, Electric Range, Microwave, Refrigerator, Washer
- Heating
- Central, Electric
- Air Conditioning
- Central Air, Electric
- Exterior Construction
- Block, Stucco
- Stories
- 1
- Roof
- Shingle
- Parking
- Attached, Garage Door Opener
- Garage Spaces
- 2
- Elementary School
- Jupiter
- Middle School
- Central
- High School
- Heritage
- View
- Lake
Listing courtesy of Waterman Real Estate, Inc..
Listing courtesy of Waterman Real Estate, Inc.. Contact: