1030 Venetian Drive, Melbourne, FL 32904
- $298,900
- 3
- BD
- 2
- BA
- 1,781
- SqFt




- List Price
- $298,900
- Status
- ACTIVE
- Days on Market
- 53
- MLS#
- 1083208
- Subtype
- Residential
- Style
- Traditional
- Year Built
- 2005
- Bedrooms
- 3
- Bathrooms
- 2
- Full Baths
- 2
- Living Area
- 1,781
- Lot Size
- 2,178
- Acres
- 0.05
- Subdivision
- Venetian Village Condo Ph Ii Thru Xiii
- MLS Area Major
- West Melbourne
Property Description
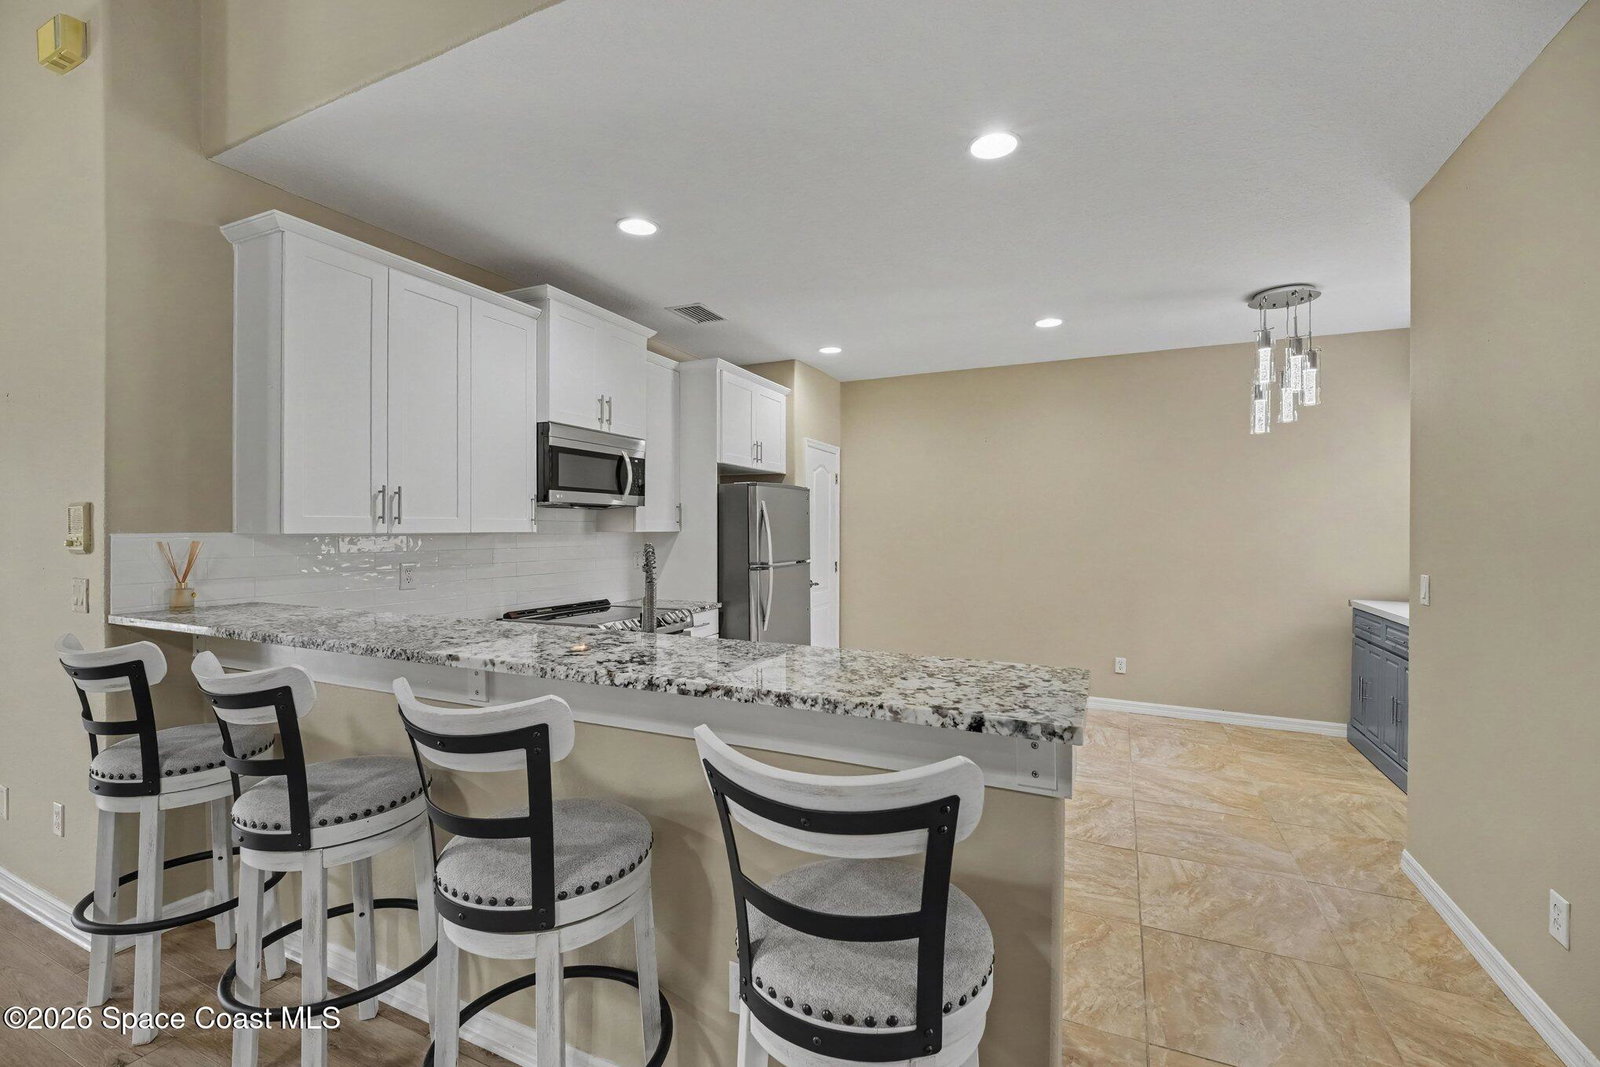
((( RECENTLY UPDATED & UPGRADED IN VENETIAN VILLAGE ))) Welcome to this spectacular move-in ready 2nd floor condominium in a beautiful convenient community! Open floor plan, vaulted ceilings with luxurious custom vinyl plank flooring throughout most of the living space! NEW QUARTZ BATHROOM COUNTER TOPS. NEW GRANITE KITCHEN COUNTER TOPS. NEW KITCHEN CABINETS. NEW APPLIANCES. NEW PLUMBING FIXTURES. Enormous 18 x 30 great room with fantastic built-in buffet, Oversized 16 x 14 master bedroom suite 85'' duel quartz vanities, spacious shower & gigantic walk-in closet for storage galore! Enjoy outdoor living on your private deck/balcony overlooking nature below! Convenient 1 car garage with private driveway with 2 spaces for easy guest parking! HOA maintains outside the buildings + does all the landscaping & maintenance around the complex for only $315.00 per month. Units can be rented but 1 year minimum. 2 Pets are allowed up to 30 LBS each...CONVENIENT CARE-FREE FLORIDA LIVING AT ITS BEST!
/u.realgeeks.media/disneyre/header.png)
Additional Information
- Interior Features
- Breakfast Bar, Built-in Features, Ceiling Fan(s), Entrance Foyer, Eat-in Kitchen, Open Floorplan, Pantry, Vaulted Ceiling(s), Walk-In Closet(s), Primary Bathroom - Shower No Tub, Split Bedrooms, Breakfast Nook
- Exterior Features
- Balcony, Storm Shutters
- HOA Fee
- $315
- HOA Frequency
- Monthly
- Pets Allowed
- Number Limit, Yes
- Pets
- Pets Allowed
- Financing
- Cash, Conventional, FHA, VA Loan
- Property Description
- Traditional
- Appliances
- Dryer, Disposal, Dishwasher, Electric Oven, Electric Range, Electric Water Heater, Microwave, Refrigerator, Washer
- Heating
- Central, Electric
- Air Conditioning
- Central Air, Electric
- Exterior Construction
- Concrete, Stucco
- Stories
- 2
- Roof
- Shingle
- Parking
- Additional Parking, Attached, Garage, Garage Door Opener, Guest
- Garage Spaces
- 1
- Middle School
- Stone
- High School
- Melbourne
- View
- Trees/Woods
Listing courtesy of RE/MAX Elite.
Listing courtesy of RE/MAX Elite. Contact: