650 Benton Drive, Melbourne, FL 32901
- $350,000
- 4
- BD
- 2
- BA
- 1,902
- SqFt




- List Price
- $350,000
- Status
- ACTIVE UNDER CONTRACT
- Days on Market
- 52
- Price Change
- ▼ $15,000 1785925700
- MLS#
- 1083258
- Subtype
- Residential
- Style
- Traditional
- Year Built
- 2000
- Bedrooms
- 4
- Bathrooms
- 2
- Full Baths
- 2
- Living Area
- 1,902
- Lot Size
- 5,663
- Acres
- 0.13
- Subdivision
- Eagle Lake 2
- MLS Area Major
- Melbourne
Property Description
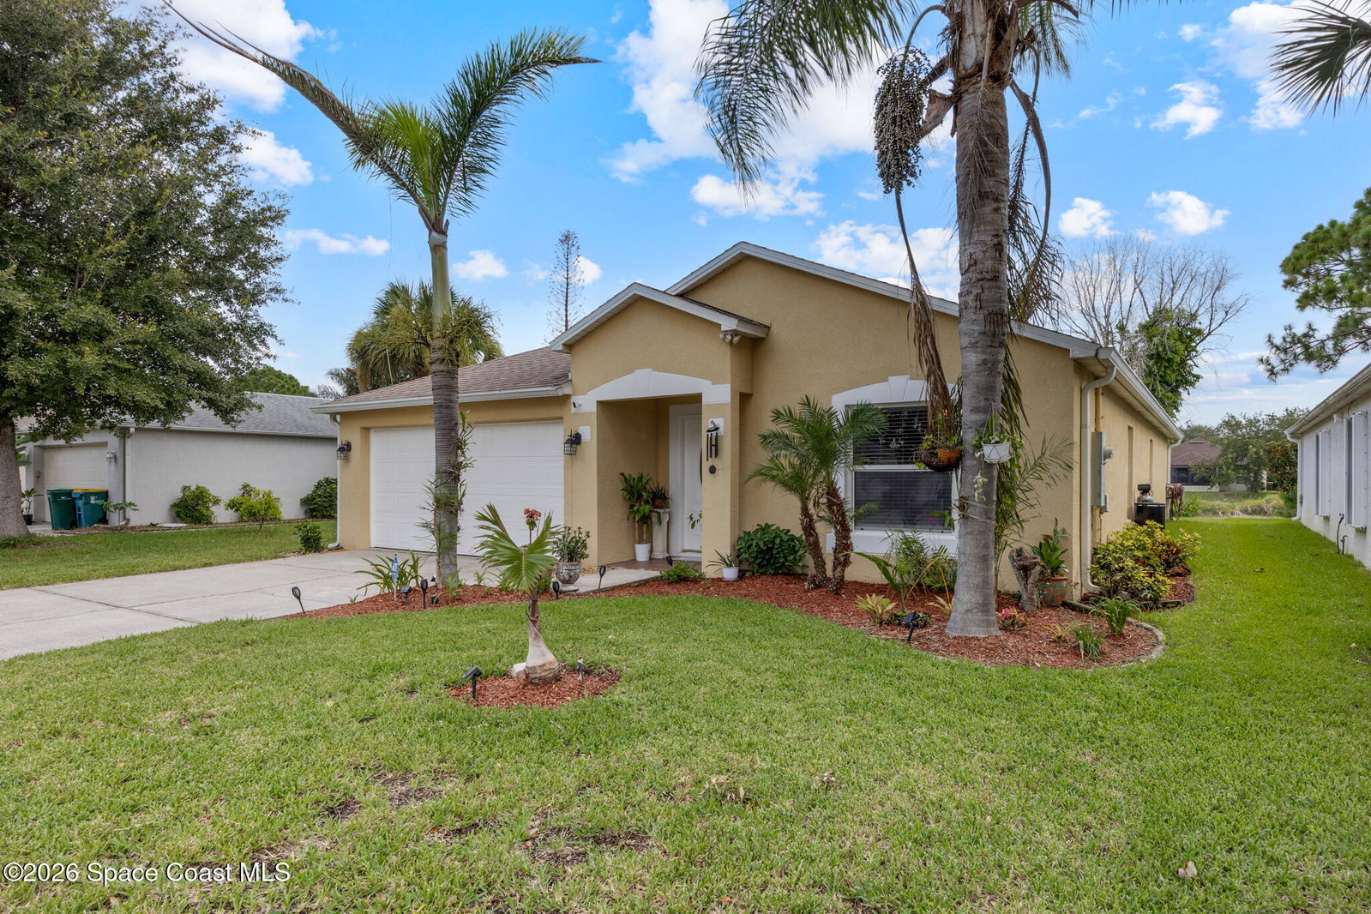
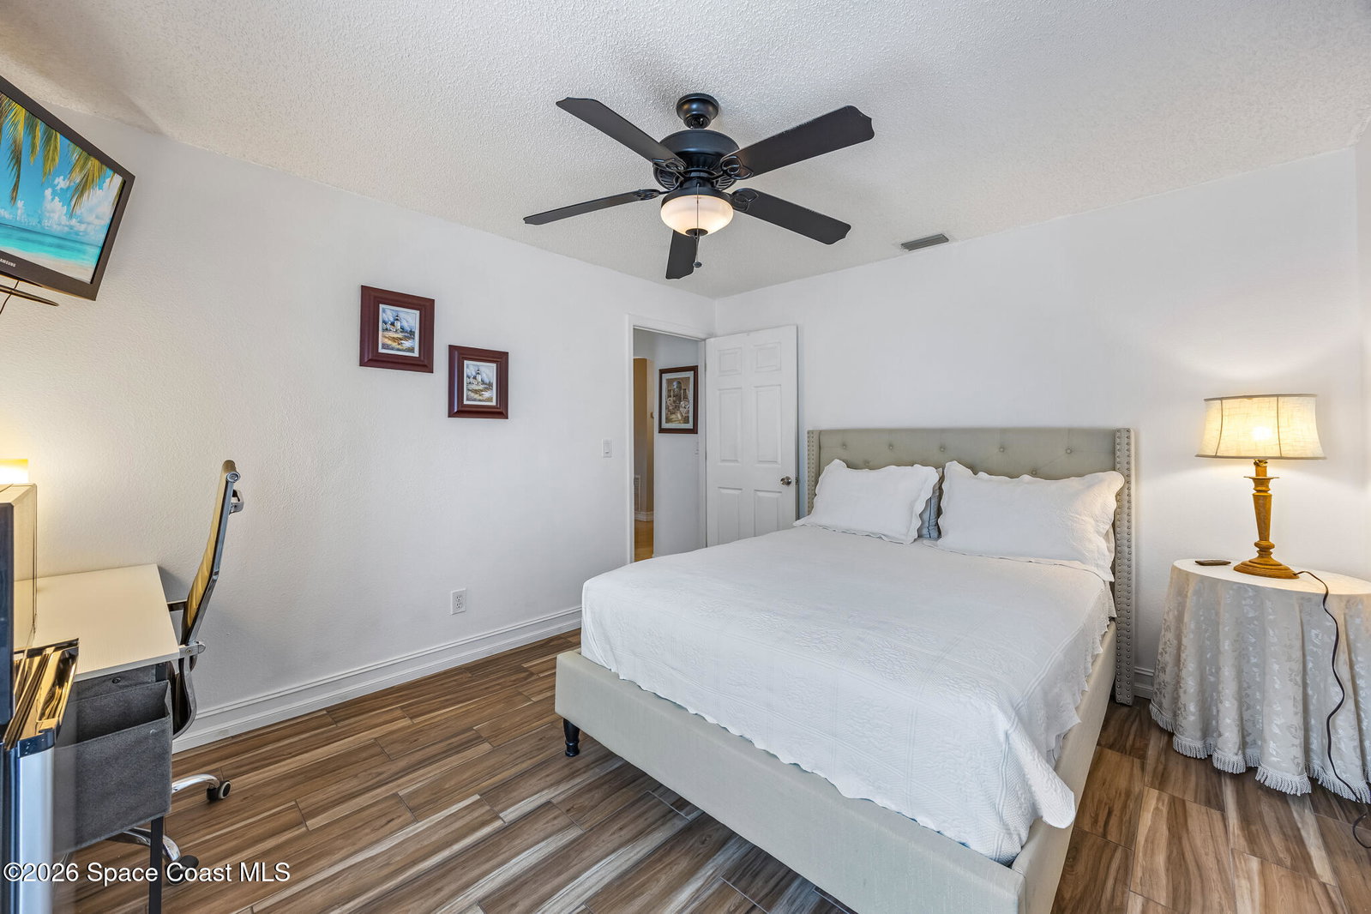
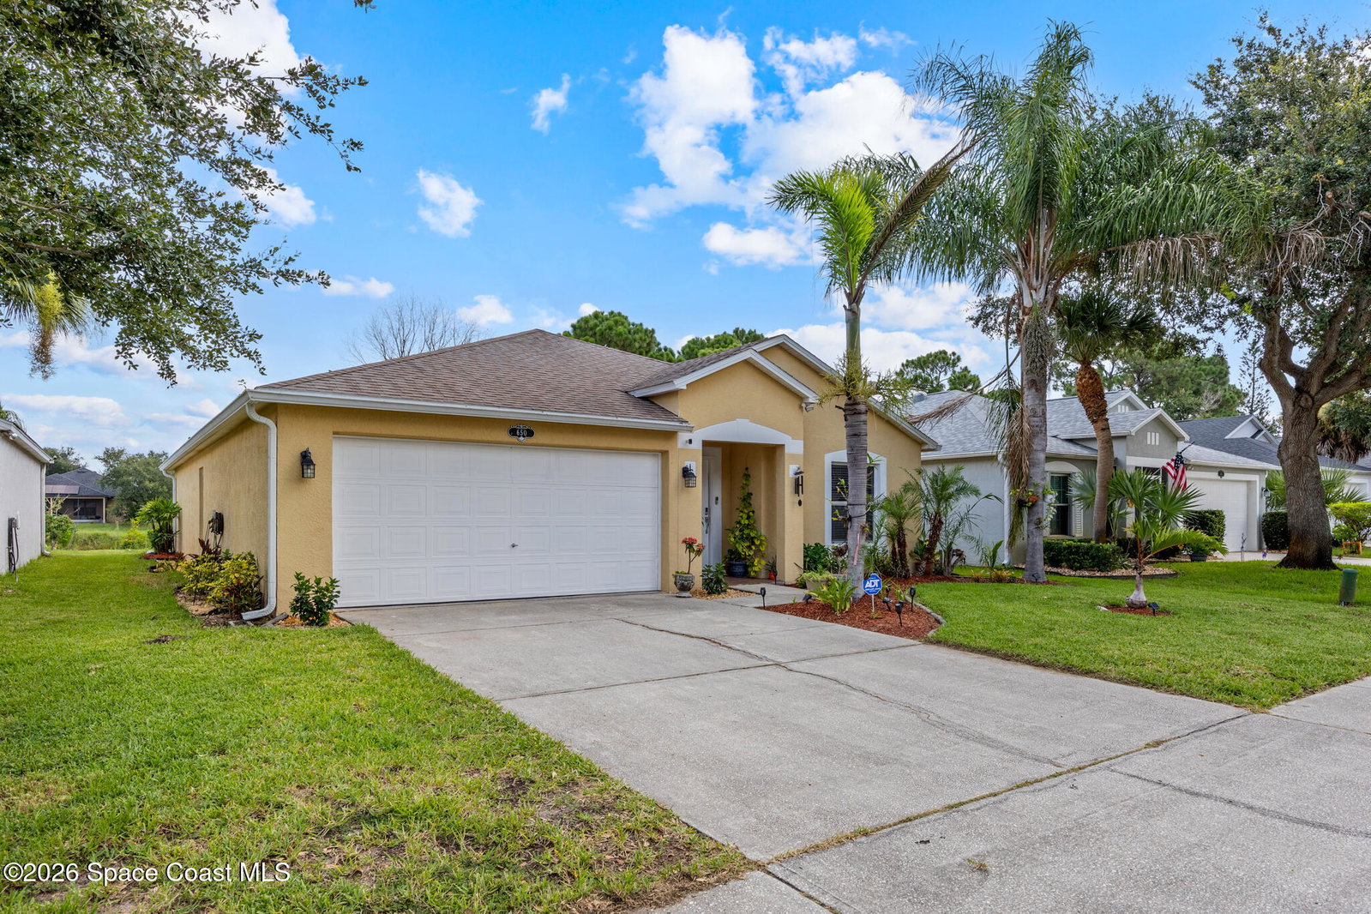
Welcome to this beautifully maintained 4-bedroom, 2-bathroom solid poured concrete home in the highly sought-after Eagle Lake East community. Perfectly positioned on a private lakefront lot with no rear neighbors, this move-in-ready home offers peaceful water views and exceptional privacy. Thoughtfully updated throughout with hurricane-impact windows and an impact-rated sliding glass door, a remodeled kitchen and bathrooms, PVC plumbing, city water and sewer, a 2018 roof, newer HVAC, and a newer water heater. The bright, open floor plan features formal living and dining areas, an oversized family room, and an updated kitchen with abundant cabinetry, a center island, and views of the main living area. The split-bedroom layout includes a spacious primary suite with a walk-in closet and remodeled en-suite bath. Enjoy the patio overlooking the lake. Complete with a two-car garage, extended driveway, and a prime location near shopping, FIT, Melbourne International Airport and the beaches.
/u.realgeeks.media/disneyre/header.png)
Additional Information
- Interior Features
- Eat-in Kitchen, Kitchen Island, Pantry, Walk-In Closet(s), Primary Bathroom -Tub with Separate Shower
- Exterior Features
- Impact Windows
- HOA Fee
- $200
- HOA Frequency
- Annually
- Financing
- Cash, Conventional, FHA, VA Loan
- Property Description
- Traditional
- Appliances
- Convection Oven, Disposal, Dishwasher, Electric Range, Electric Water Heater, Microwave, Refrigerator, Trash Compactor
- Heating
- Central, Electric
- Air Conditioning
- Attic Fan, Central Air
- Exterior Construction
- Block, Concrete, Stucco
- Stories
- 1
- Parking
- Garage, Garage Door Opener
- Garage Spaces
- 2
- Elementary School
- University Park
- Middle School
- Stone
- High School
- Palm Bay
- View
- Lake
Listing courtesy of Coastal Life Properties LLC.
Listing courtesy of Coastal Life Properties LLC. Contact: