1471 Summer Street SE, Palm Bay, FL 32909
- $415,000
- 4
- BD
- 3
- BA
- 1,952
- SqFt






- List Price
- $415,000
- Status
- ACTIVE
- Days on Market
- 40
- MLS#
- 1084426
- Subtype
- Residential
- Style
- Multi Generational
- New Construction
- Yes
- Year Built
- 2027
- Bedrooms
- 4
- Bathrooms
- 3
- Full Baths
- 3
- Living Area
- 1,952
- Lot Size
- 10,019
- Acres
- 0.23
- Subdivision
- Port Malabar Unit 23
- MLS Area Major
- SE Palm Bay
Property Description
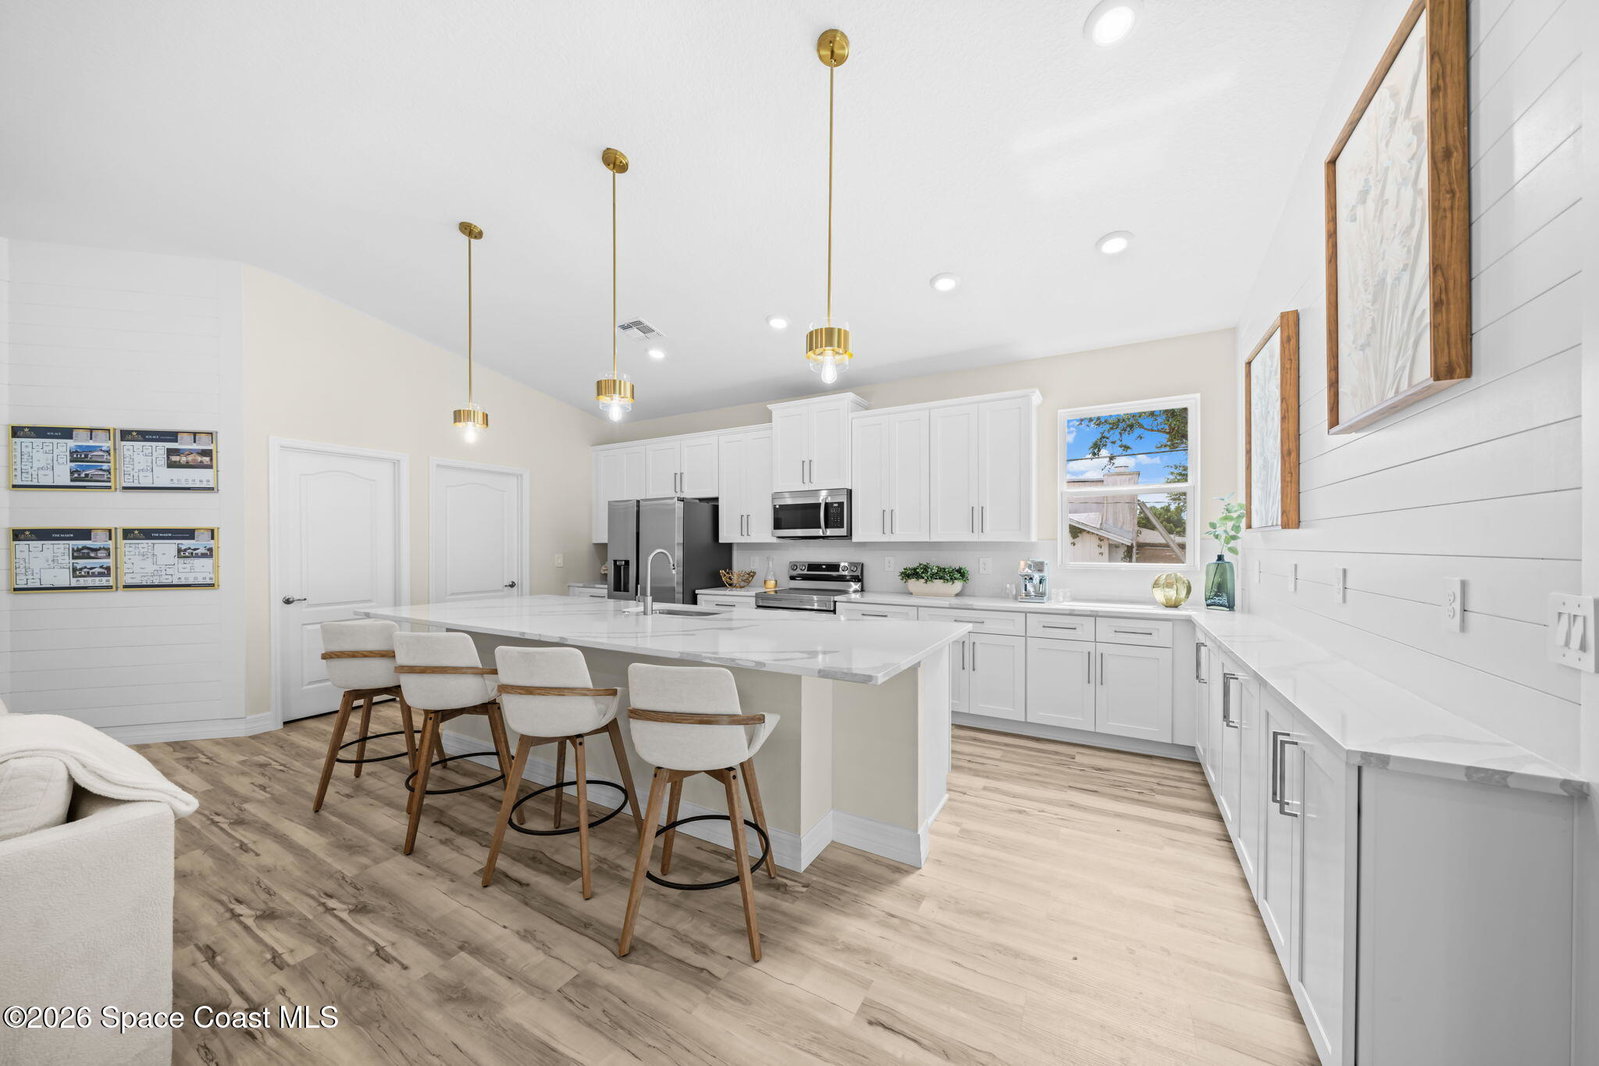
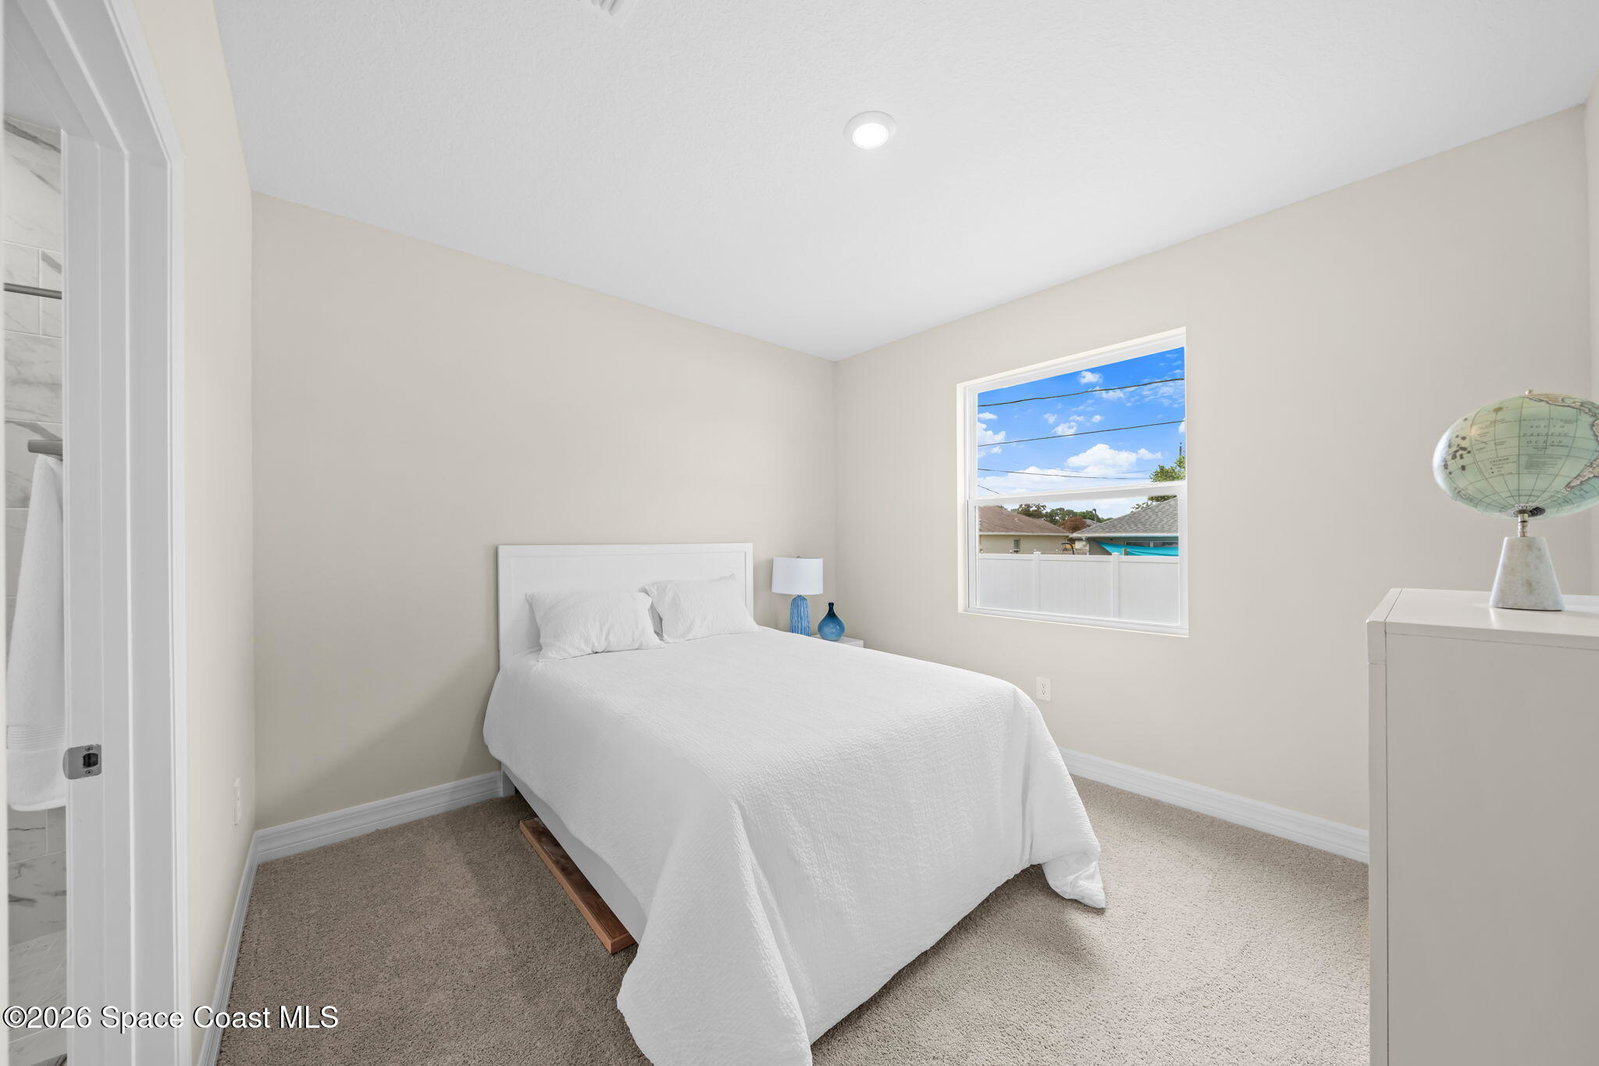
$1,000 deposit! Discover the Solace, a beautifully designed 4 bed, 3 bath, 3-car home offering open space, natural light, and everyday functionality on a private lot with a canal in back and no rear neighbors. Soaring 11' ceilings and an open concept design connect the living, dining, and kitchen areas, with an expansive slider opening to a covered lanai for indoor/outdoor living. Luxury vinyl flooring and recessed lighting flow throughout the main living areas. A private guest retreat with full bath offers flexibility for guests or multi-gen living. The chef inspired kitchen features quartz countertops, soft close cabinetry, tile backsplash, and Samsung appliances including washer and dryer. The spacious primary retreat features a tray ceiling, soaking tub, and oversized tiled walk-in shower. There's still time to personalize your home by selecting colors, finishes, and available upgrades. Schedule your tour today and ask about this month's builder incentives! Photos are sample
/u.realgeeks.media/disneyre/header.png)
Additional Information
- Interior Features
- Entrance Foyer, In-Law Floorplan, Kitchen Island, Open Floorplan, Pantry, Smart Thermostat, Walk-In Closet(s), Primary Bathroom -Tub with Separate Shower, Split Bedrooms
- Exterior Features
- Storm Shutters
- Financing
- Cash, Conventional, FHA, VA Loan
- Property Description
- Multi Generational
- Appliances
- Dryer, Disposal, Dishwasher, Electric Oven, Electric Range, Electric Water Heater, Ice Maker, Microwave, Plumbed For Ice Maker, Refrigerator, Washer, Water Softener Owned
- Heating
- Central
- Air Conditioning
- Central Air
- Exterior Construction
- Block, Concrete, Stucco, Stone Veneer
- Stories
- 1
- Parking
- Attached, Garage
- Garage Spaces
- 3
- Elementary School
- Sunrise
- Middle School
- Southwest
- High School
- Bayside
Listing courtesy of New Home Outlook.
Listing courtesy of New Home Outlook. Contact: