8426 Stalwart Circle, Melbourne, FL 32940
- $625,000
- 4
- BD
- 4
- BA
- 2,583
- SqFt




- List Price
- $625,000
- Status
- ACTIVE
- Days on Market
- 34
- Price Change
- ▼ $2,500 1788290280
- MLS#
- 1084609
- Subtype
- Residential
- Year Built
- 2015
- Bedrooms
- 4
- Bathrooms
- 4
- Full Baths
- 3
- Living Area
- 2,583
- Lot Size
- 8,712
- Acres
- 0.20
- Subdivision
- Strom Park
- MLS Area Major
- Viera West of I 95
Property Description
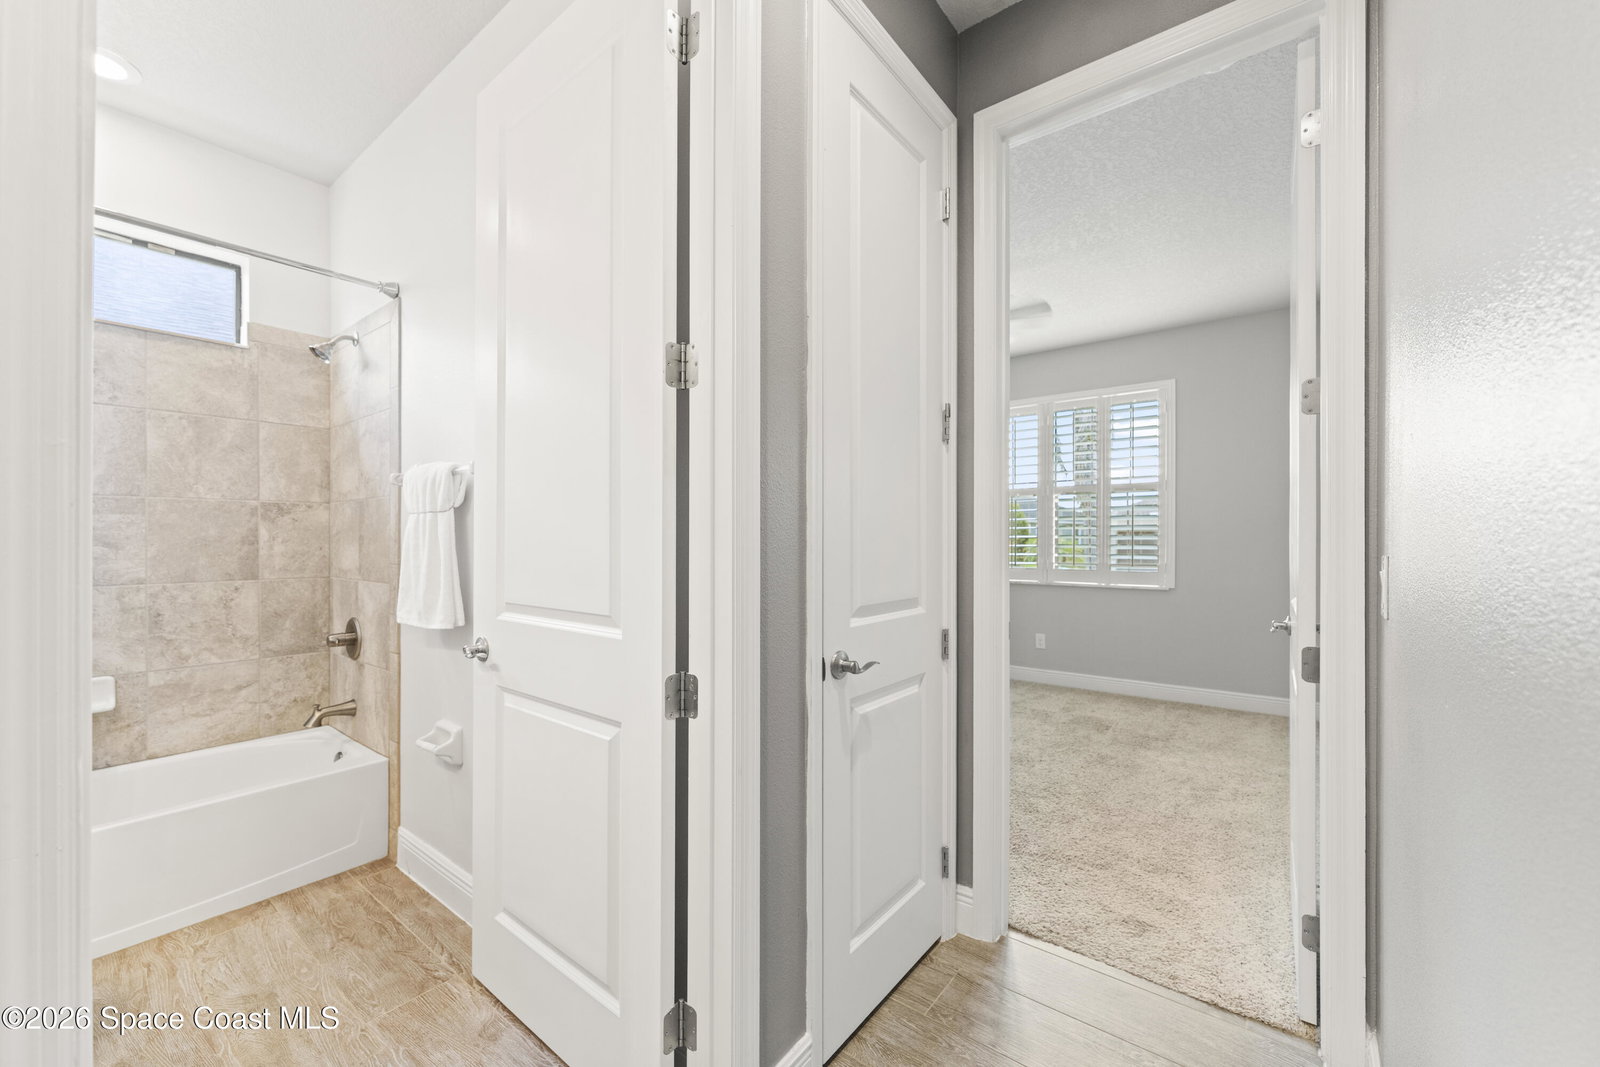
WELCOME HOME! This charming 4-bedroom with BRAND NEW CARPET, 3 1/2 bathroom home boasts not only a master suite but also a guest suite, making it perfect for accommodating family and friends. The spacious living area provides ample room for relaxation & entertainment. The open concept design seamlessly connects the living room to the dining area & kitchen, creating an ideal space for socializing. The well-appointed kitchen is a chef's dream, featuring modern appliances & plenty of counter space. Whether you're preparing a quick meal or hosting a dinner party, this kitchen has everything you need. Enjoy an evening on the back screened in lanai complete with a hot tub. Back yard is fully fenced in for an ideal place for kids and pets to play. Home is wired for generator power and generator is included. Located in a fantastic neighborhood, this home offers convenience and proximity to schools, parks, and shopping centers. Virtual Rendering Included: Pool photo has been enhanced to illustrate the backyard's potential with a future screened pool enclosure. The home does not currently have a pool, but the spacious backyard offers room for one (subject to buyer verification and applicable approvals)
/u.realgeeks.media/disneyre/header.png)
Additional Information
- Interior Features
- Breakfast Bar, Built-in Features, Ceiling Fan(s), His and Hers Closets, Kitchen Island, Open Floorplan, Pantry, Walk-In Closet(s), Primary Bathroom - Tub with Shower, Primary Bathroom -Tub with Separate Shower, Split Bedrooms, Guest Suite
- Exterior Features
- Storm Shutters, Other
- HOA Fee
- $385
- HOA Frequency
- Semi-Annually
- Financing
- Cash, Conventional, FHA, VA Loan
- Appliances
- Dishwasher, Gas Range, Microwave, Refrigerator
- Heating
- Central, Electric
- Air Conditioning
- Central Air, Electric
- Exterior Construction
- Block, Stucco
- Stories
- 1
- Roof
- Shingle
- Parking
- Attached, Garage, Garage Door Opener
- Garage Spaces
- 3
- Elementary School
- Quest
- Middle School
- Delaura
- High School
- Viera
Listing courtesy of Real Estate Direct of Florida.
Listing courtesy of Real Estate Direct of Florida. Contact: