5337 Solway Drive, Melbourne Beach, FL 32951
- $729,900
- 4
- BD
- 2
- BA
- 2,150
- SqFt








- List Price
- $729,900
- Status
- ACTIVE
- Days on Market
- 33
- MLS#
- 1084950
- Subtype
- Residential
- Style
- Traditional
- Year Built
- 2004
- Bedrooms
- 4
- Bathrooms
- 2
- Full Baths
- 2
- Living Area
- 2,150
- Lot Size
- 12,632
- Acres
- 0.29
- Subdivision
- Indian Landing Phase Ii
- MLS Area Major
- South Beaches
Property Description
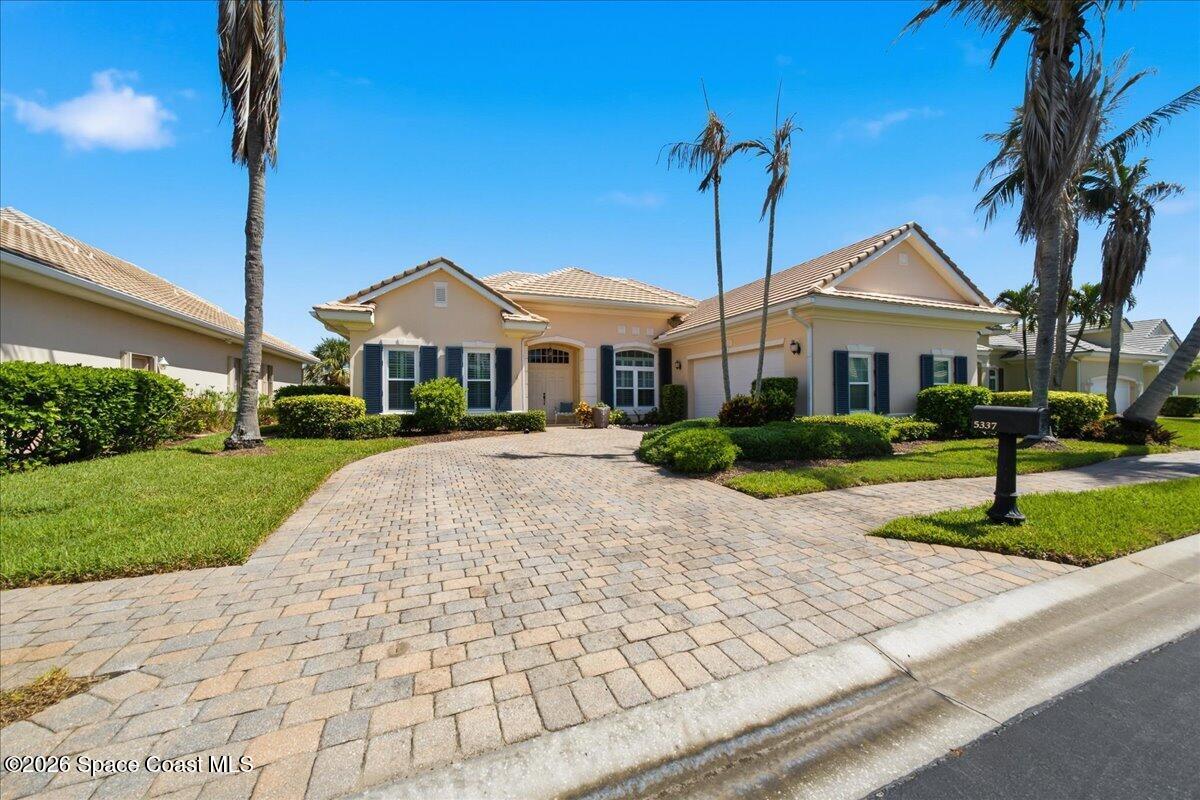
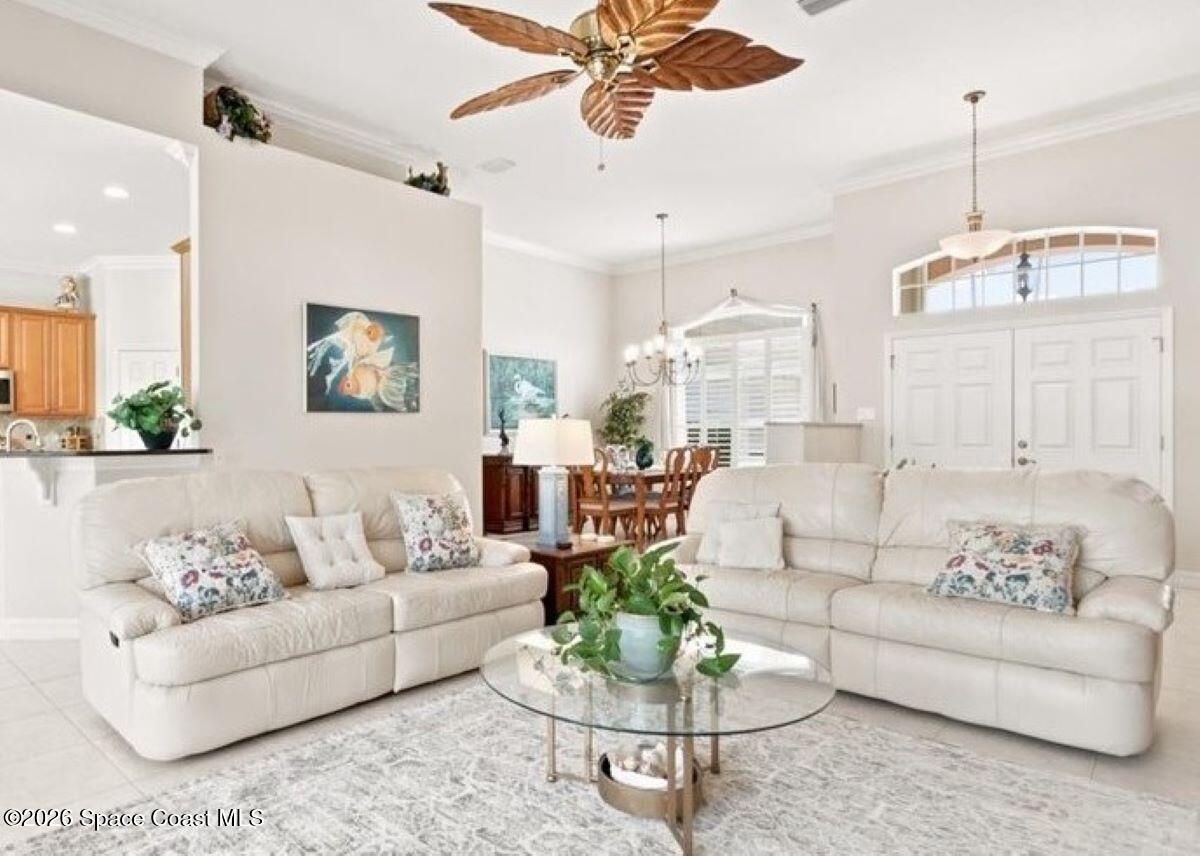
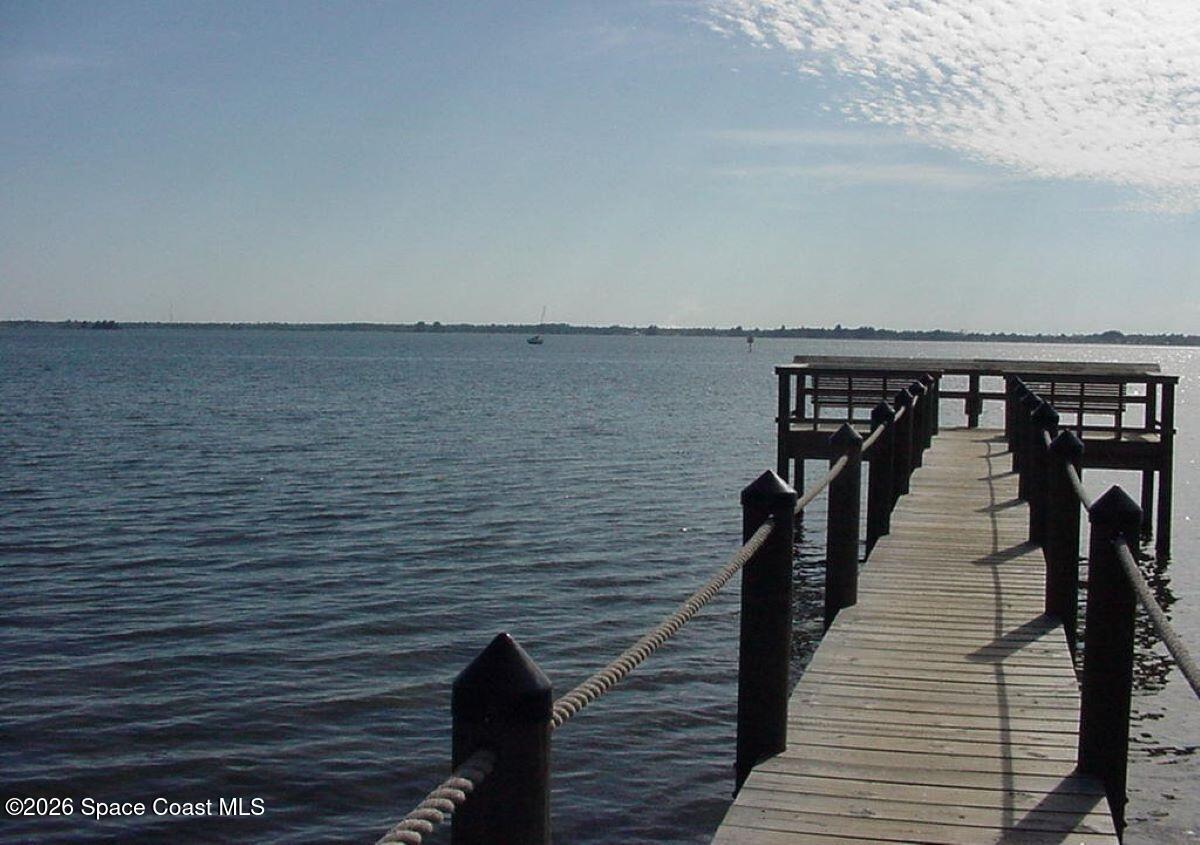
Exceptional waterfront home nestled between the ocean and river within a pristine gated community. This spacious, well-maintained home offers both elegance and comfort. Step through the grand double front doors into an inviting open floor plan highlighted by soaring 12-foot ceilings. The split-bedroom design features 4 bedrooms/2 baths. Beautiful kitchen features granite countertops, SS appliances, a generous pantry, and a large window overlooking the canal / dock. Thoughtful upgrades include plantation shutters, newer washer and dryer, hurricane-strength windows and sliders, and a backup generator. Expansive triple sliders open to the large lanai leading to private dock and canal. Unwind while watching manatees and dolphins pass by. Oversized garage provides built-in storage/workspace. Community offers heated pool, tennis, & lush landscaping. NEW ROOF August 2026, AC 2024. Community pool, cabana & lush landscaping. Exceptional home surrounded by water. Come live in paradise!
/u.realgeeks.media/disneyre/header.png)
Additional Information
- Interior Features
- Ceiling Fan(s), Eat-in Kitchen, His and Hers Closets, Open Floorplan, Pantry, Walk-In Closet(s), Primary Bathroom -Tub with Separate Shower, Butler Pantry, Split Bedrooms
- Exterior Features
- Boat Slip, Dock, Boat Ramp - Private, Storm Shutters, Impact Windows
- HOA Fee
- $429
- HOA Frequency
- Monthly
- Financing
- Cash, Conventional, FHA, VA Loan
- Property Description
- Traditional
- Appliances
- Dryer, Disposal, Dishwasher, Electric Cooktop, Electric Oven, Electric Range, Electric Water Heater, Microwave, Refrigerator, Washer
- Heating
- Central, Electric
- Air Conditioning
- Central Air, Electric
- Exterior Construction
- Stucco
- Stories
- 1
- Roof
- Tile
- Parking
- Garage, Garage Door Opener
- Garage Spaces
- 2
- Elementary School
- Gemini
- Middle School
- Hoover
- High School
- Melbourne
- View
- Canal
Listing courtesy of Suncoast Realty, Inc..
Listing courtesy of Suncoast Realty, Inc.. Contact: