1603 Parkside Place Unit 1603, Indian Harbour Beach, FL 32937
- $434,000
- 3
- BD
- 3
- BA
- 2,378
- SqFt








- List Price
- $434,000
- Status
- ACTIVE
- Days on Market
- 22
- Price Change
- ▼ $5,900 1789235138
- MLS#
- 1085530
- Subtype
- Residential
- Year Built
- 1989
- Bedrooms
- 3
- Bathrooms
- 3
- Full Baths
- 2
- Living Area
- 2,378
- Lot Size
- 2,178
- Acres
- 0.05
- Subdivision
- Gleasons Replat Of A Portion Of The Town Of Eau Ga
- MLS Area Major
- Satellite Bch/Indian Harbour Bch
Property Description
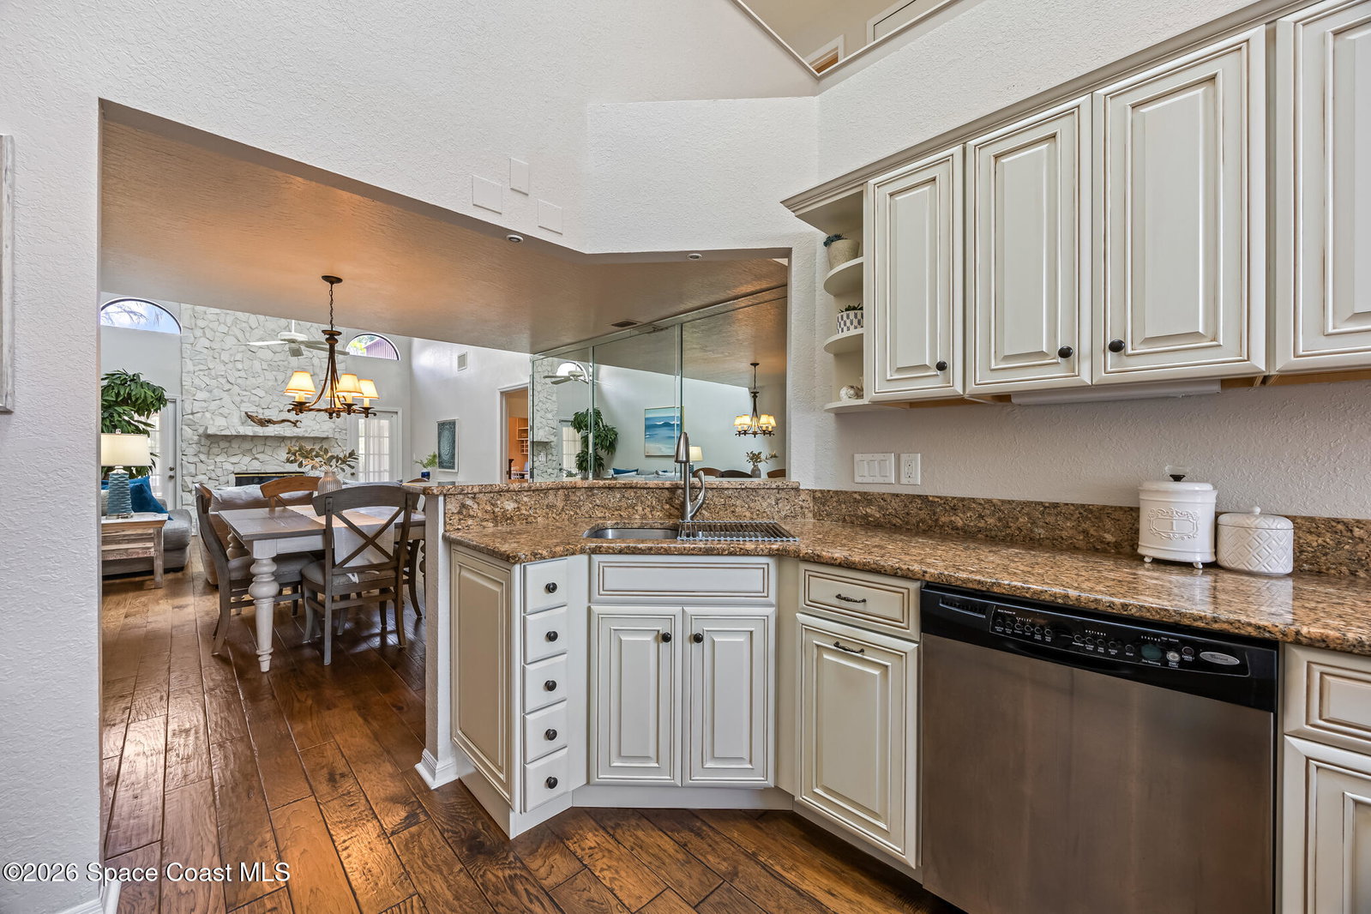
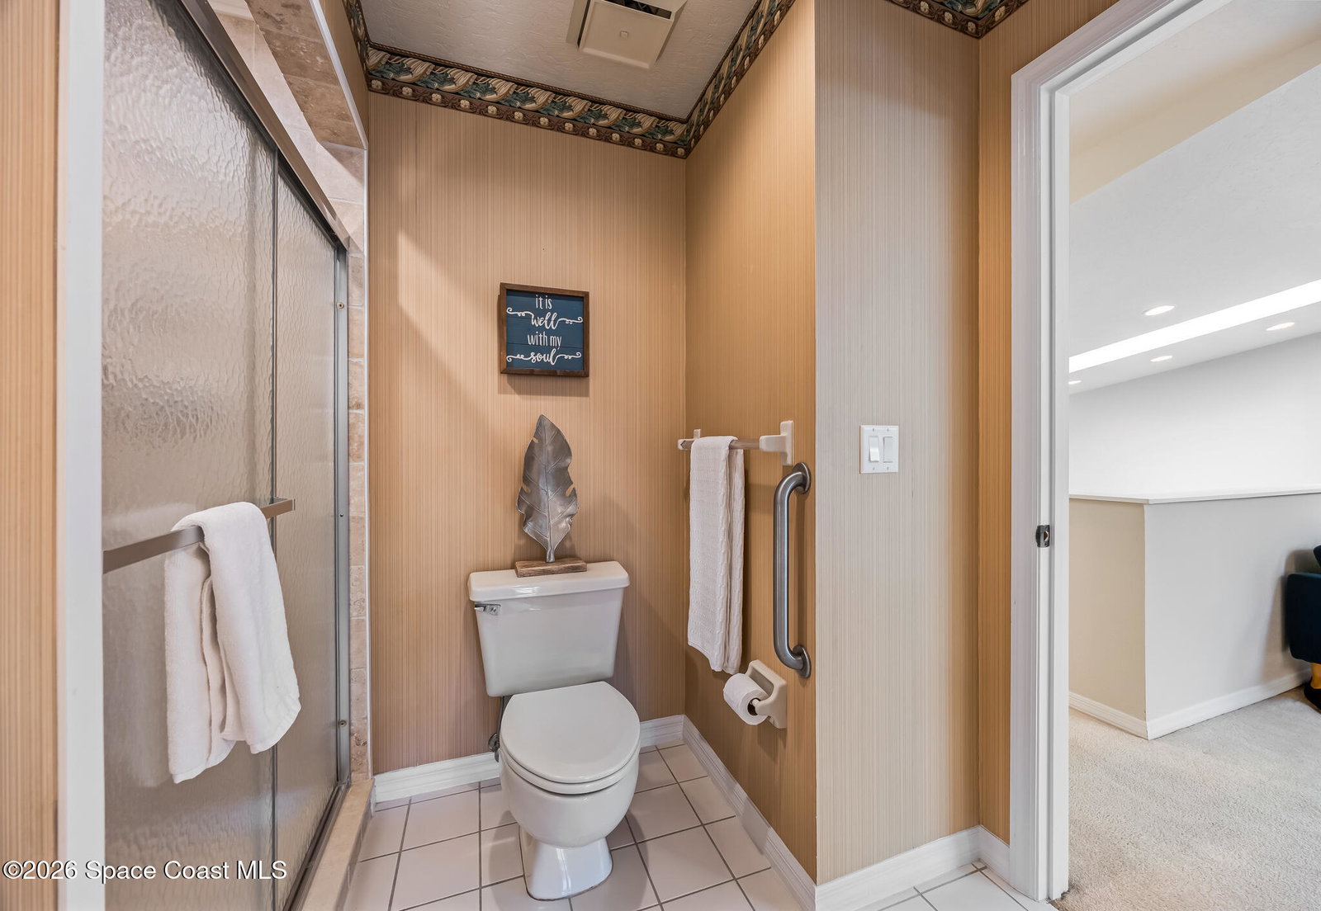
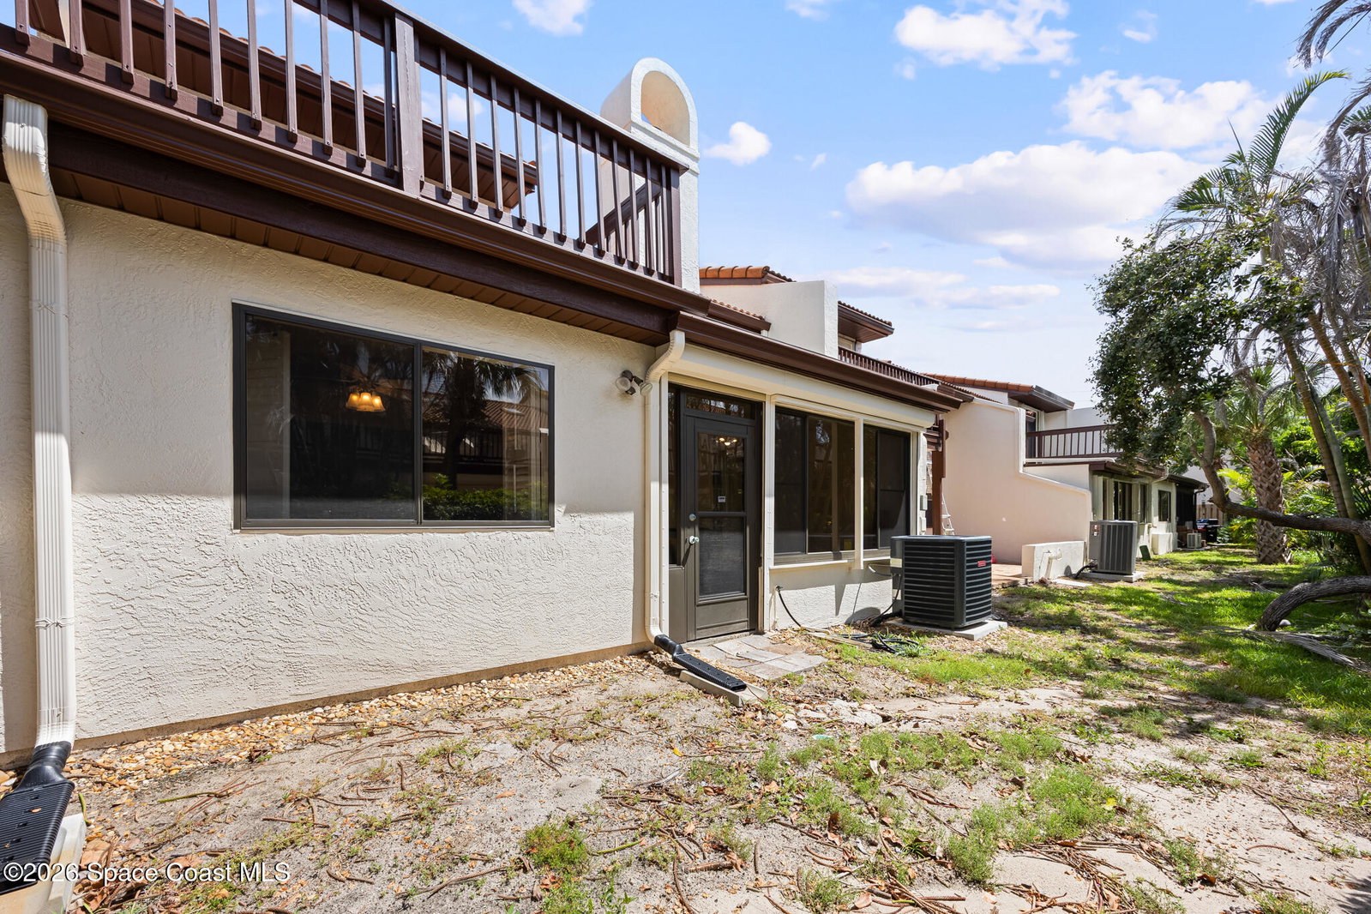
Spacious townhome offering impressive sq footage, soaring ceilings, & an exceptionally large primary suite! Featuring 3 large bedrooms & 2.5 bathrooms, this home offers comfort & an ideal location just minutes from the beach. The 1st floor massive primary suite is complete with an attached office or nursery, walk-in closet, & expansive primary bathroom featuring dual sinks, oversized vanity, Jacuzzi tub, & separate walk-in shower. The completely remodeled kitchen offers a breakfast nook, large pantry & plantation shutters. The main living room has dramatically high ceilings & a massive stone gas fireplace. Additional features include skip-troweled ceilings, GENUINE HARDWOOD FLOORING, front impact windows, a hurricane-rated garage door, and first-floor primary suite. HVAC system is 2 yrs old & a14 yr old barrel, clay tile roof. Step outside to the screened lanai offering complete privacy and don't forget to enjoy all the community has to offer w/pickleball, pool, spa, sauna & more!!
/u.realgeeks.media/disneyre/header.png)
Additional Information
- Interior Features
- Breakfast Bar, Built-in Features, Ceiling Fan(s), Entrance Foyer, Eat-in Kitchen, Open Floorplan, Pantry, Primary Downstairs, Vaulted Ceiling(s), Walk-In Closet(s), Primary Bathroom -Tub with Separate Shower, Split Bedrooms, Breakfast Nook
- Exterior Features
- Balcony, Storm Shutters, Impact Windows
- HOA Fee
- $653
- HOA Frequency
- Monthly
- Pets Allowed
- Size Limit
- Pets
- Size Limit
- Financing
- Cash, Conventional, FHA, VA Loan
- Appliances
- Dryer, Disposal, Dishwasher, Electric Range, Electric Water Heater, Ice Maker, Microwave, Refrigerator, Washer
- Heating
- Central
- Air Conditioning
- Central Air
- Exterior Construction
- Frame
- Stories
- 2
- Roof
- Tile
- Parking
- Garage, Garage Door Opener
- Garage Spaces
- 2
- Elementary School
- Ocean Breeze
- Middle School
- Hoover
- High School
- Satellite
- View
- Trees/Woods
Listing courtesy of Grand Star Realty of Brevard.
Listing courtesy of Grand Star Realty of Brevard. Contact: