1251 Miraflores Trail NW, Palm Bay, FL 32907
- $254,000
- 2
- BD
- 2
- BA
- 1,310
- SqFt




- List Price
- $254,000
- Status
- ACTIVE
- Days on Market
- 23
- Price Change
- ▼ $5,000 1789101654
- MLS#
- 1085532
- Subtype
- Residential
- Style
- Villa
- Year Built
- 2025
- Bedrooms
- 2
- Bathrooms
- 2
- Full Baths
- 2
- Living Area
- 1,310
- Lot Size
- 3,485
- Acres
- 0.08
- Subdivision
- The Timbers At Everland
- MLS Area Major
- NW Palm Bay
Property Description
Why wait for new construction when this beautifully upgraded home is ready right now? This stunning residence delivers all the appeal of new construction-plus the thoughtful extras that make it truly move-in ready. The gourmet kitchen is a showstopper, featuring crisp white cabinetry paired with elegant white quartz countertops and a generously sized breakfast bar-perfect for casual seating, entertaining, or gathering the whole family.Gorgeous tile flooring flows throughout the main living areas, adding a polished, low-maintenance touch. Step outside to the oversized screened lanai, a true retreat that overlooks a serene, tree-lined preserve-offering privacy and a peaceful connection to nature you won't find just anywhere. And unlike typical new construction, this home comes complete with blinds already installed throughout, saving you time, money, and hassle after closing. Ready and waiting for you!
/u.realgeeks.media/disneyre/header.png)
Additional Information
- Interior Features
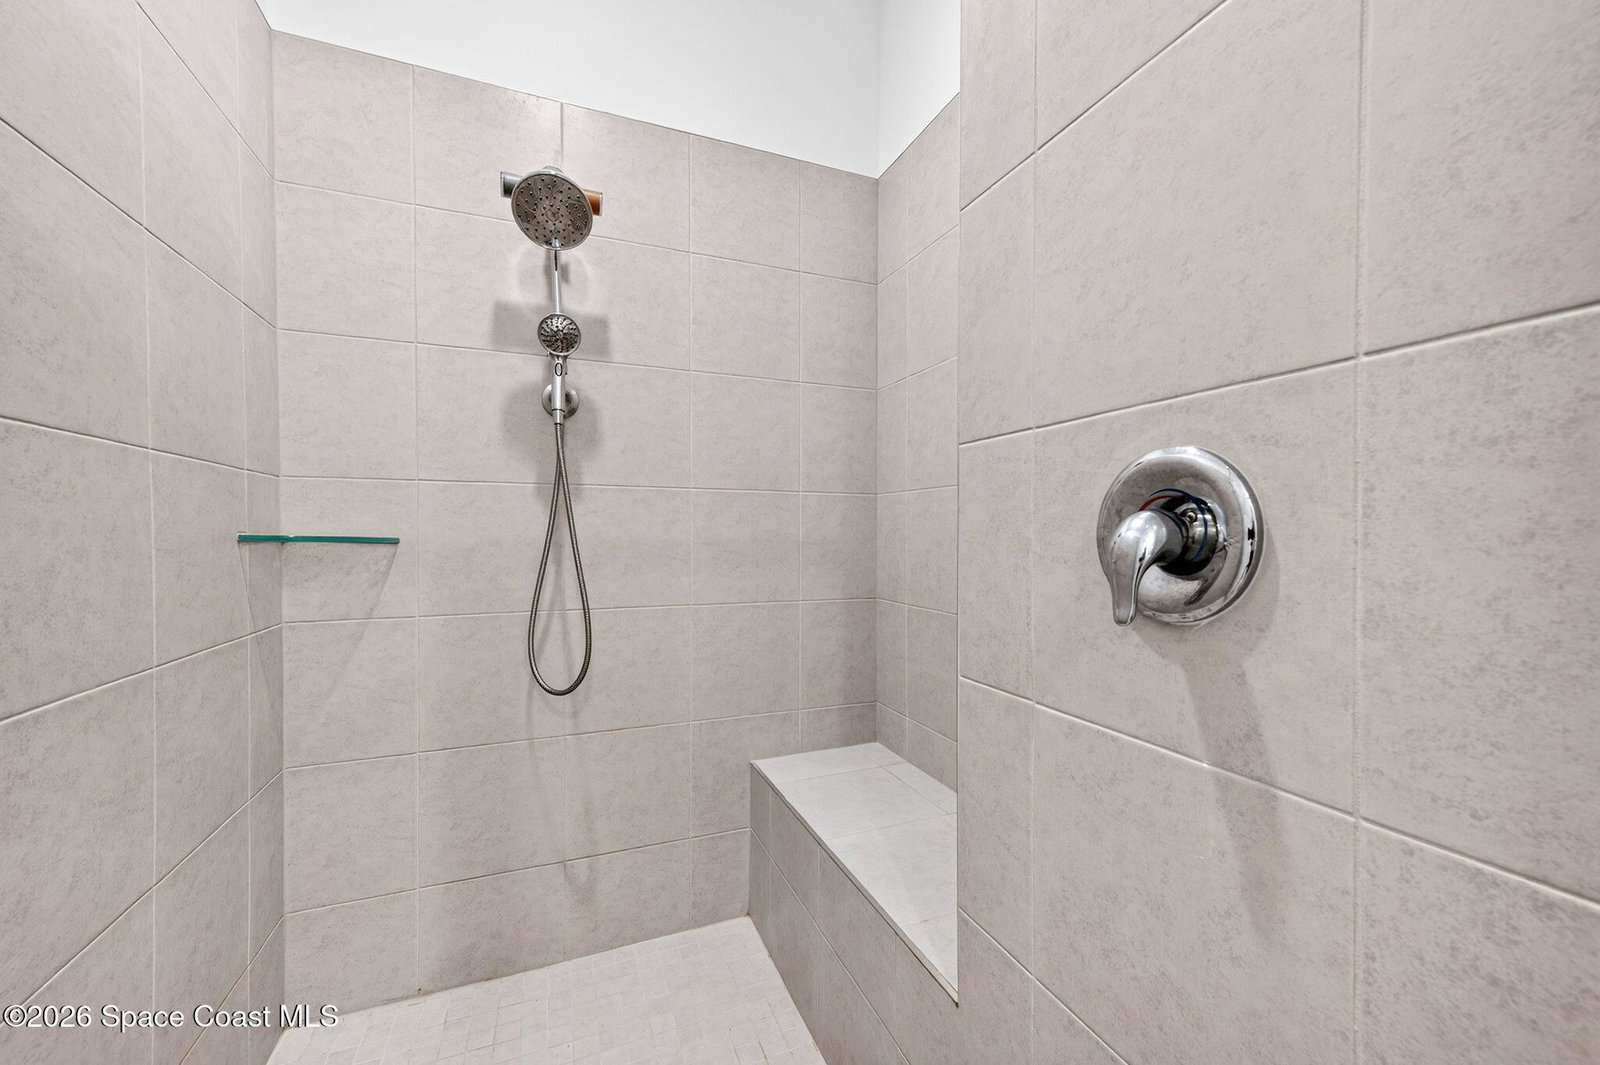
- Breakfast Bar, Built-in Features, Entrance Foyer, Open Floorplan, Pantry, Walk-In Closet(s), Primary Bathroom - Shower No Tub, Split Bedrooms
- Exterior Features
- Storm Shutters
- HOA Fee
- $253
- HOA Frequency
- Monthly
- Pets Allowed
- Breed Restrictions, Cats OK, Dogs OK, Yes
- Pets
- Pets Allowed
- Financing
- Cash, Conventional, FHA, VA Loan
- Property Description
- Villa
- Appliances
- Disposal, Dishwasher, ENERGY STAR Qualified Dishwasher, ENERGY STAR Qualified Freezer, ENERGY STAR Qualified Refrigerator, Electric Range, Microwave, ENERGY STAR Qualified Water Heater, Refrigerator
- Heating
- Central
- Air Conditioning
- Central Air
- Exterior Construction
- Block
- Stories
- 1
- Roof
- Shingle
- Parking
- Attached, Garage, Garage Door Opener
- Garage Spaces
- 1
- Elementary School
- Discovery
- Middle School
- Central
- High School
- Heritage
- View
- Protected Preserve
Listing courtesy of Legacy Real Estate Partners.
Listing courtesy of Legacy Real Estate Partners. Contact: