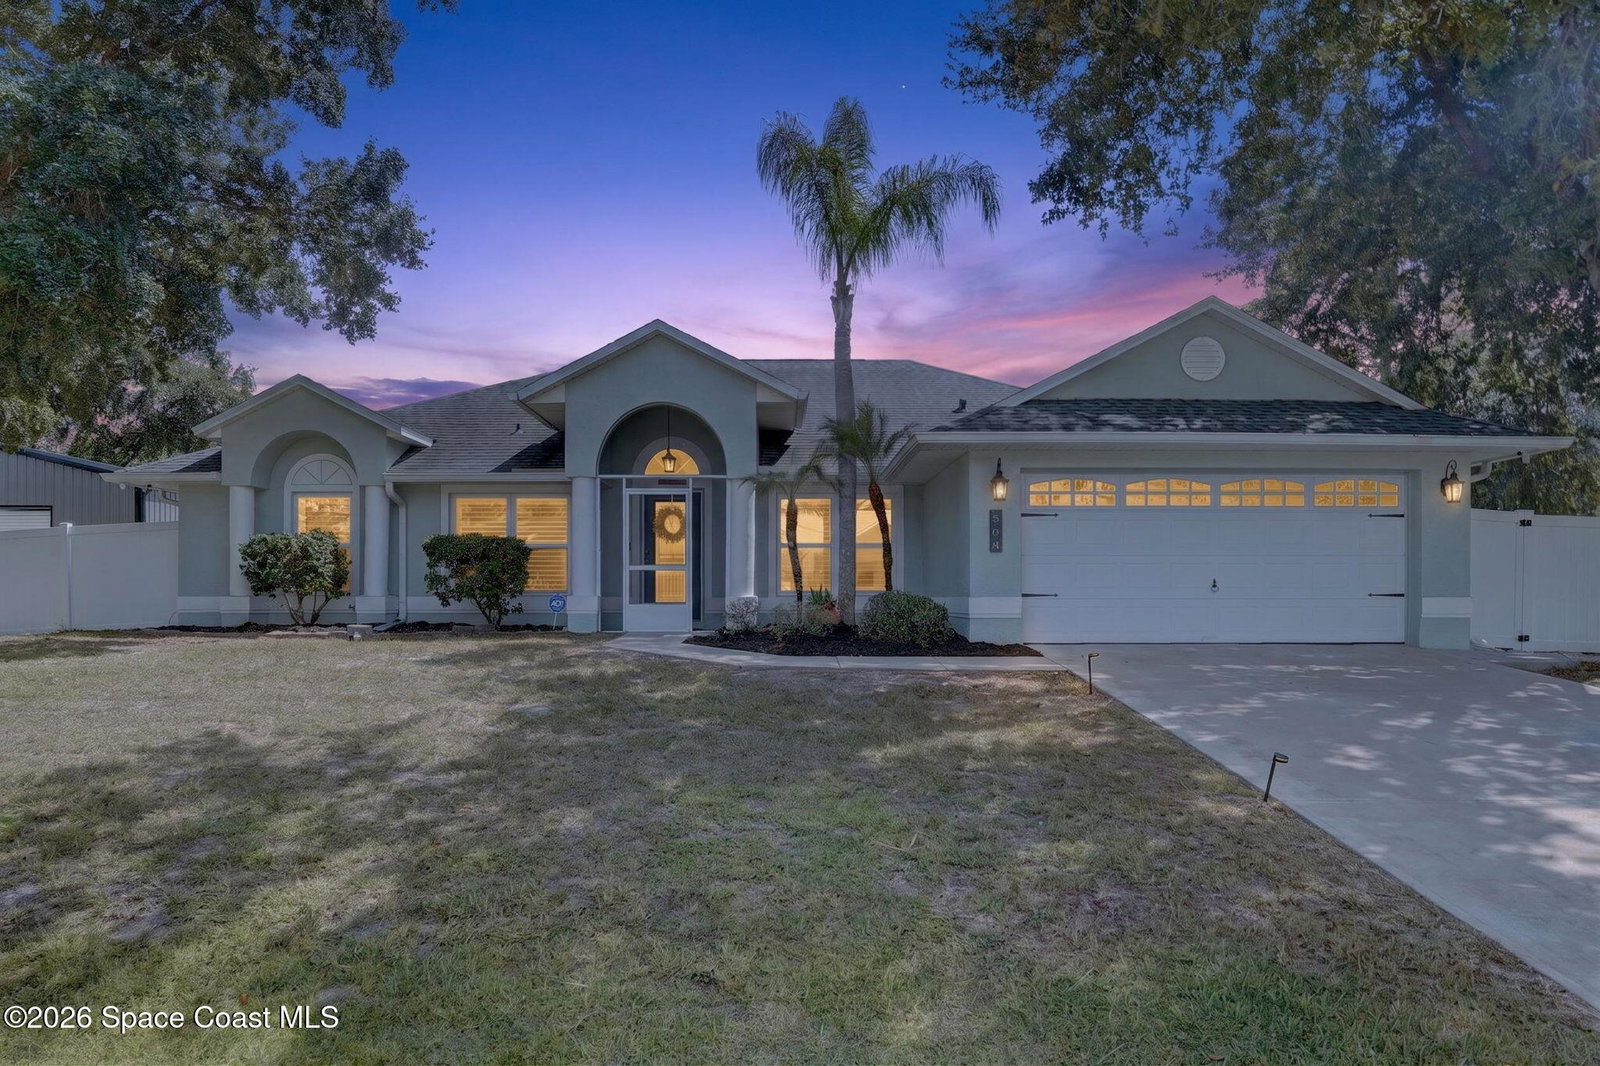
564 Hammond Street SW, Palm Bay, FL 32908
- $600,000
- 4
- BD
- 2
- BA
- 2,236
- SqFt















- List Price
- $600,000
- Status
- ACTIVE
- Days on Market
- 19
- Price Change
- ▼ $10,000 1788893050
- MLS#
- 1085902
- Subtype
- Residential
- Style
- Traditional
- Year Built
- 2001
- Bedrooms
- 4
- Bathrooms
- 2
- Full Baths
- 2
- Living Area
- 2,236
- Lot Size
- 20,038
- Acres
- 0.46
- Subdivision
- Port Malabar Unit 31
- MLS Area Major
- SW Palm Bay
Property Description
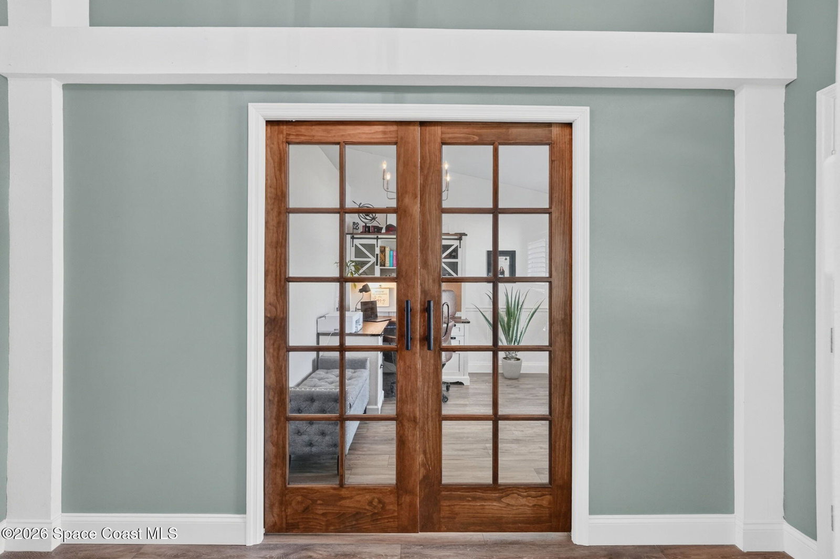
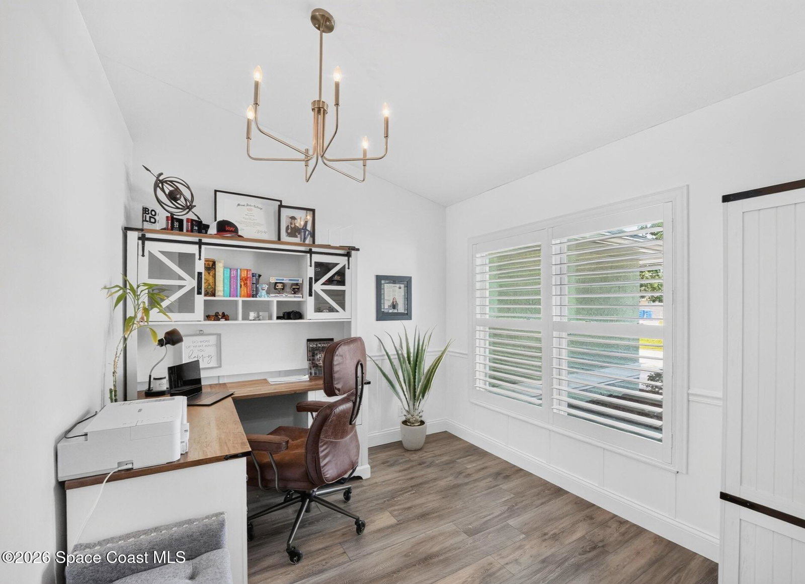
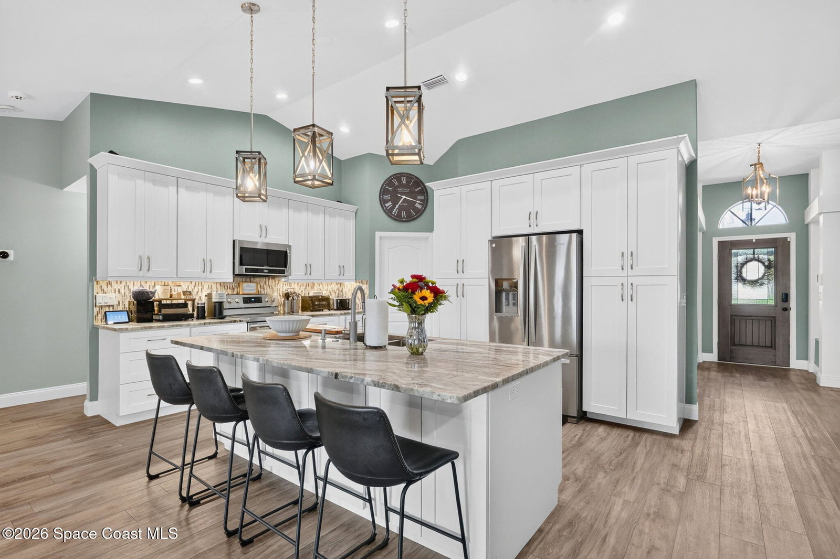
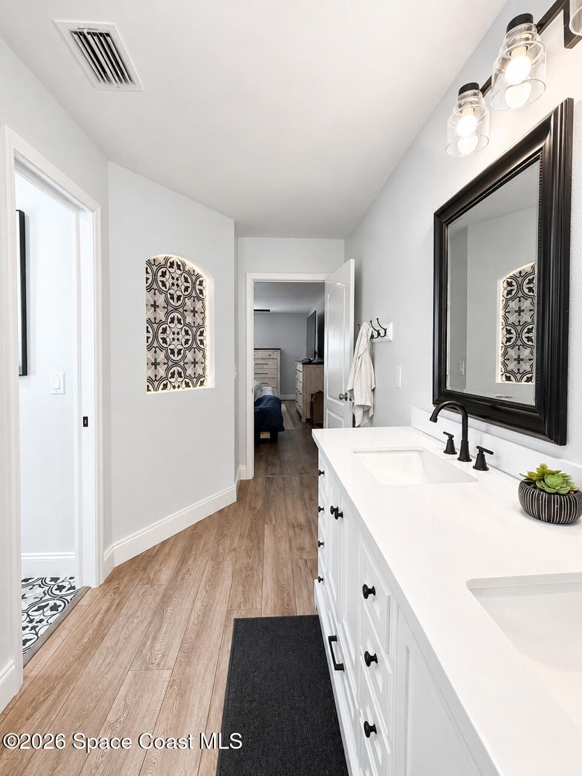
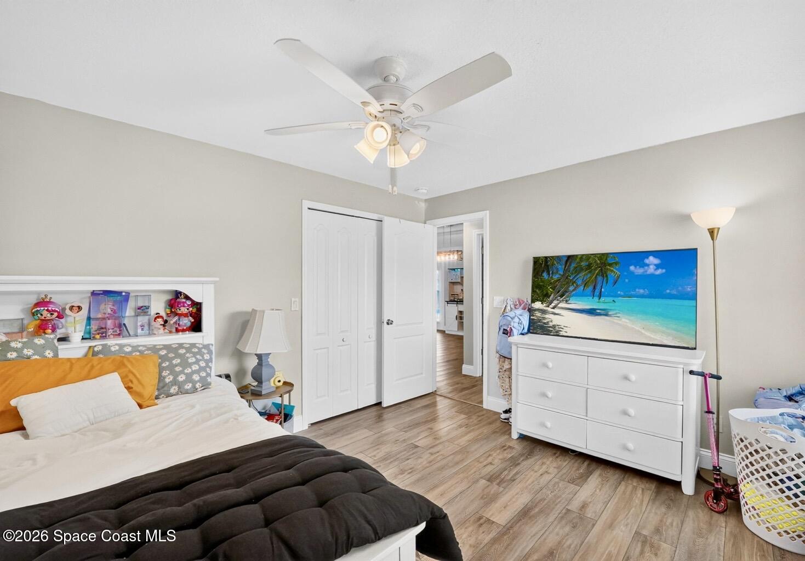
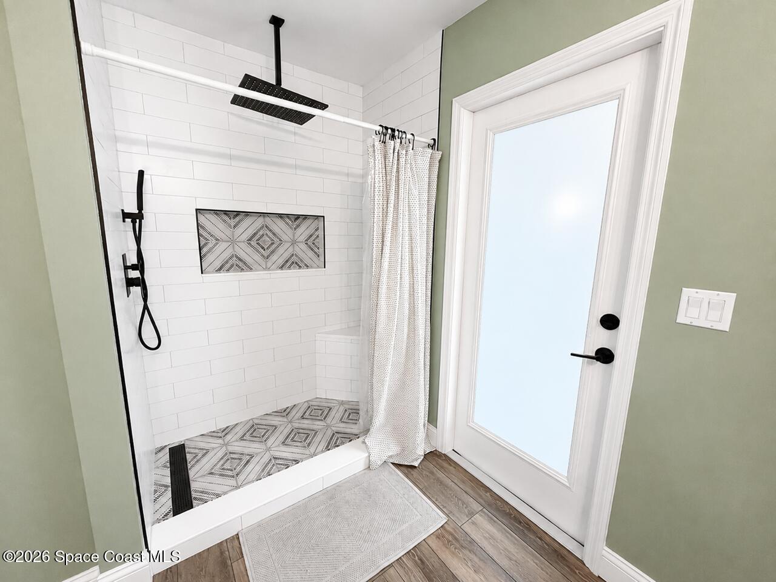
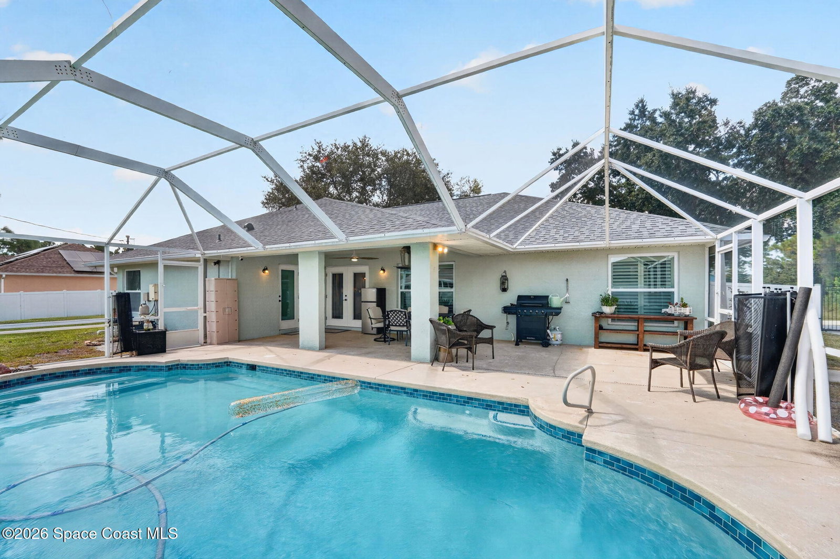
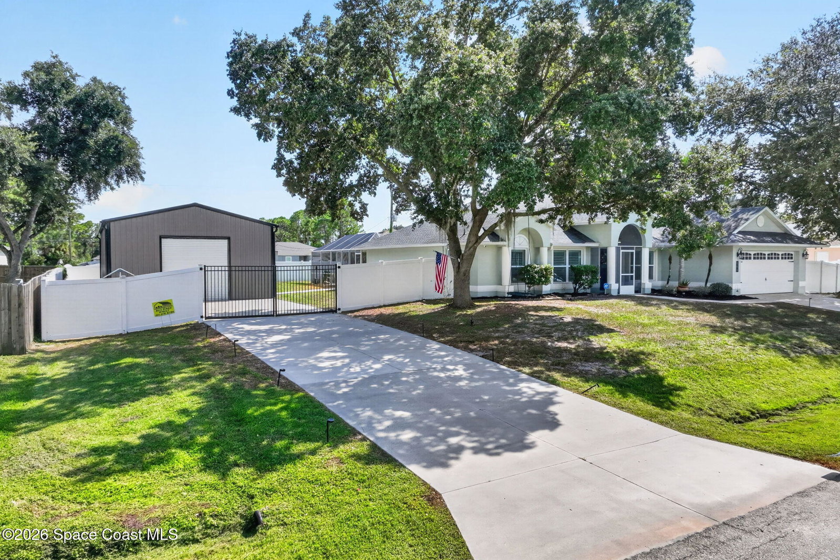
Get ready to fall in love with this one-of-a-kind pool home sitting on nearly half an acre! Step into a spacious layout featuring a stunning electric fireplace feature wall that adds warmth and style. Filled with custom upgrades, this home features all impact windows, plantation shutters, a private home office, wood flooring, remodeled bathrooms, and new custom-built shelving in both the pantry and primary closet. The expansive kitchen has natural stone countertops, abundant cabinetry, and statement pendant lighting. Cook and gather with the double French doors open to the pool for that perfect indoor-outdoor Florida lifestyle. Step outside to your private, fully fenced backyard with a screened pool, an automatic solar/electric gate, and the showstopper--a brand new 1,100 sq. ft. hurricane rated metal building offering incredible space for RVs, boats, vehicles, a workshop, storage, or all of the above. This property truly has it all! *Select photos have been digitally/AI enhanced.
/u.realgeeks.media/disneyre/header.png)
Additional Information
- Interior Features
- Built-in Features, Ceiling Fan(s), Kitchen Island, Open Floorplan, Pantry, Walk-In Closet(s)
- Exterior Features
- Impact Windows
- Financing
- Cash, Conventional, FHA, VA Loan
- Property Description
- Traditional
- Appliances
- Convection Oven, Dryer, Disposal, Dishwasher, Electric Cooktop, Microwave, Refrigerator, Washer
- Heating
- Central, Electric
- Air Conditioning
- Central Air
- Exterior Construction
- Block, Concrete, Stucco
- Stories
- 1
- Roof
- Shingle
- Pool
- Yes
- Pool Type
- In Ground, Salt Water
- Parking
- Garage, Gated
- Garage Spaces
- 2
- Elementary School
- Westside
- Middle School
- Southwest
- High School
- Bayside
- View
- City, Pool, Trees/Woods
Listing courtesy of Keller Williams Realty Brevard.
Listing courtesy of Keller Williams Realty Brevard. Contact: