3602 Durksly Drive, Melbourne, FL 32940
- $1,500,000
- 4
- BD
- 3
- BA
- 3,348
- SqFt






- List Price
- $1,500,000
- Status
- ACTIVE
- Days on Market
- 19
- MLS#
- 1085930
- Subtype
- Residential
- Year Built
- 2018
- Bedrooms
- 4
- Bathrooms
- 3
- Full Baths
- 3
- Living Area
- 3,348
- Lot Size
- 10,454
- Acres
- 0.24
- Subdivision
- St Andrews Manor
- MLS Area Major
- Suntree S of Wickham
Property Description
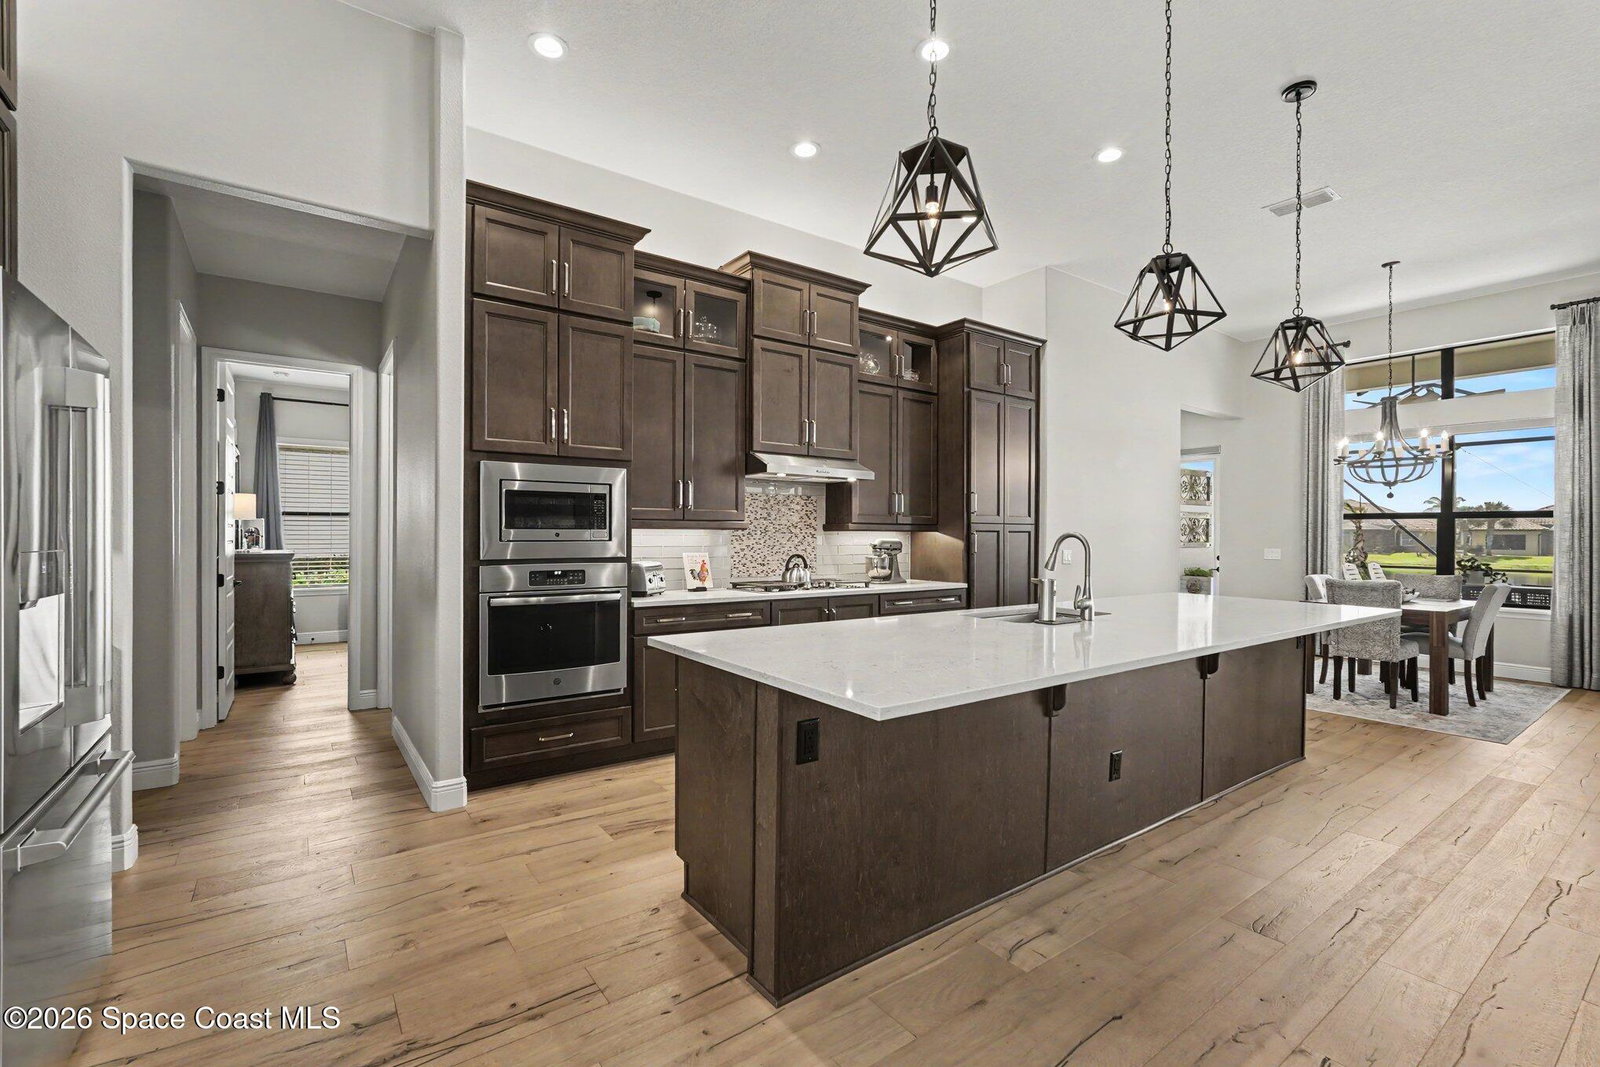
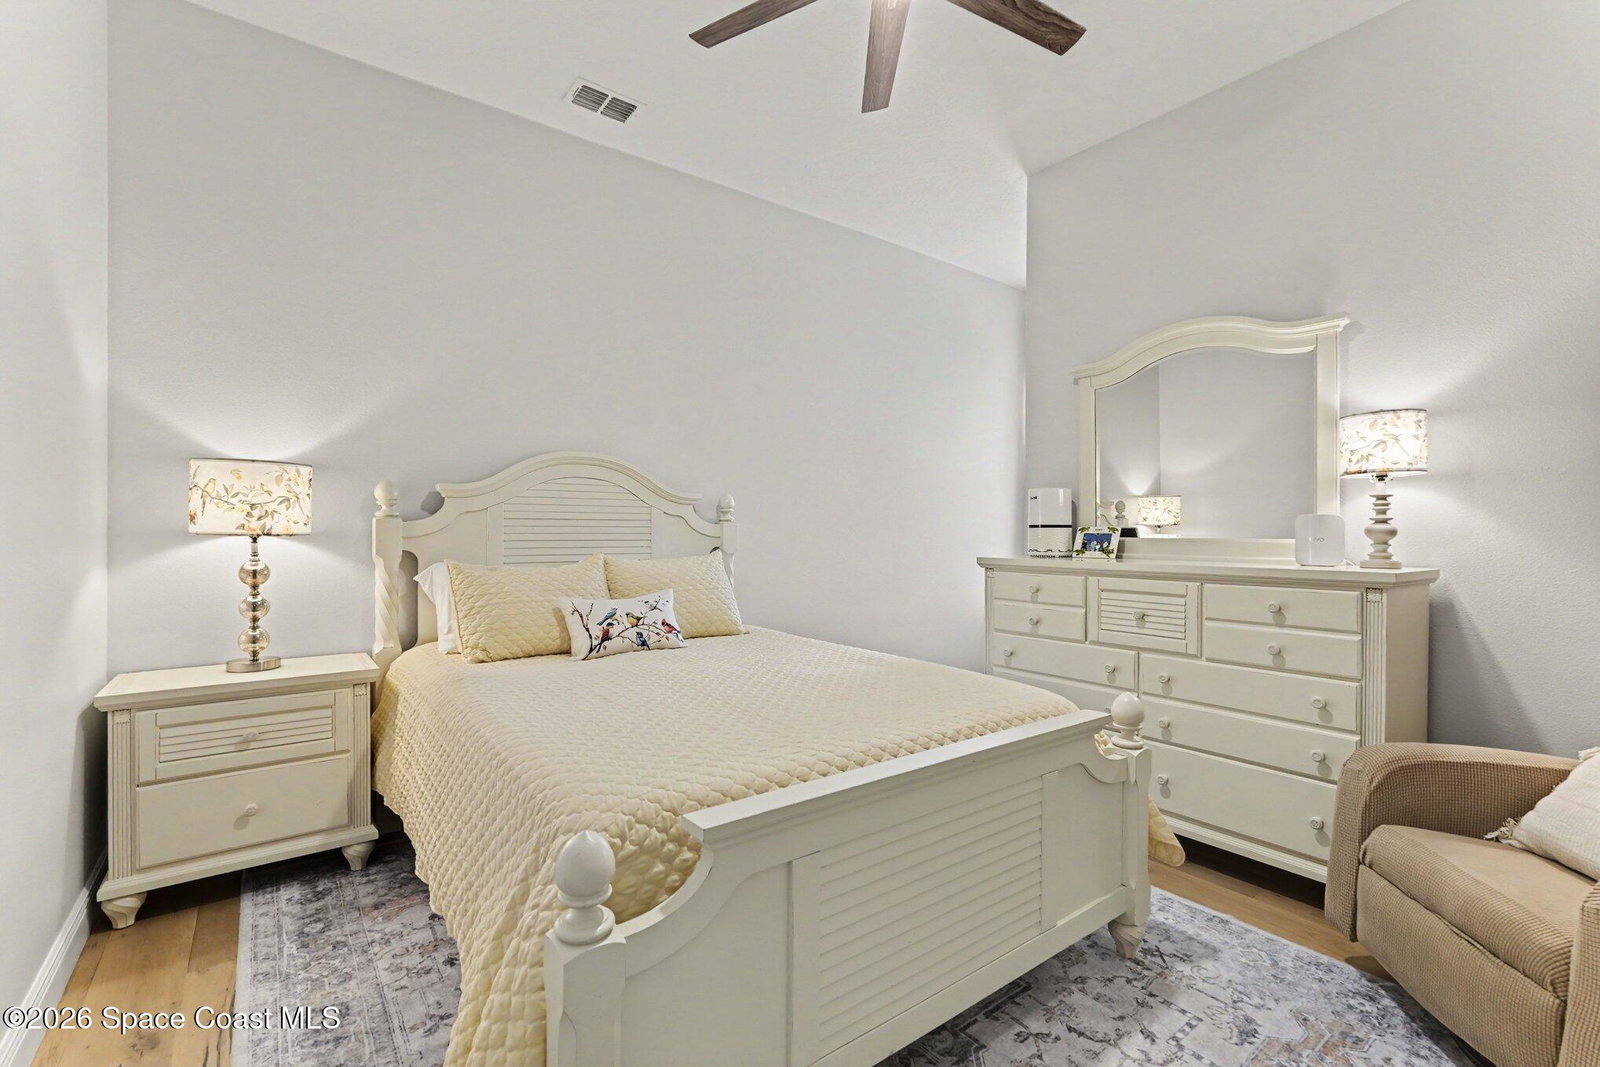
Welcome Home! This exceptional lakefront home is located in the exclusive gated community of St. Andrews Manor. Thoughtfully designed and filled with custom details, this 4-bedroom, 3-bath home offers beautifully appointed living spaces, along with a dedicated office and versatile bonus room. The open-concept design creates an inviting setting for both everyday living and entertaining. The kitchen features abundant cabinetry and a large, hidden walk-in pantry. The split-bedroom floor plan provides privacy, while the primary suite offers a comfortable retreat. Step outside and enjoy the Florida lifestyle overlooking the lake, with a screened outdoor living area and heated pool. Additional features include a 3-car garage, generous storage, whole-home generator,EV Charging station and fenced-in area for your pets. This distinctive home seamlessly combines sophisticated finishes, thoughtful functionality, and tranquil lakefront living in one exceptional propertY.
/u.realgeeks.media/disneyre/header.png)
Additional Information
- Interior Features
- Built-in Features, Ceiling Fan(s), Kitchen Island, Open Floorplan, Pantry, Walk-In Closet(s), Primary Bathroom -Tub with Separate Shower, Split Bedrooms, Breakfast Nook
- Exterior Features
- Storm Shutters
- HOA Fee
- $1,300
- HOA Frequency
- Annually
- Financing
- Cash, Conventional, FHA, VA Loan
- Appliances
- Disposal, Dishwasher, Electric Oven, Gas Cooktop, Microwave, Refrigerator, Tankless Water Heater, Washer, Wine Cooler
- Heating
- Central
- Air Conditioning
- Central Air
- Exterior Construction
- Block
- Stories
- 1
- Roof
- Tile
- Pool
- Yes
- Pool Type
- Gas Heat, In Ground, Screen Enclosure, Salt Water, Waterfall
- Parking
- Garage
- Garage Spaces
- 3
- Elementary School
- Longleaf
- Middle School
- Johnson
- High School
- Viera
- View
- Lake
Listing courtesy of Waterman Real Estate.
Listing courtesy of Waterman Real Estate. Contact: