2393 Middlebury Drive SE, Palm Bay, FL 32909
- $528,898
- 4
- BD
- 3
- BA
- 2,692
- SqFt

















- List Price
- $528,898
- Status
- ACTIVE
- Days on Market
- 17
- MLS#
- 1086059
- Subtype
- Residential
- Style
- Ranch, Traditional
- Year Built
- 2023
- Bedrooms
- 4
- Bathrooms
- 3
- Full Baths
- 3
- Living Area
- 2,692
- Lot Size
- 9,148
- Acres
- 0.21
- Subdivision
- Courtyards At Waterstone Ph Ii
- MLS Area Major
- SE Palm Bay
Property Description
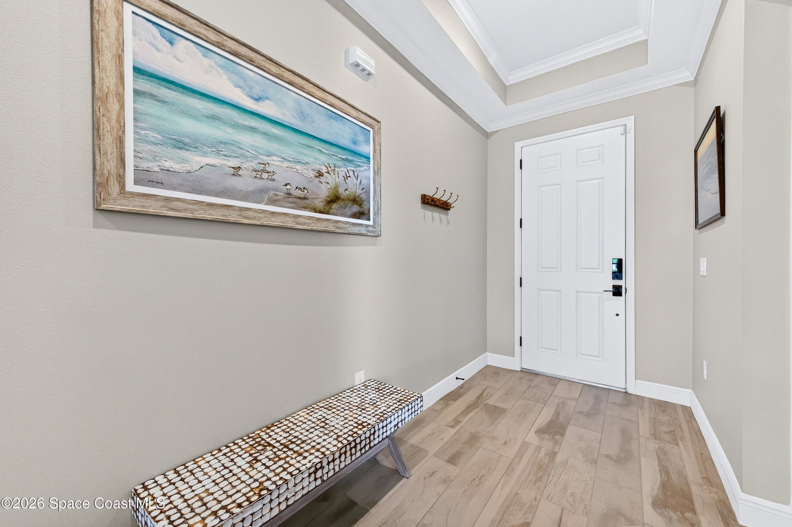
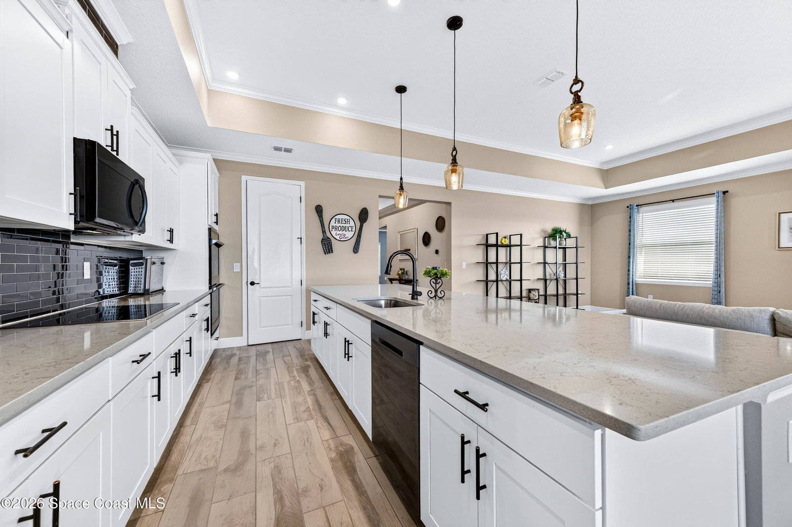
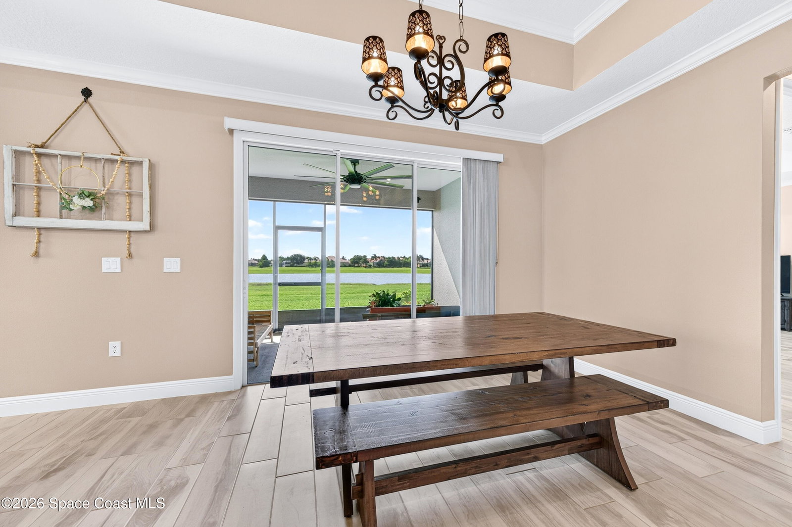
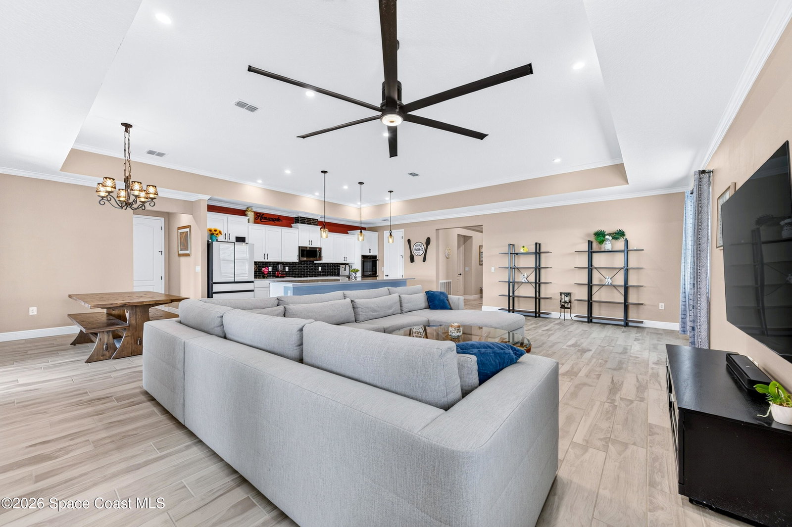
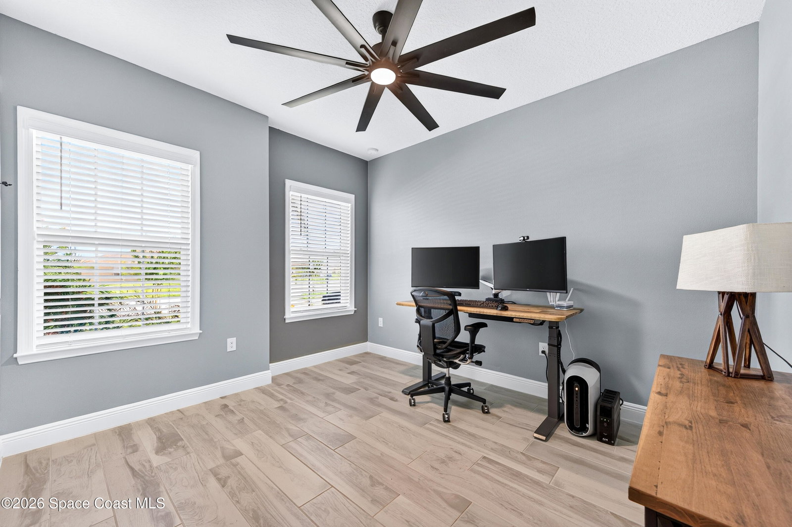
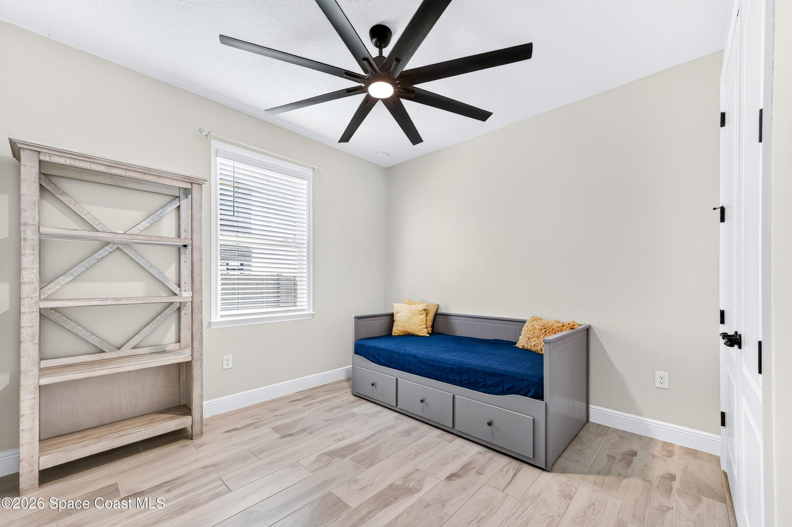
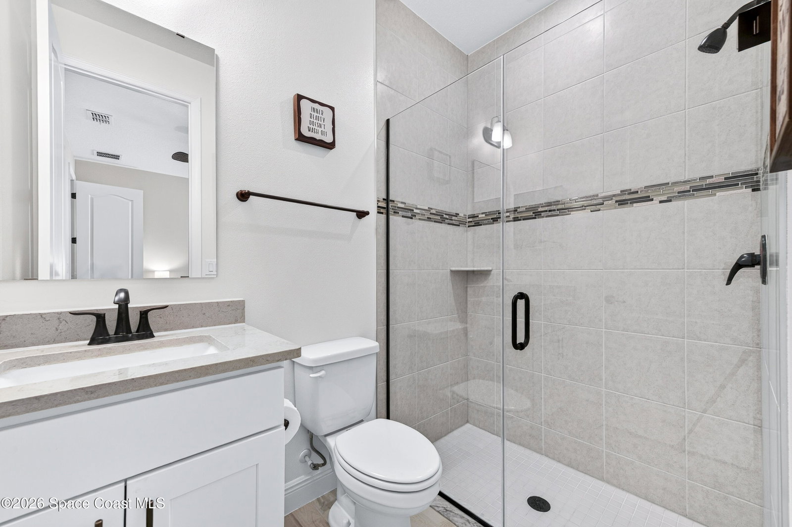
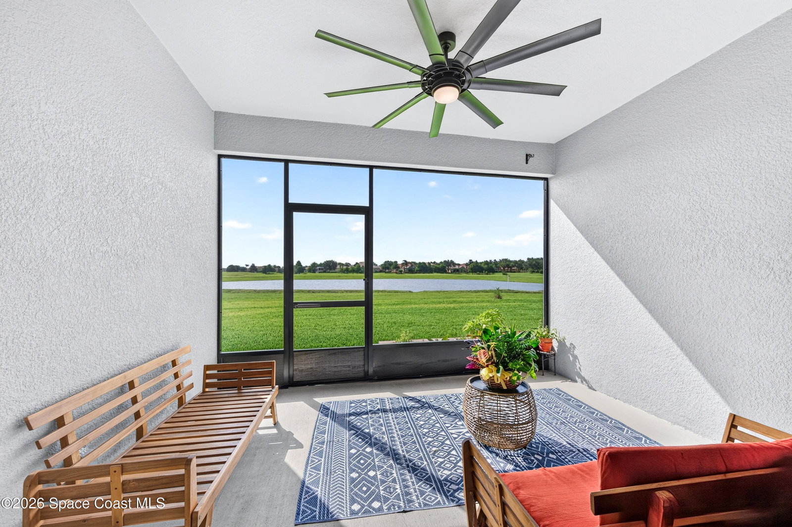
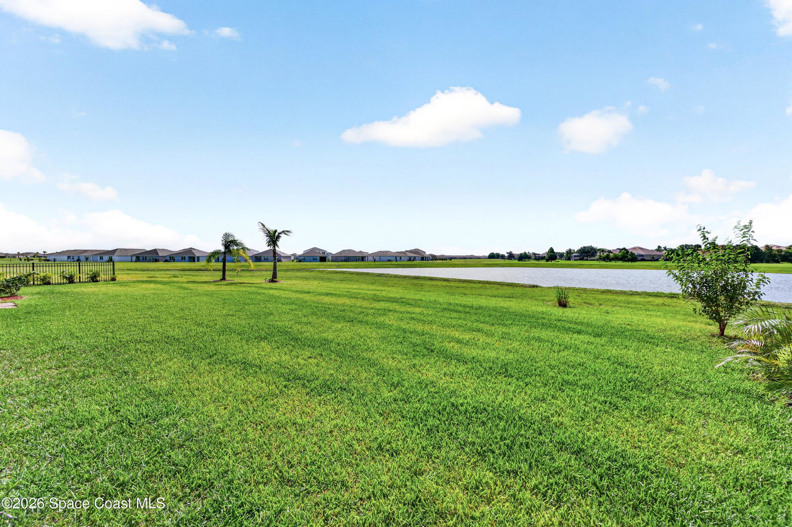
Premium waterfront living in gated Courtyards! This impeccably maintained 2023-built 4 bed, 3 bath, 3car garage home offers newer construction without the wait & thoughtful upgrades throughout. Features include upgraded tile flooring, crown molding, tray ceilings, smart lighting & designer kitchen w/ quartz counters, soft-close drawers, black stainless appliances, glass-panel refrigerator & generous storage. The layout offers a dedicated office/flex room, guest/in-law suite & primary retreat w/ spa-like bath & soaking tub. Extras include whole-home air purification, water filtration/softener, Cat 6E, 2.5 Gb network, WiFi 7 mesh, washer/dryer, garage sink/fridge, landscaping & much more. Enjoy stunning waterfront sunsets from the patio. Better than new & move-in ready this one must be seen!
/u.realgeeks.media/disneyre/header.png)
Additional Information
- Interior Features
- Built-in Features, Ceiling Fan(s), Entrance Foyer, Eat-in Kitchen, His and Hers Closets, Kitchen Island, Open Floorplan, Pantry, Primary Downstairs, Smart Home, Smart Thermostat, Walk-In Closet(s), Primary Bathroom -Tub with Separate Shower, Split Bedrooms, Breakfast Nook
- Exterior Features
- Storm Shutters
- HOA Fee
- $235
- HOA Frequency
- Quarterly
- Financing
- Cash, Conventional, FHA, VA Loan
- Property Description
- Ranch, Traditional
- Appliances
- Convection Oven, Dryer, Disposal, Double Oven, Dishwasher, Electric Cooktop, Ice Maker, Microwave, ENERGY STAR Qualified Water Heater, Refrigerator, Washer, Water Softener Owned
- Heating
- Central, Electric
- Air Conditioning
- Central Air, Electric
- Exterior Construction
- Block, Concrete, Stone, Stucco
- Stories
- 1
- Roof
- Shingle
- Parking
- Attached, Garage
- Garage Spaces
- 3
- Elementary School
- Sunrise
- Middle School
- Southwest
- High School
- Bayside
- View
- Lake
Listing courtesy of CENTURY 21 Baytree Realty.
Listing courtesy of CENTURY 21 Baytree Realty. Contact: