441 Crystal Lake Drive, Melbourne, FL 32940
- $569,000
- 4
- BD
- 3
- BA
- 2,565
- SqFt






- List Price
- $569,000
- Status
- ACTIVE
- Days on Market
- 15
- MLS#
- 1086284
- Subtype
- Residential
- Year Built
- 1985
- Bedrooms
- 4
- Bathrooms
- 3
- Full Baths
- 3
- Living Area
- 2,565
- Lot Size
- 10,019
- Acres
- 0.23
- Subdivision
- Suntree Pud Stage 4 Tract 29 29 Unit 2
- MLS Area Major
- Suntree S of Wickham
Property Description
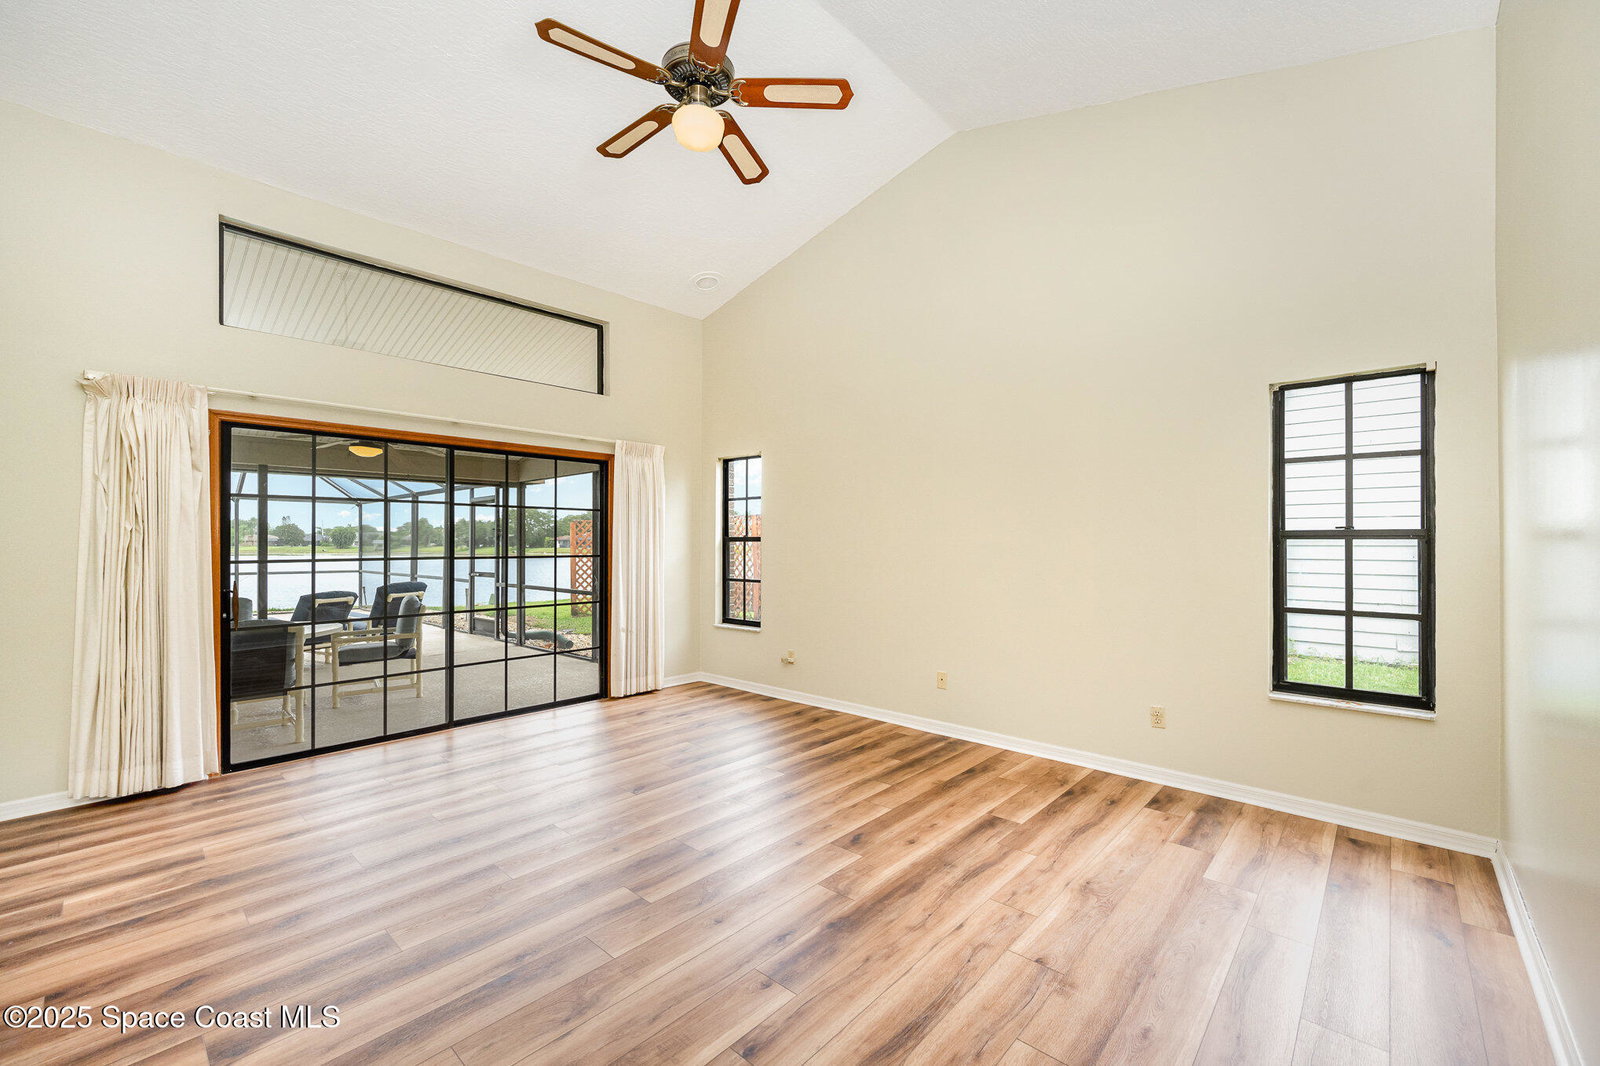
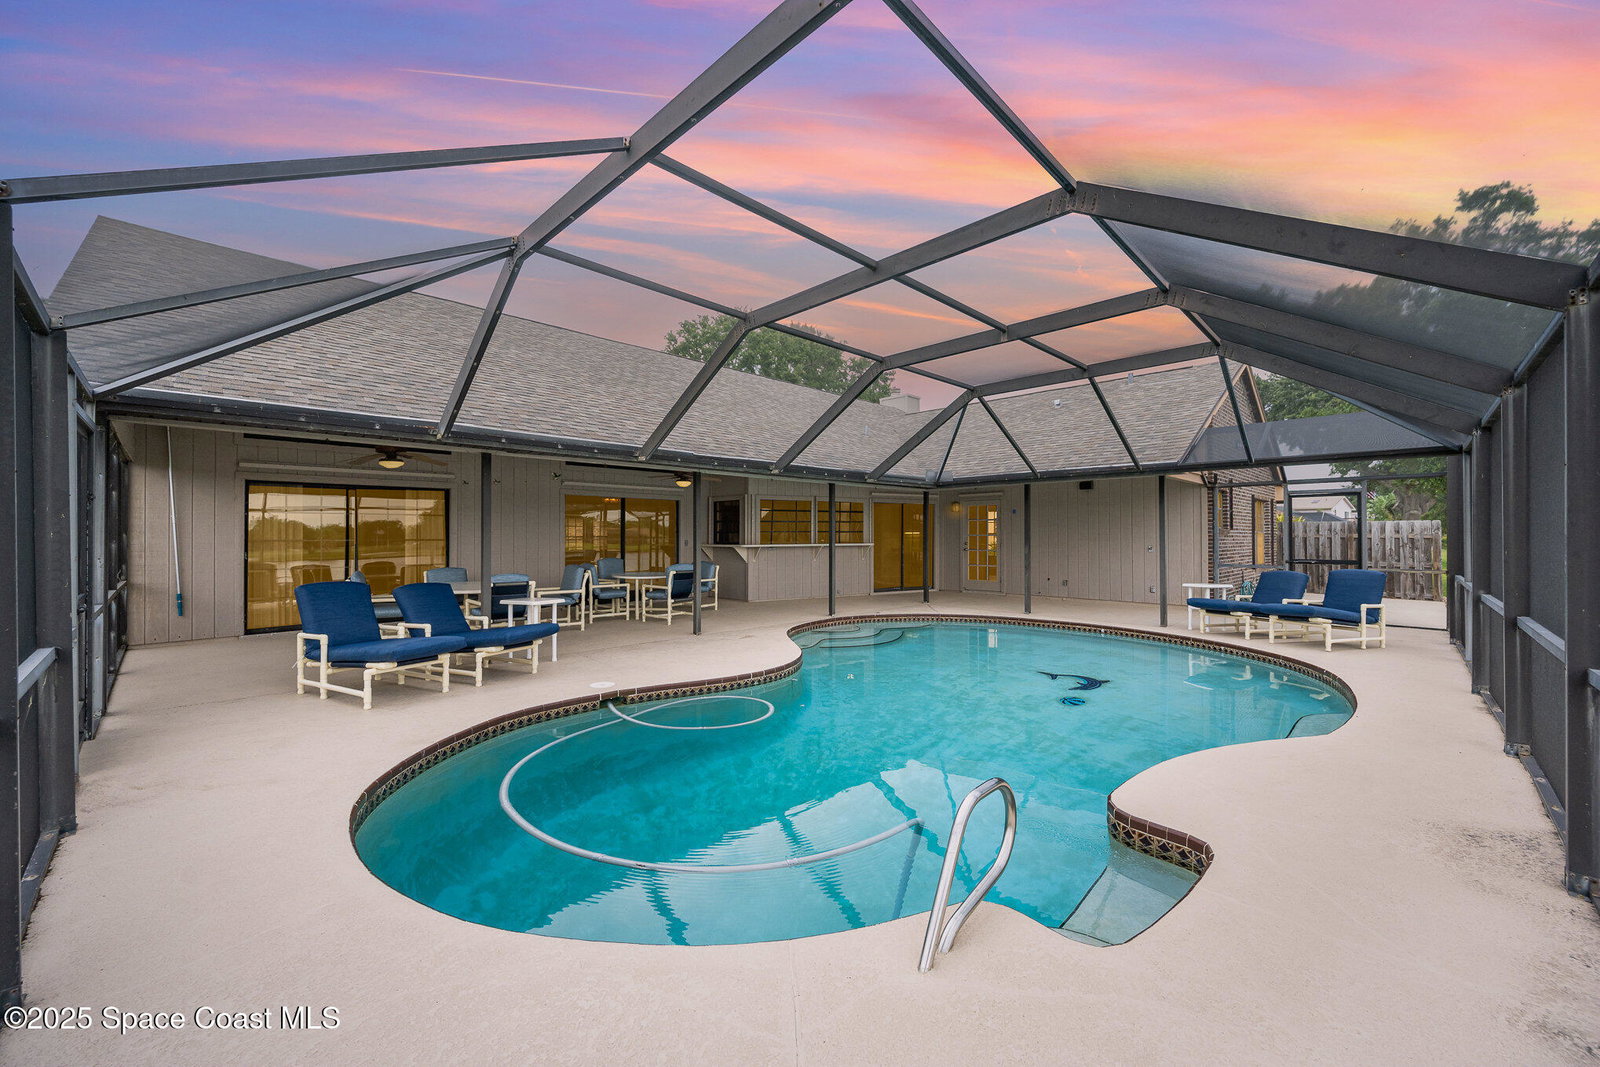
This 4-bedroom, 3-bath home offers the perfect blend of comfort, style, and Florida living. Situated on a peaceful lake, you'll enjoy serene water views right from your backyard oasis. Step inside to discover a spacious, open-concept layout with tile and wood-look flooring throughout no carpet anywhere! The split floor plan offers privacy and flexibility, with a generously sized primary suite boasting lake views, a walk-in closet, and a luxurious en-suite bath with dual vanities, soaking tub, and separate shower. Step outside to your screened-in pool area with plenty of patio space - the ultimate spot to relax, entertain, or simply soak in the sunrise over the water. Located just minutes from top-rated schools, parks, golf courses, shopping, and dining - plus easy access to I-95 and the beaches. Pool area rescreened 2024, Resurfaced patio deck 2025, New Air conditioner 2026, Water heater 2022, New pool pump 2026. Home purchase includes Pvc patio furniture
/u.realgeeks.media/disneyre/header.png)
Additional Information
- Interior Features
- Ceiling Fan(s), Eat-in Kitchen, Kitchen Island, Pantry, Vaulted Ceiling(s), Primary Bathroom -Tub with Separate Shower, Split Bedrooms, Jack and Jill Bath
- Exterior Features
- Storm Shutters
- HOA Fee
- $257
- HOA Frequency
- Annually
- Financing
- Cash, Conventional, FHA, VA Loan
- Appliances
- Dryer, Disposal, Double Oven, Dishwasher, Electric Cooktop, Electric Range, Microwave, Refrigerator, Washer
- Heating
- Central, Electric
- Air Conditioning
- Central Air, Electric
- Exterior Construction
- Frame, Brick
- Stories
- 1
- Roof
- Shingle
- Pool
- Yes
- Pool Type
- In Ground, Screen Enclosure
- Parking
- Garage, Garage Door Opener, Off Street
- Garage Spaces
- 2
- Elementary School
- Suntree
- Middle School
- Delaura
- High School
- Viera
- View
- Lake
Listing courtesy of RE/MAX Aerospace Realty.
Listing courtesy of RE/MAX Aerospace Realty. Contact: