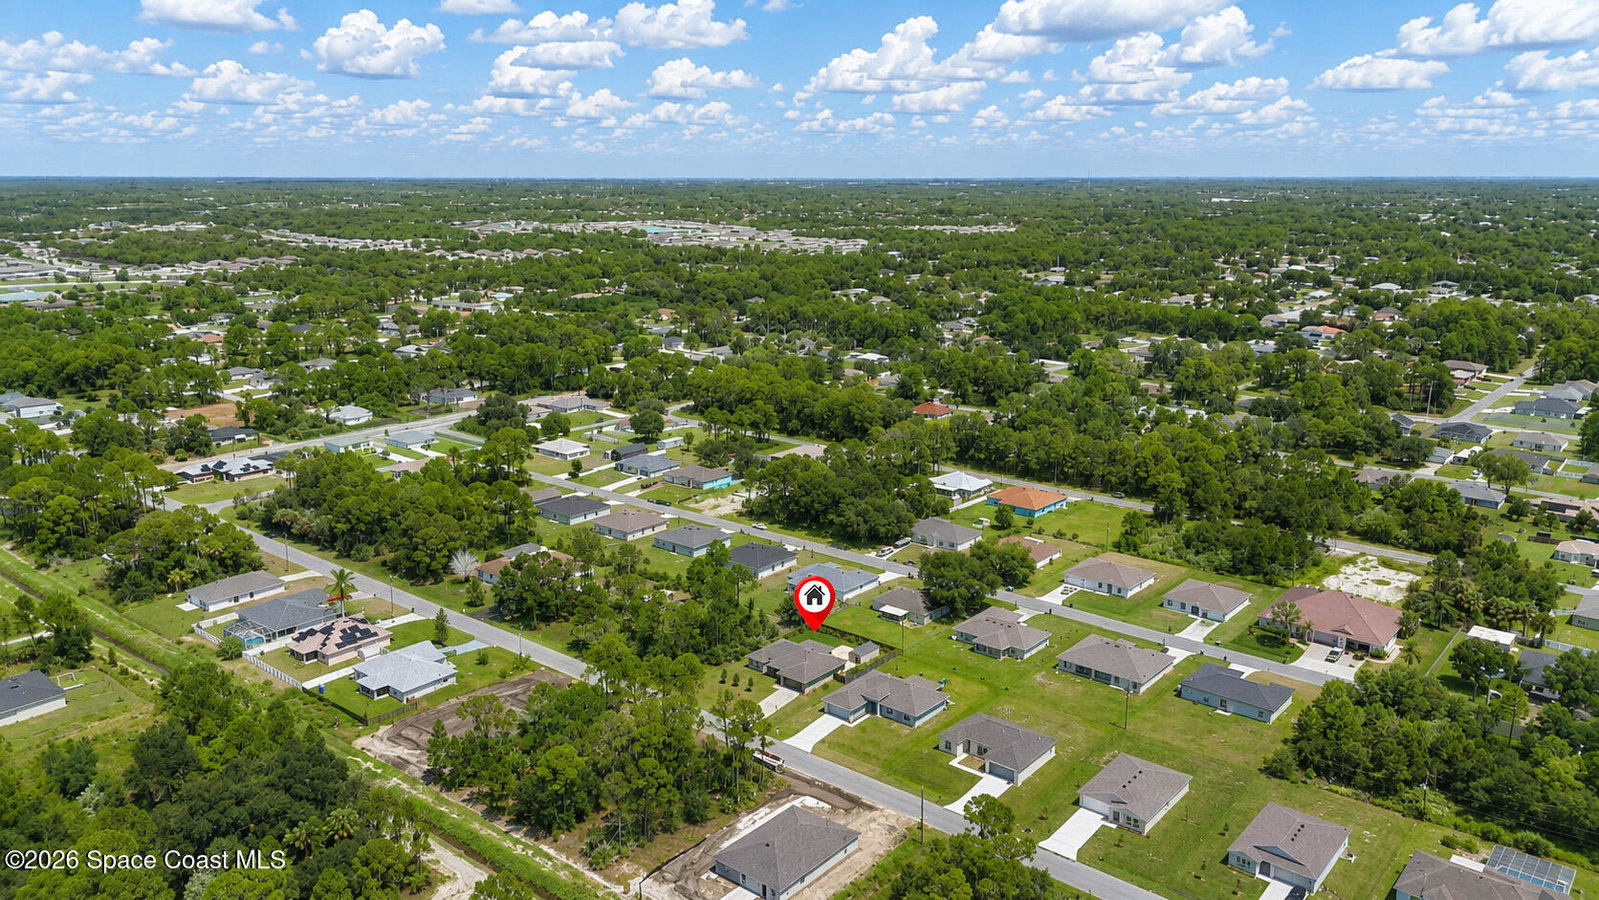
2751 Tolman Avenue SE, Palm Bay, FL 32909
- $324,900
- 3
- BD
- 2
- BA
- 1,549
- SqFt















- List Price
- $324,900
- Status
- ACTIVE
- Days on Market
- 13
- MLS#
- 1086429
- Subtype
- Residential
- Style
- Contemporary, Ranch, Traditional
- Year Built
- 2023
- Bedrooms
- 3
- Bathrooms
- 2
- Full Baths
- 2
- Living Area
- 1,549
- Lot Size
- 10,019
- Acres
- 0.23
- Subdivision
- Port Malabar Unit 24
- MLS Area Major
- SE Palm Bay
Property Description
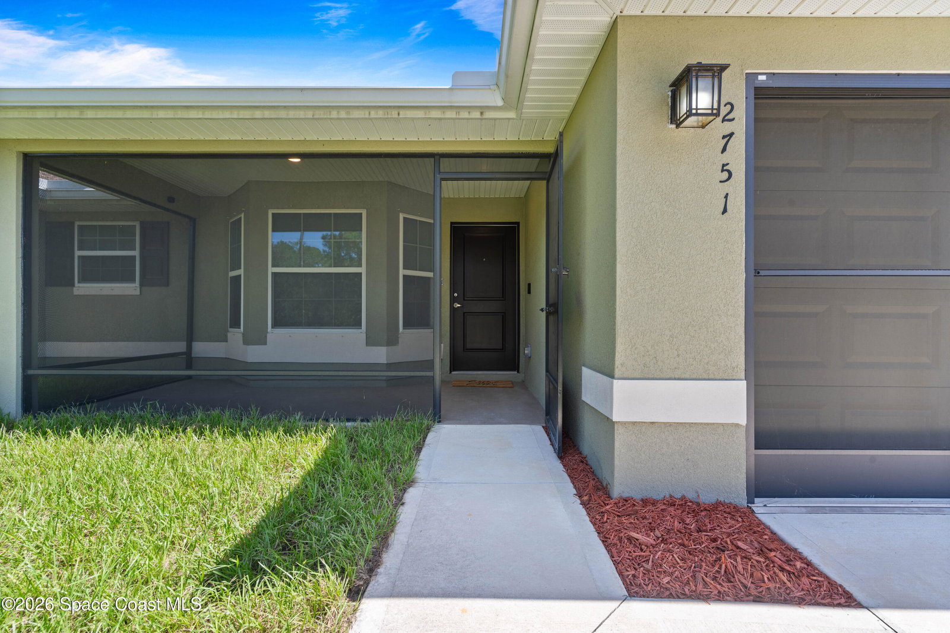
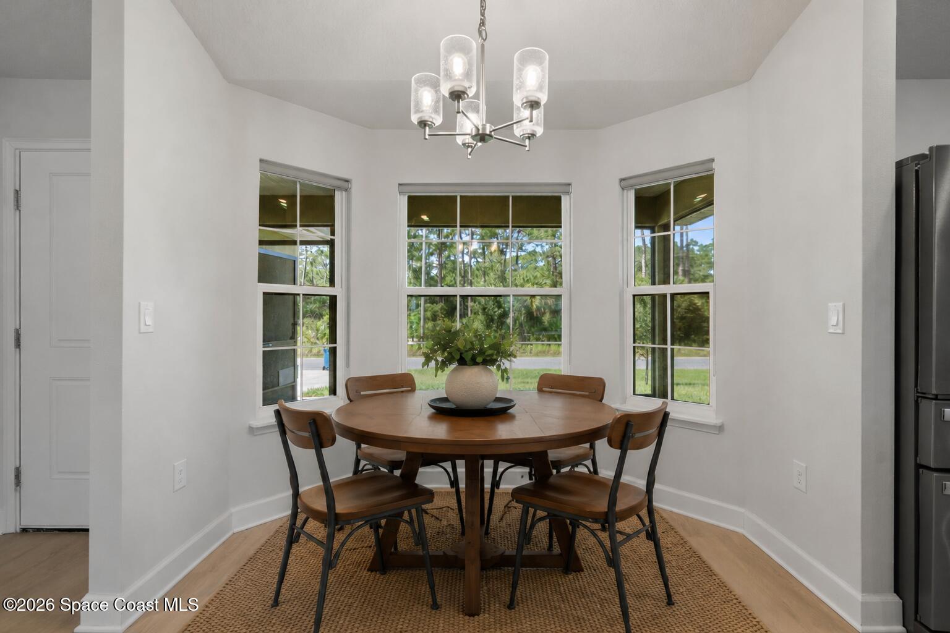
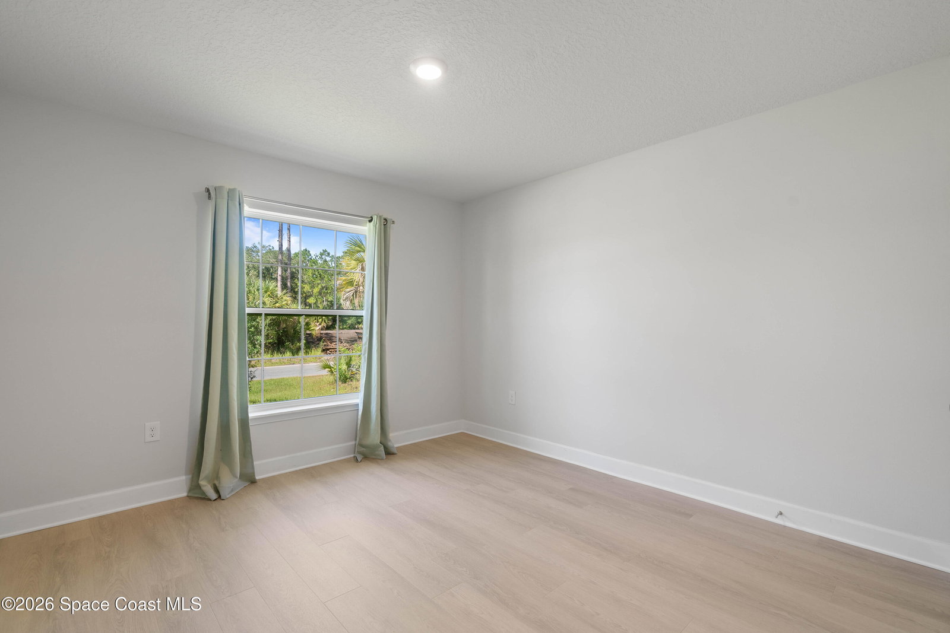
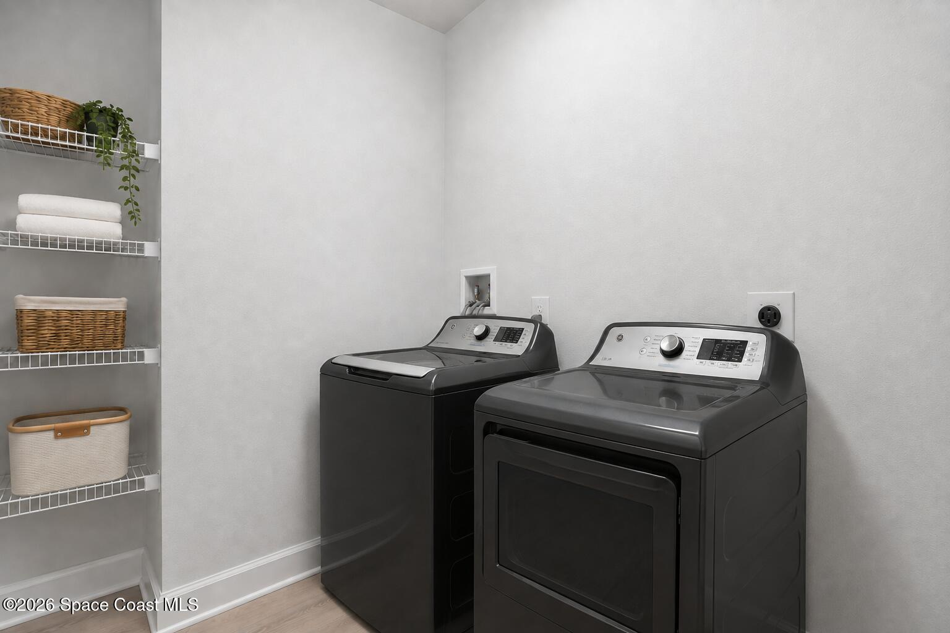
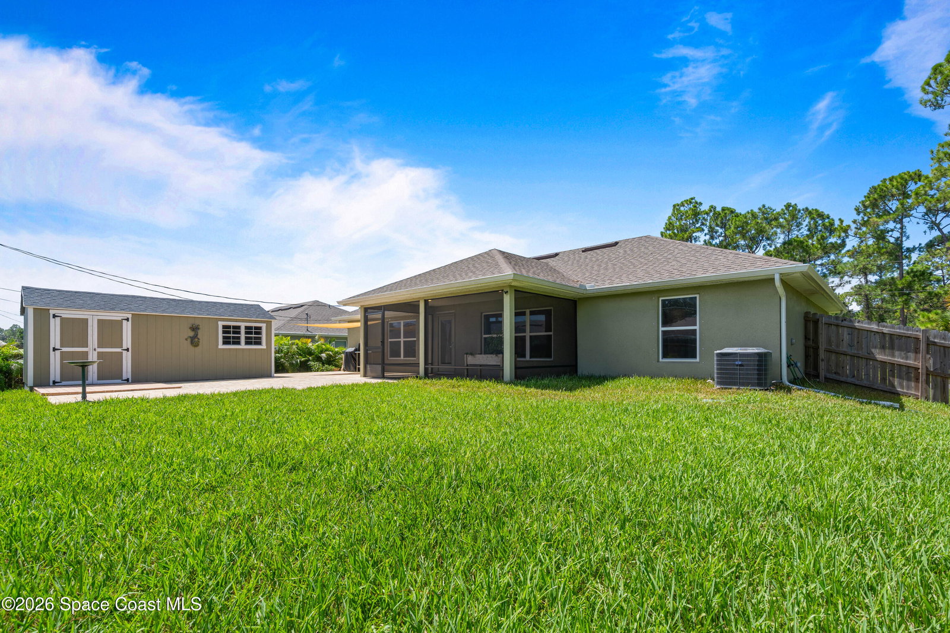
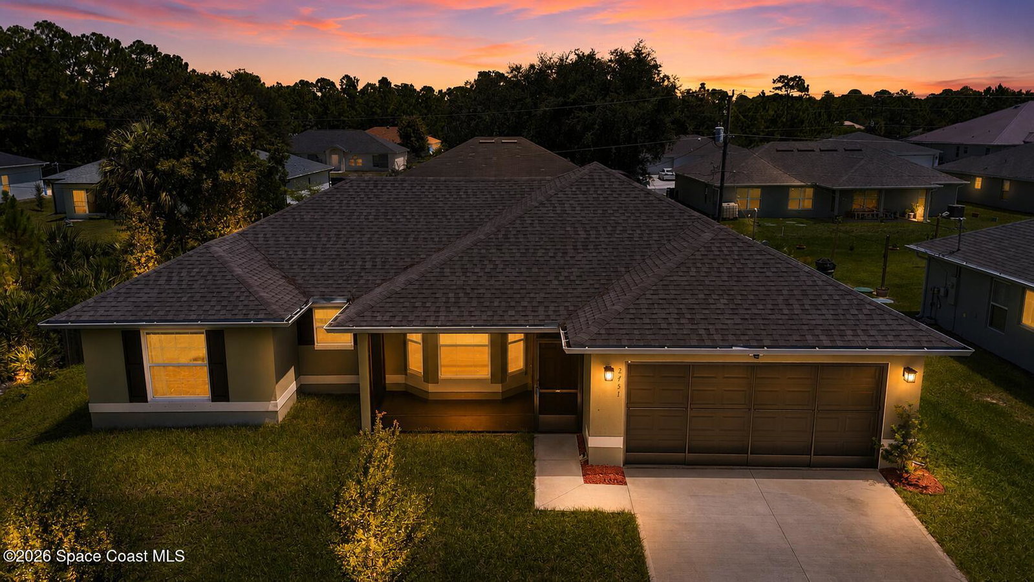
Newer construction with the upgrades, landscaping, and outdoor living already done! Built in 2023, this Palm Bay home is established and move-in ready with brand-new luxury vinyl flooring throughout and fresh interior and exterior paint. Enjoy a screened front porch and screened back porch, and a privacy-fenced backyard designed for relaxing and entertaining. The outdoor space features all-new grass, beautiful landscaping, a large paver patio space, wood deck, and a 10x20 storage shed for added storage and flexibility. Washer and dryer are included, and the Taexx built-in pest defense system adds another thoughtful feature. Instead of starting from scratch with a new build, enjoy a newer home where the finishing touches have already been completed. From the established yard to the expanded outdoor living areas and interior updates, this home offers the fresh feel of newer construction with the extras already in place, ready to enjoy from day one.
/u.realgeeks.media/disneyre/header.png)
Additional Information
- Interior Features
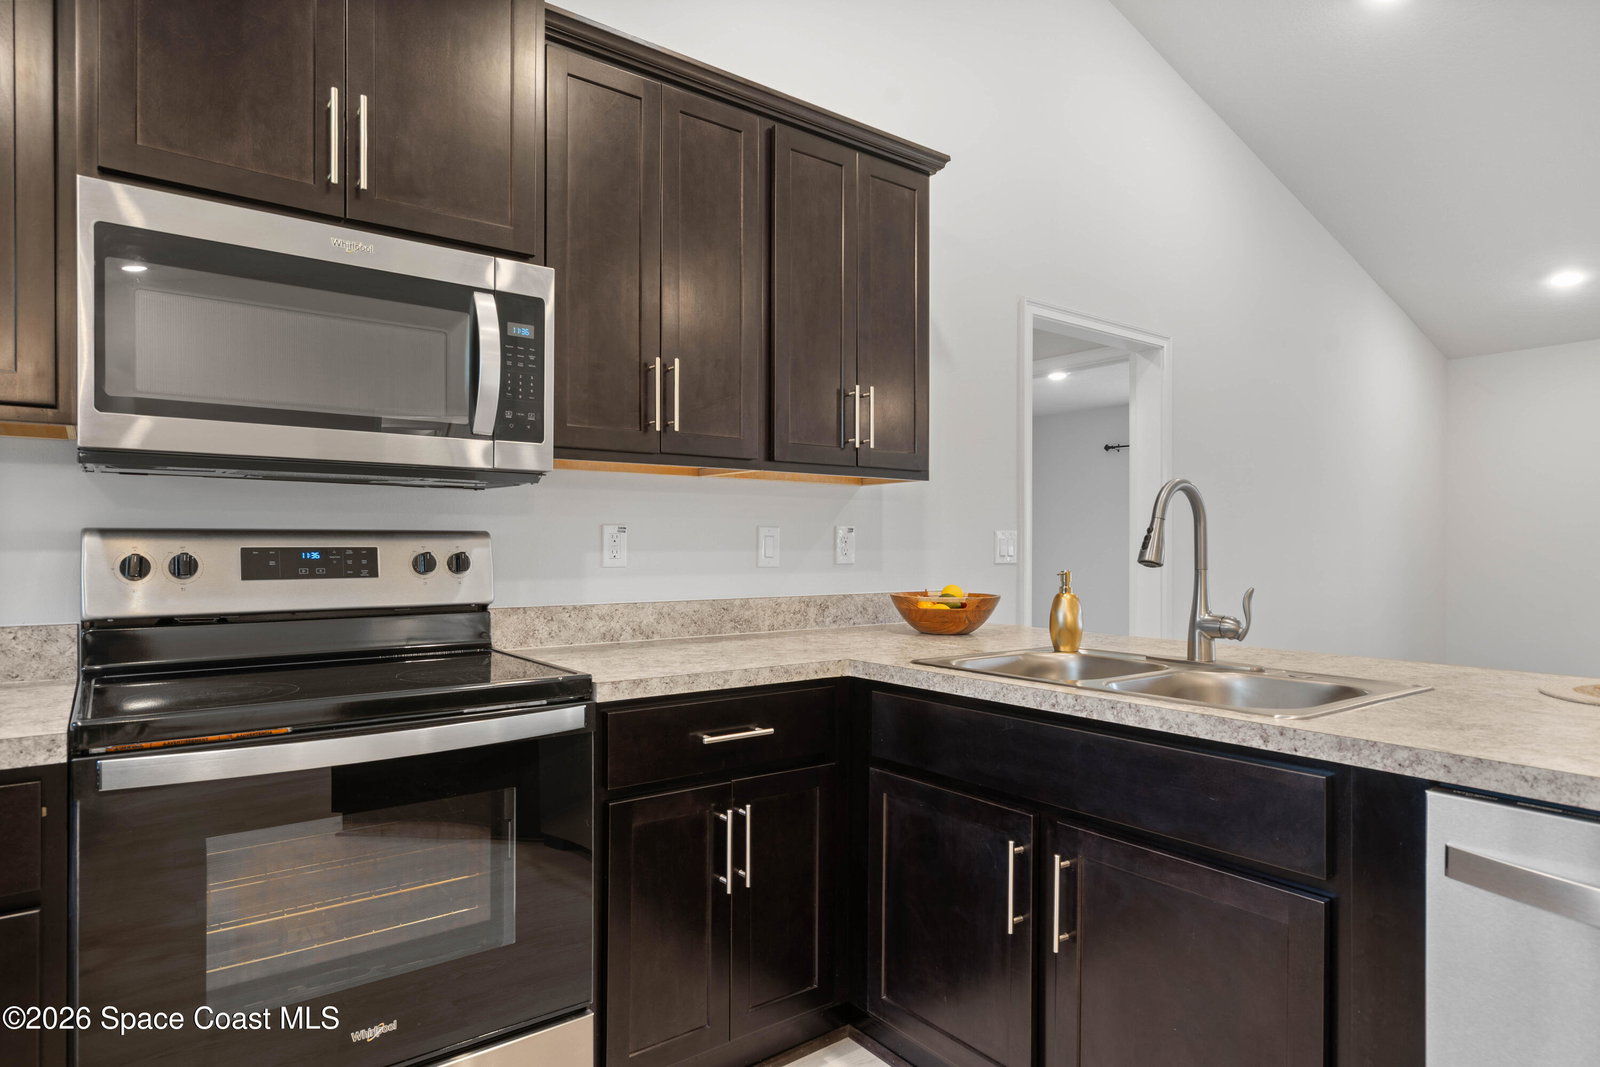
- Breakfast Bar, Built-in Features, Ceiling Fan(s), Eat-in Kitchen, Kitchen Island, Open Floorplan, Vaulted Ceiling(s), Walk-In Closet(s), Primary Bathroom - Shower No Tub, Split Bedrooms
- Exterior Features
- Storm Shutters
- Financing
- Cash, Conventional, FHA, VA Loan
- Property Description
- Contemporary, Ranch, Traditional
- Appliances
- Dryer, Dishwasher, Electric Range, Electric Water Heater, Microwave, Refrigerator, Washer, Water Softener Owned
- Heating
- Central, Electric
- Air Conditioning
- Central Air, Electric
- Exterior Construction
- Block, Concrete, Stucco
- Stories
- 1
- Roof
- Shingle
- Parking
- Attached, Covered, Garage
- Garage Spaces
- 2
- Elementary School
- Westside
- Middle School
- Southwest
- High School
- Bayside
- View
- City, Trees/Woods
Listing courtesy of Waterman Real Estate, Inc..
Listing courtesy of Waterman Real Estate, Inc.. Contact: