2991 Indiana Street, Melbourne, FL 32904
- $575,000
- 4
- BD
- 3
- BA
- 2,596
- SqFt







- List Price
- $575,000
- Status
- ACTIVE
- Days on Market
- 13
- MLS#
- 1086460
- Subtype
- Residential
- Style
- Other
- Year Built
- 1998
- Bedrooms
- 4
- Bathrooms
- 3
- Full Baths
- 3
- Living Area
- 2,596
- Lot Size
- 37,026
- Acres
- 0.85
- Subdivision
- National Police Home Foundation Inc
- MLS Area Major
- West Melbourne
Property Description
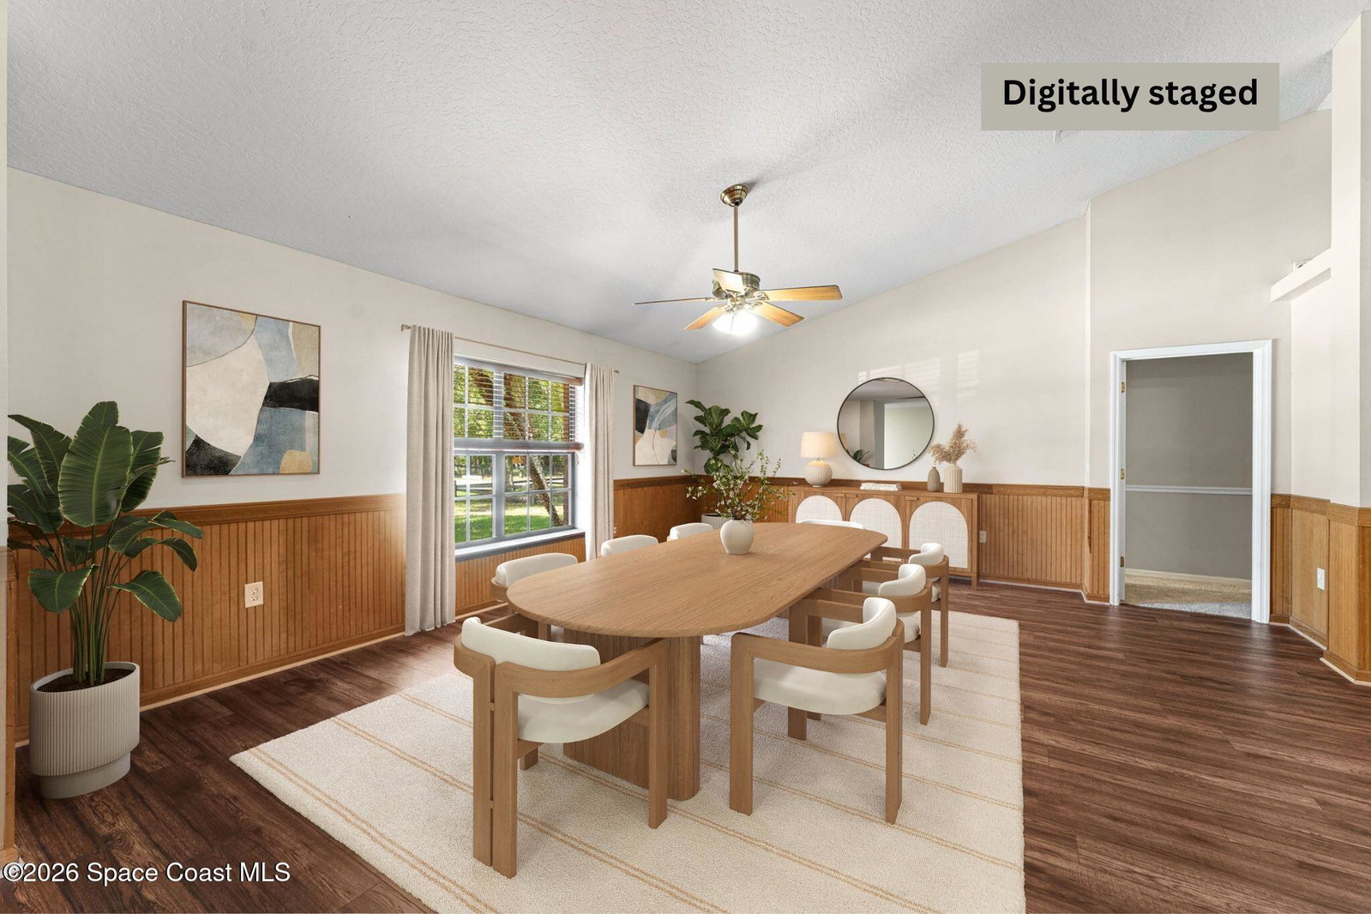
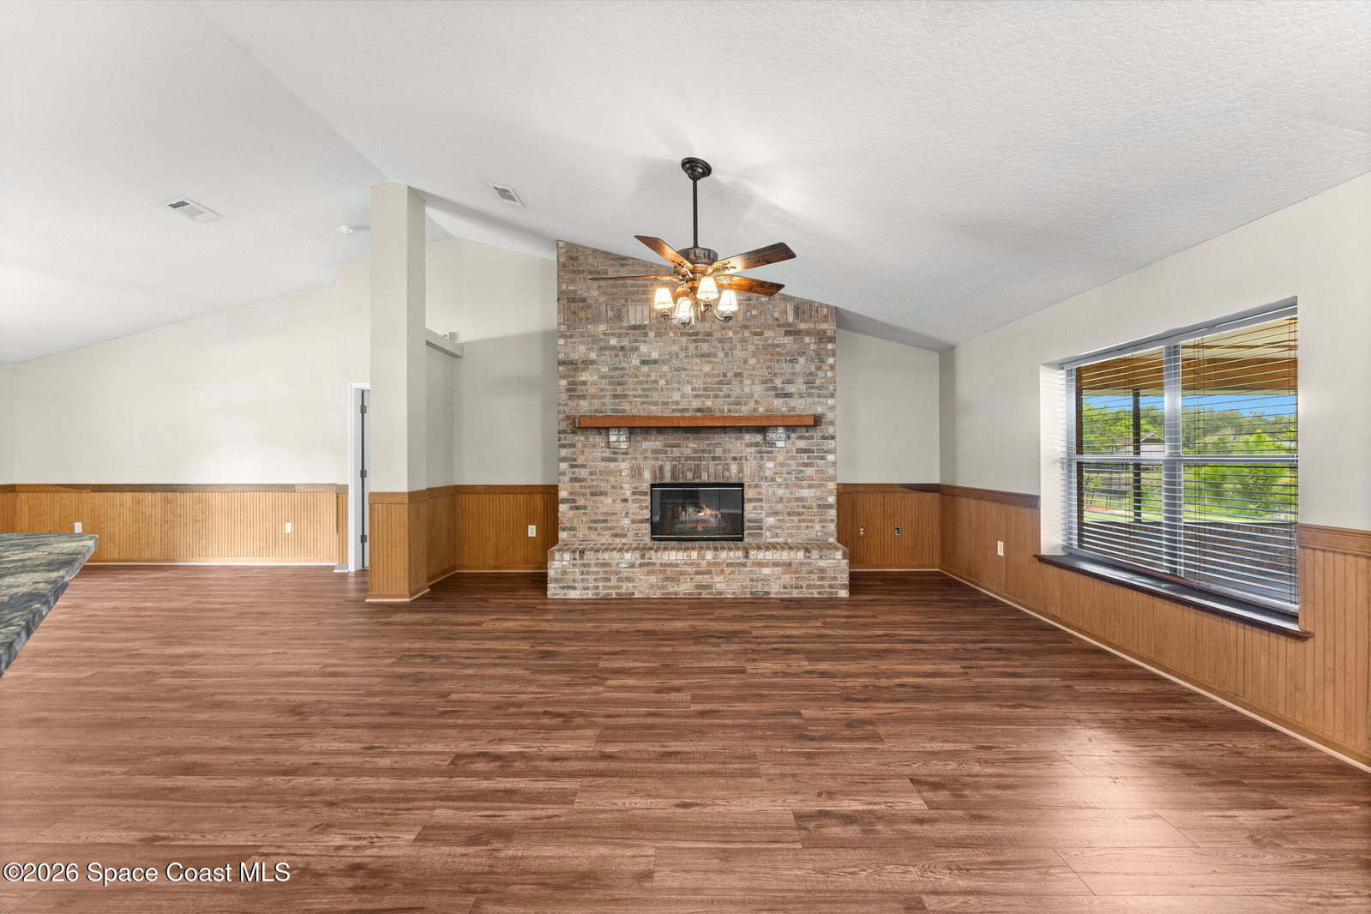
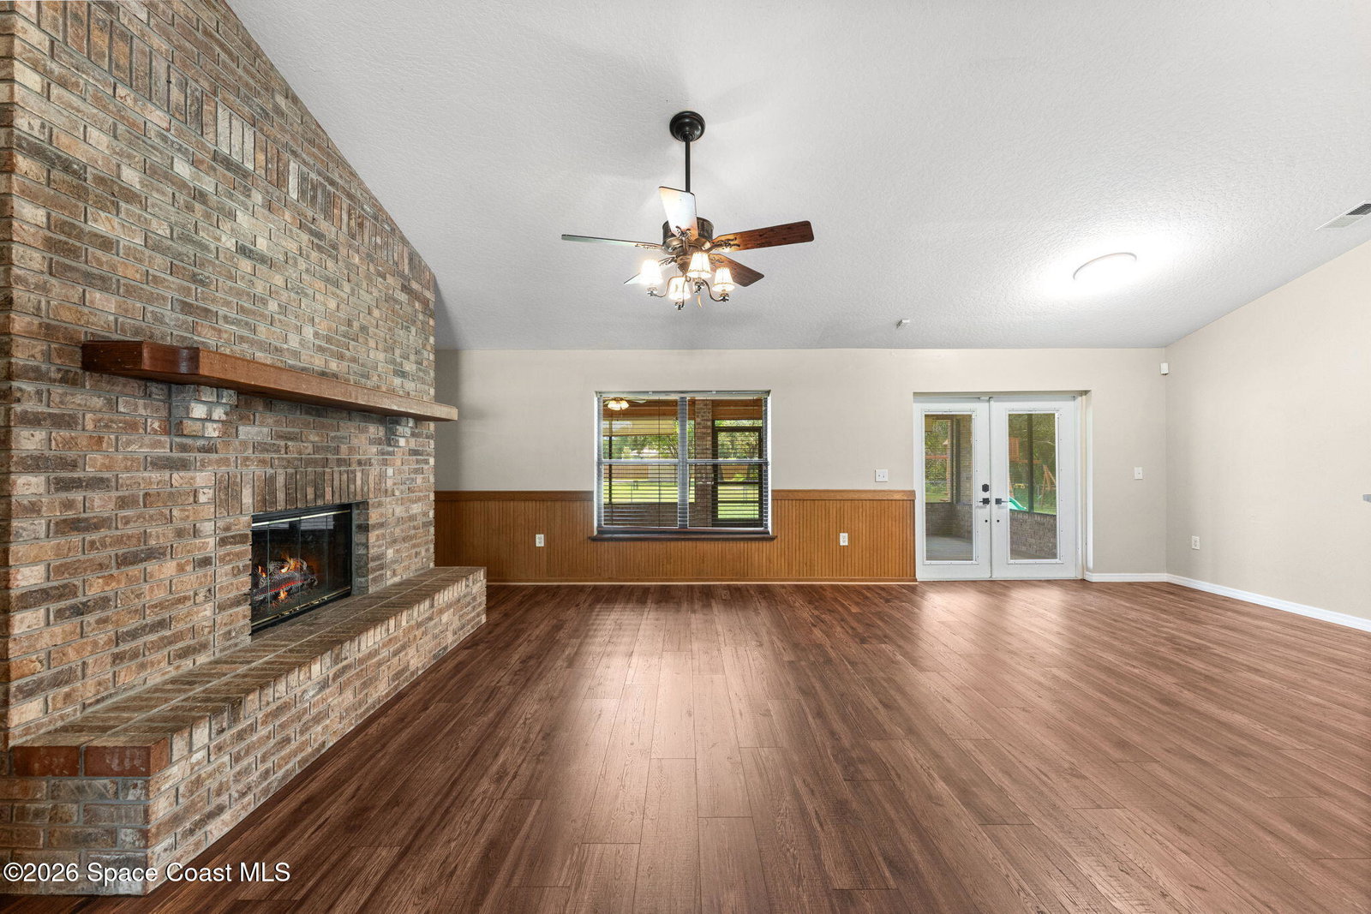
Rare opportunity on a sprawling 0.85-acre lot with tranquil water views! This character-rich brick home offers 2,596 SF under air w/ a low-maintenance exterior & warm, timeless charm. The great room centers on a classic brick fireplace, flowing into a casual dining area & a kitchen featuring an oversized island, stainless steel appliances & new wood-look flooring throughout. The master bath is a true retreat w/ a clawfoot tub, double sinks, stand-alone vanity & glass-enclosed shower. Upstairs, a supersized bonus room w/ its own private bath delivers flexible space for guests, play or work. Step out to the expansive screened porch & take in serene pond views over the open backyard. A standout extra: a custom climate-controlled studio built within the garage, complete w/ mini-split A/C, built-in cabinetry, counter space, shelving, carpet & LED accent lighting, perfect for gamers, streamers, hobbyists or a quiet home office. Roof & water heater, 2020. Schedule your private tour today!
/u.realgeeks.media/disneyre/header.png)
Additional Information
- Interior Features
- Breakfast Bar, Ceiling Fan(s), Eat-in Kitchen, Open Floorplan, Pantry, Primary Downstairs, Walk-In Closet(s), Primary Bathroom -Tub with Separate Shower, Split Bedrooms, Breakfast Nook, Guest Suite
- Exterior Features
- Other
- Financing
- Cash, Conventional, FHA, VA Loan
- Property Description
- Other
- Appliances
- Dryer, Disposal, Dishwasher, Electric Range, Electric Water Heater, Ice Maker, Microwave, Refrigerator, Washer
- Heating
- Central, Electric
- Air Conditioning
- Central Air, Electric
- Exterior Construction
- Block, Concrete, Stucco
- Stories
- 2
- Roof
- Shingle
- Parking
- Attached, Garage Door Opener
- Garage Spaces
- 2
- Elementary School
- Meadowlane
- Middle School
- Central
- High School
- Melbourne
- View
- Pond, Trees/Woods
Listing courtesy of RE/MAX Elite.
Listing courtesy of RE/MAX Elite. Contact: