1301 Cape Sable Drive, Melbourne, FL 32940
- $829,990
- 4
- BD
- 3
- BA
- 3,102
- SqFt




- List Price
- $829,990
- Status
- ACTIVE
- Days on Market
- 2
- MLS#
- 1087598
- Subtype
- Residential
- Style
- Ranch, Traditional
- Year Built
- 2001
- Bedrooms
- 4
- Bathrooms
- 3
- Full Baths
- 3
- Living Area
- 3,102
- Lot Size
- 13,068
- Acres
- 0.30
- Subdivision
- Sawgrass At Suntree Phase 3
- MLS Area Major
- Suntree S of Wickham
Property Description
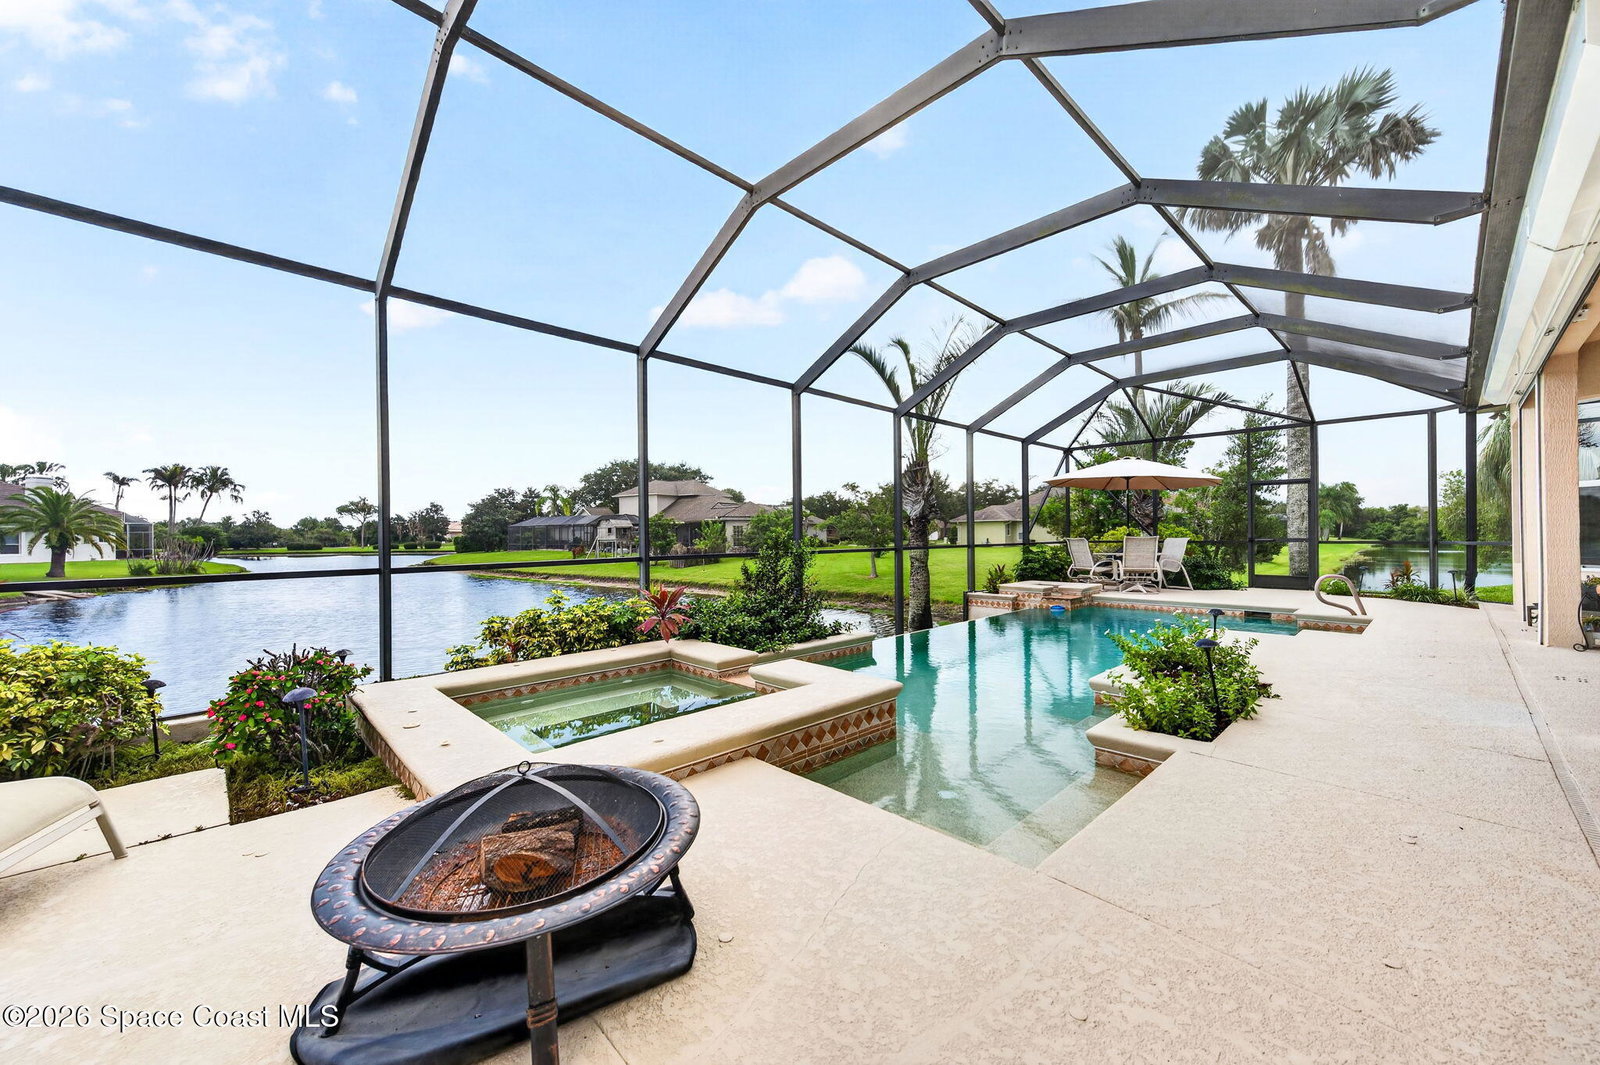
This beautiful Suntree pool home checks all of the boxes! Gorgeous, spacious luxury home on one level! Featuring 4 bedrooms plus a den/office, 3 bathrooms and a 3 car garage, plus an extra BONUS/flex room which could be a hobby room, fitness room, man cave, or whatever you need! Situated on a private cul-de-sac lot facing a lovely, tranquil lake too! The back screened lanai features an infinity pool with spa, on a wide deck surrounded by nature. Many upgrades include a NEW kitchen with beautiful cabinets with soft close drawers, quartz counters, and newer appliances. The kitchen also features an island and breakfast bar and a large kitchen nook. Living room, dining room, plus a family room that faces the gorgeous pool and lake views! This home also features solar panels (paid by seller) that offers its new owners great savings on the electric bill! Unbeatable Suntree location too! HURRY!
/u.realgeeks.media/disneyre/header.png)
Additional Information
- Interior Features
- Breakfast Bar, Ceiling Fan(s), Eat-in Kitchen, His and Hers Closets, Kitchen Island, Pantry, Split Bedrooms, Breakfast Nook, Guest Suite, Other
- Exterior Features
- Storm Shutters
- HOA Fee
- $600
- HOA Frequency
- Annually
- Financing
- Cash, Conventional, VA Loan
- Property Description
- Ranch, Traditional
- Appliances
- Dryer, Dishwasher, Electric Cooktop, Microwave, Refrigerator, Washer, Other
- Heating
- Central
- Air Conditioning
- Central Air
- Exterior Construction
- Block, Concrete
- Stories
- 1
- Roof
- Shingle
- Pool
- Yes
- Pool Type
- In Ground
- Parking
- Garage
- Garage Spaces
- 3
- Elementary School
- Suntree
- Middle School
- Delaura
- High School
- Viera
- View
- Pond, Pool, Trees/Woods
Listing courtesy of Nexthome Coastal Vista.
Listing courtesy of Nexthome Coastal Vista. Contact: