1011 Us Highway One Unit B503, Juno Beach, FL 33408
- $7,500,000
- 5
- BD
- 6
- BA
- 5,590
- SqFt




- List Price
- $7,500,000
- Status
- PENDING
- Days on Market
- 445
- MLS#
- A11697947
- Subtype
- Residential
- New Construction
- Yes
- Year Built
- 2025
- Bedrooms
- 5
- Bathrooms
- 6
- Full Baths
- 5
- Half Baths
- 1
- Living Area
- 5,590
- Subdivision
- Caretta
- Neighborhood
- PB19
- Building Name
- B
- MLS Area Major
- 5220
Property Description
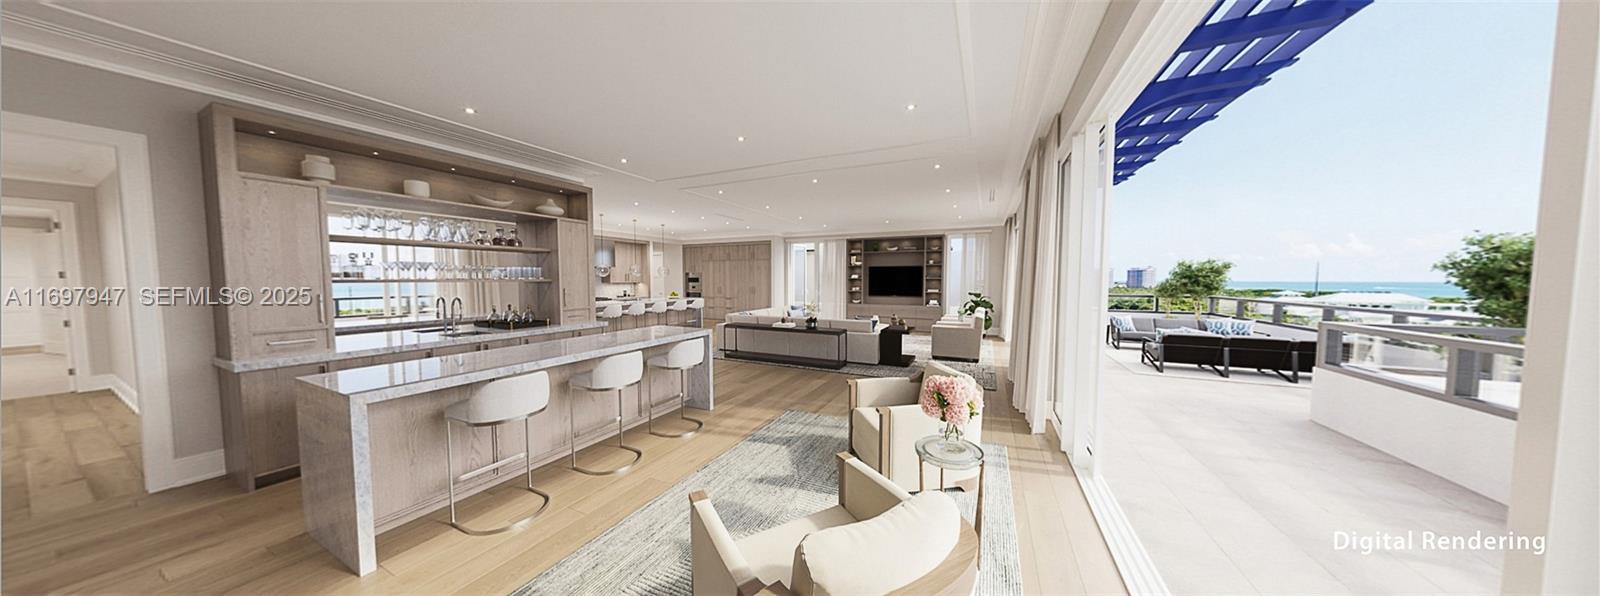
Showroom Now Open! Experience the pinnacle of luxury living in Juno Beach's newest seaside urban community, Caretta, just 400 yards from the beach. Penthouse B503 redefines sophistication with over 7,750 total square feet, including 5,590 square feet of indoor living space and 2,160 square feet of outdoor terraces. This spacious 4-bedroom, 5.1-bath penthouse features a chef’s kitchen with Wolf natural gas range, Sub-Zero refrigeration, waterfall island countertops, wine storage, and 10’ ceilings. Enjoy seamless indoor-outdoor living on your expansive terrace complete with a built-in gas grill. Caretta offers a wealth of amenities designed to simplify and elevate your lifestyle, including a rooftop pool, fitness center, golf simulator, sauna, dog park,
/u.realgeeks.media/disneyre/header.png)
Additional Information
- Amenities
- Bike Storage, Cabana, Clubhouse, Fitness Center, Management, Pool, Parking, Sauna, Storage, Elevator(s)
- Interior Features
- Wet Bar, Breakfast Bar, Bathtub, Dining Area, Separate/Formal Dining Room, Dual Sinks, Entrance Foyer, Eat-in Kitchen, Elevator, Garden Tub/Roman Tub, Kitchen/Dining Combo, Living/Dining Room, Main Level Primary, Multiple En Suite Bathrooms, Pantry, Sitting Area in Primary, Split Bedrooms, Soaking Tub, Separate Shower, Bar, Walk-In Closet(s)
- Exterior Features
- Awning(s), Barbecue, Outdoor Living Area
- HOA Fee
- $5,590
- HOA Freqency
- Monthly
- Pets Allowed
- Pet Restrictions, Yes
- Pets
- Yes
- Building Name
- B
- Flooring
- Marble, Tile, Wood
- Appliances
- Dryer, Dishwasher, Disposal, Gas Range, Microwave, Oven, Refrigerator, Washer
- Heating
- Heat Pump
- Air Conditioning
- Central Air, Electric, Zoned
- Exterior Construction
- Block
- Stories
- 5
- Parking Features
- Attached, Covered, Electric Vehicle Charging Station(s), Garage, Guest, On Street
- Garage Spaces
- 2
- Elementary School
- Beacon Cove Intermediate
- High School
- William T. Dwyer
- View
- Ocean
Listing courtesy of Waterfront Properties & Club C. Contact:
Mortgage Calculator
 All listings featuring the BMLS logo are provided by Beaches MLS Inc. Copyright 2026 Beaches MLS. This information is not verified for authenticity or accuracy and is not guaranteed. © 2026 Beaches Multiple Listing Service, Inc. All rights reserved.
Agent: Donna Lederman | Email: donna@wfpcc.com