17844 N 38th Road N, Loxahatchee, FL 33470
- $849,000
- 4
- BD
- 2
- BA
- 2,047
- SqFt








- List Price
- $849,000
- Status
- ACTIVE
- Days on Market
- 268
- MLS#
- A11933214
- Subtype
- Residential
- Year Built
- 2020
- Bedrooms
- 4
- Bathrooms
- 2
- Full Baths
- 2
- Living Area
- 2,047
- Acres
- 1.14
- Subdivision
- The Acreage
- Neighborhood
- PB29
- Building Name
- The Acreage
- MLS Area Major
- 5540
Property Description
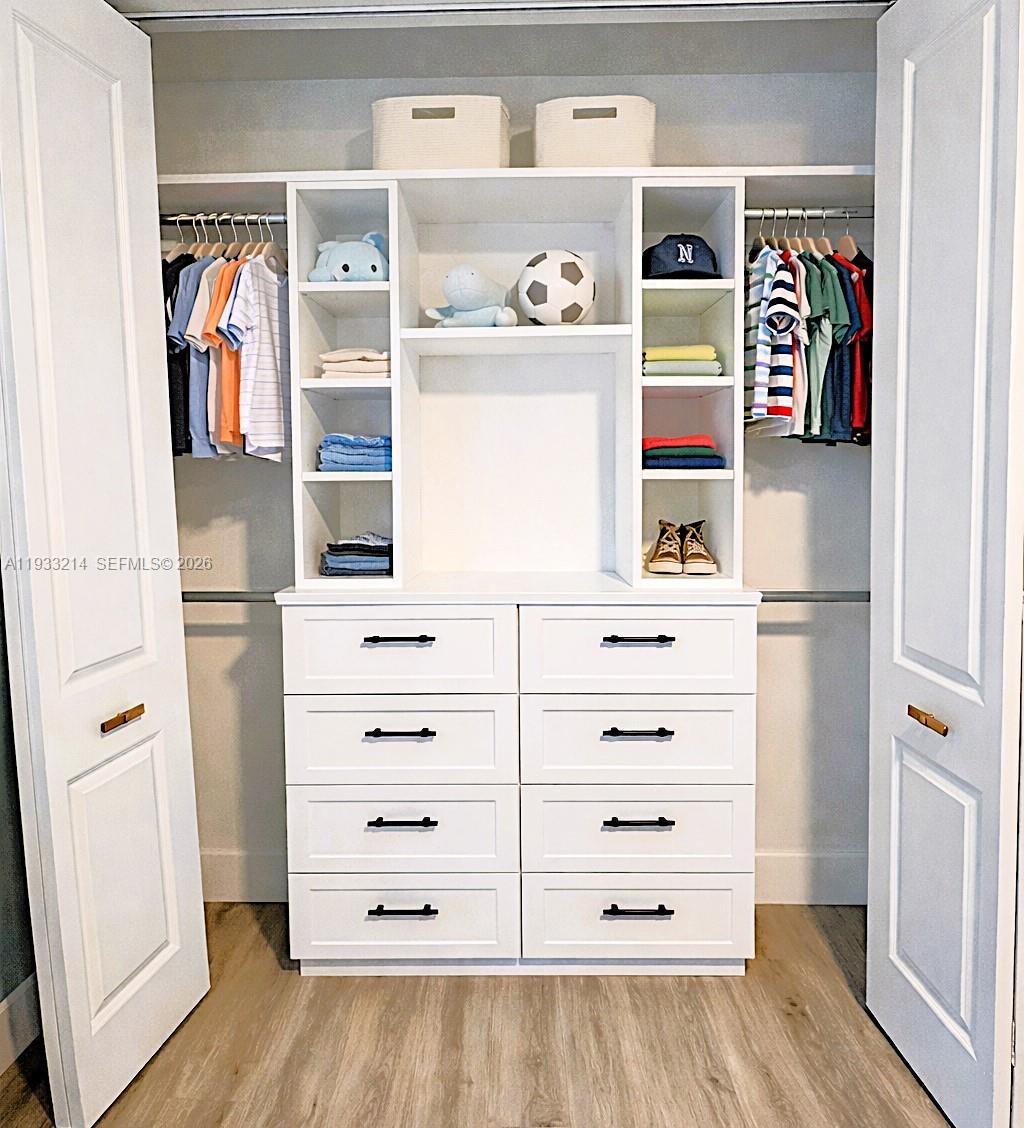
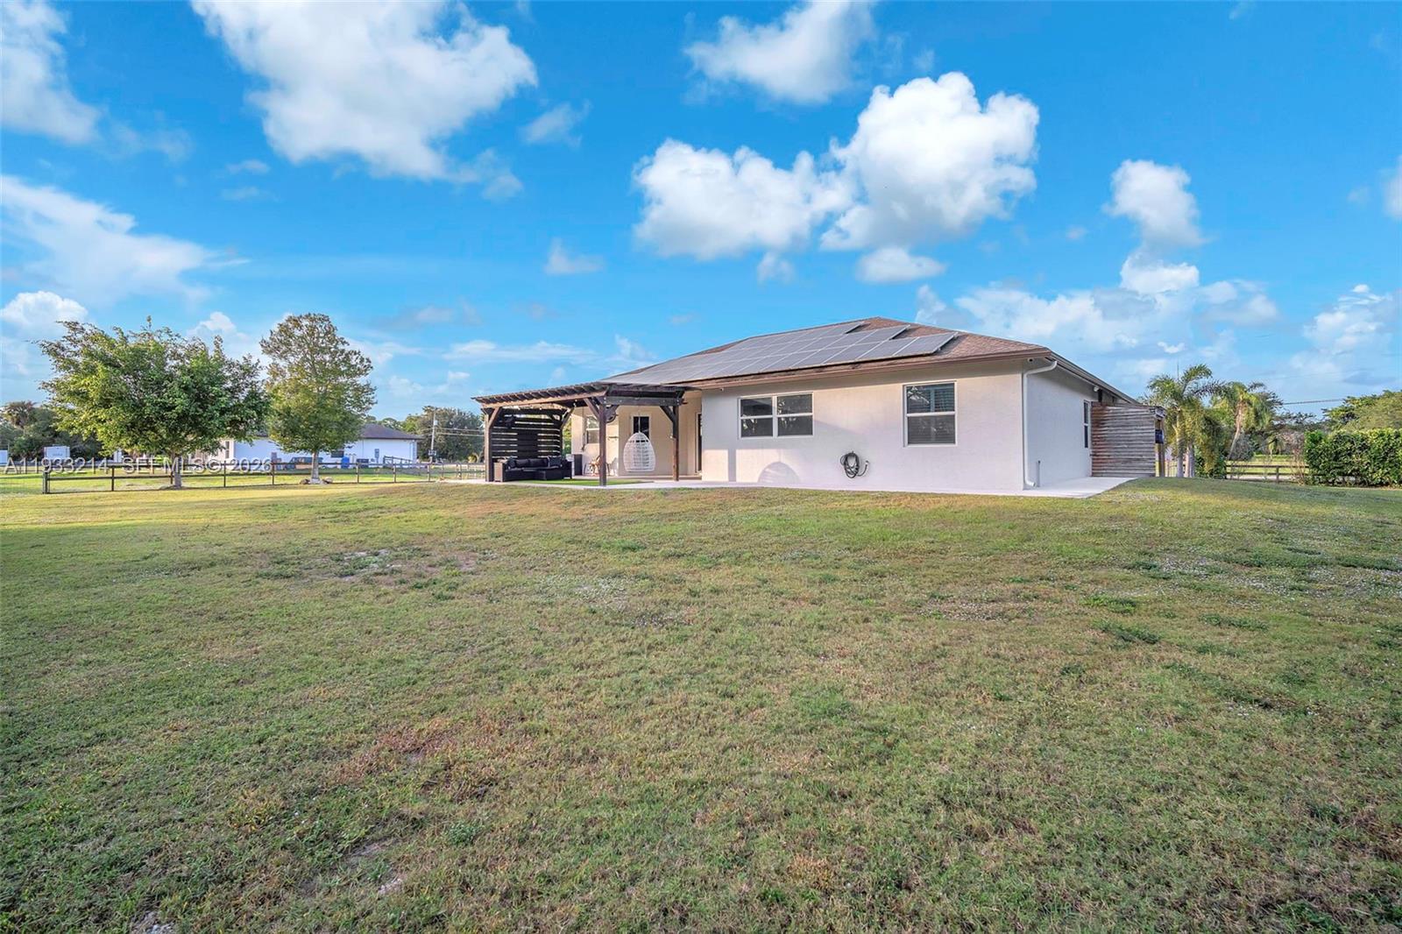
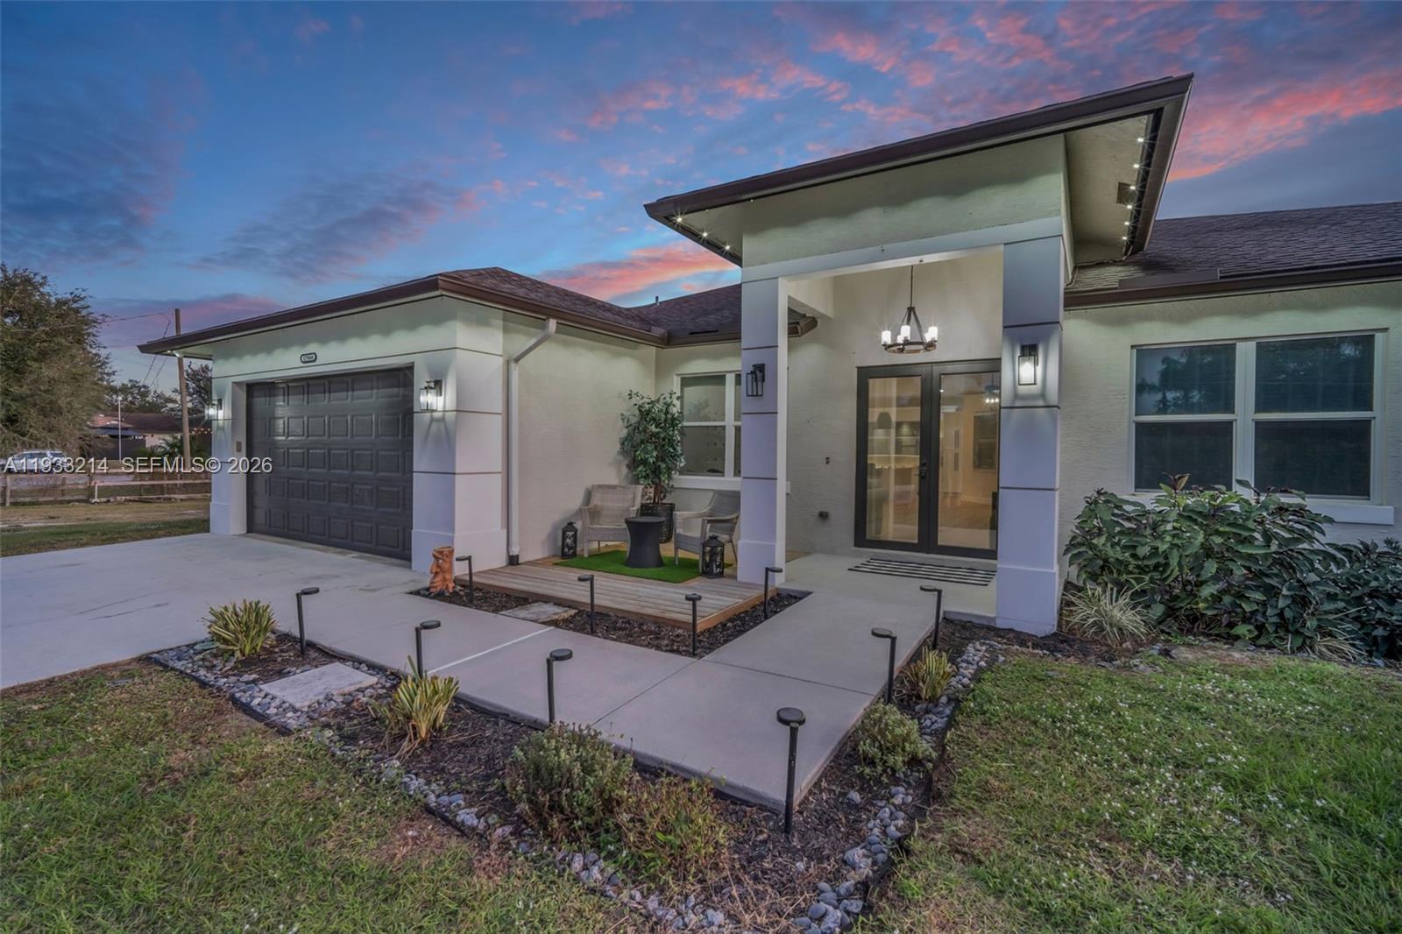
Built in 2020, this STUNNING 4-bedroom, 2-bath home sits on a sprawling 1.14-acre lot with NO HOA & offers a desirable split floor plan with high-end upgrades throughout. Enjoy all-new luxury vinyl plank flooring, dimmable lighting, custom closets, full smart-home features, & full impact windows & doors for peace of mind. The show-stopping kitchen features luxury Café appliances, natural Taj Mahal stone countertops, & a Cristallo stone island with LED lighting—ideal for everyday living & entertaining. The exterior impresses with 3 front entry gates (2 automatic), full exterior gutters, and premium Govee lighting surrounding the home, creating a stunning nighttime ambiance. Outdoor living includes an extended patio, pergola, outdoor fans, RV hookup, & a large pole barn with electric—perfect for storage, equipment, or hobbies. The property also includes a fully enclosed outbuilding with electric, water hookups, and a mini-split A/C, offering versatile flex space ideal for a workshop, creative studio, hobby room, storage, or equipment use. Additional highlights include solar panels that significantly reduce electric costs, underground well system, & 7 exterior Hikvision security cameras. Impeccably designed with upgrades at every turn—MUST SEE!!
/u.realgeeks.media/disneyre/header.png)
Additional Information
- Amenities
- None
- Interior Features
- Attic, Built-in Features, Bedroom on Main Level, Breakfast Area, Bathtub, Closet Cabinetry, Dual Sinks, Entrance Foyer, Eat-in Kitchen, Garden Tub/Roman Tub, High Ceilings, Kitchen Island, Living/Dining Room, Main Level Primary, Pantry, Pull Down Attic Stairs, Split Bedrooms, Soaking Tub, Separate Shower, Vaulted Ceiling(s), Walk-In Closet(s)
- Exterior Features
- Lighting, Outdoor Living Area, Room For Pool
- Taxes
- $8,195
- Flooring
- Tile, Vinyl
- Appliances
- Dryer, Dishwasher, Electric Range, Electric Water Heater, Disposal, Ice Maker, Microwave, Oven, Refrigerator, Washer
- Heating
- Central
- Air Conditioning
- Central Air, Ceiling Fan(s)
- Exterior Construction
- Block
- Stories
- 1
- Levels
- One
- Roof
- Shingle
- Parking Features
- Attached, Boat, Driveway, Garage, Garage Door Opener, RV Access/Parking
- Garage Spaces
- 2
- Elementary School
- Golden Grove
- Middle School
- Western Pines
- High School
- Seminole Ridge
- View
- Garden
Listing courtesy of United Realty Group Inc. Contact:
Mortgage Calculator
 All listings featuring the BMLS logo are provided by Beaches MLS Inc. Copyright 2026 Beaches MLS. This information is not verified for authenticity or accuracy and is not guaranteed. © 2026 Beaches Multiple Listing Service, Inc. All rights reserved.
Agent: Priscilla Costa | Email: listingstar@gmail.com