1811 Missouri, Palm Bay, FL 32907
- $460,000
- 3
- BD
- 3
- BA




- List Price
- $460,000
- Status
- ACTIVE
- Days on Market
- 211
- Price Change
- ▲ $30,000 1787819871
- MLS#
- A11965926
- Subtype
- Residential
- New Construction
- Yes
- Year Built
- 2026
- Bedrooms
- 3
- Bathrooms
- 3
- Full Baths
- 2
- Half Baths
- 1
- Subdivision
- Port Malabar Unit 41
- Neighborhood
- PB27
- MLS Area Major
- 6372 - Brevard County (W of IR)
Property Description
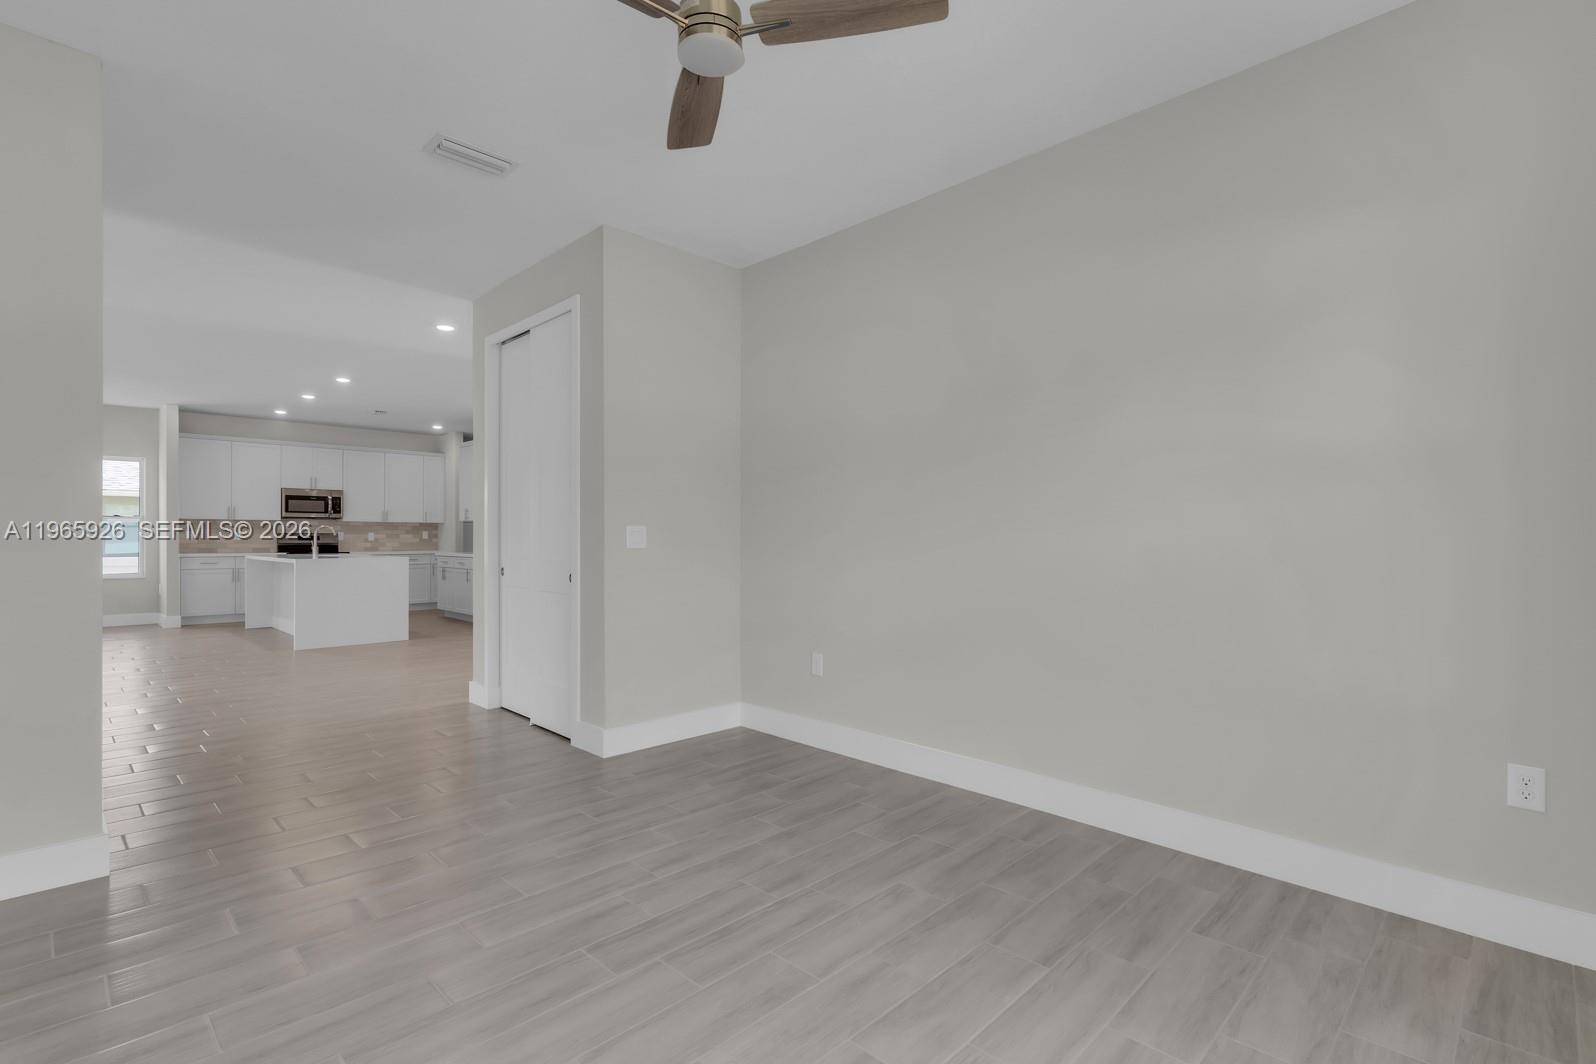
Welcome to 1811 Missouri Rd NW — a modern, move-in ready residence combining high-end finishes with durable, energy-efficient construction. This brand-new home offers 3 bedrooms, 2.5 baths, a dedicated den, and 2,244 SF of heated living space designed for comfortable everyday living and entertaining.HighlightsBrand-new 3BR + den, 2.5BA home — 2,244 SF heated living, 176 SF covered terrace, oversized 2-car garage. CMU construction, architectural shingle roof, continuous gutters, and soffit vents. Impact-resistant windows, sliding doors, and an insulated impact garage door. Tile floors throughout, 42" custom cabinets, quartz counters, stainless steel appliances. R-30 attic / R-4.1 wall / R-13 garage insulation. 40-gal water heater, potable well with treatment, aerobic septic. No HOA. Call to schedule a showing.Real Estate Website PresentationOpen great room and dining area with soaring ceilingsChef’s kitchen: 42" custom cabinets, quartz countertops, large island, stainless steel appliancesPrimary suite with spa-style bath and oversized walk-in closetTile flooring throughout, including front and rear patios for seamless indoor/outdoor flowImpact-resistant windows/doors, insulated impact garage door, electronic entry locksEnergy features: R-30 blown-in attic insulation, R-4.1 wall insulation, R-13 garage insulationSystems: 40-gal water heater; potable well pump & treatment; aerobic septicQuality exterior: CMU walls with stucco and stone veneer; architectural shingles, gutters, soffit ventsPrime Palm Bay location with no HOA. Total building area 2,973 SF. Contact the listing agent to schedule a private showing.
/u.realgeeks.media/disneyre/header.png)
Additional Information
- Amenities
- None
- Interior Features
- High Ceilings, Kitchen Island, Main Level Primary, Other, Pantry, Split Bedrooms, Separate Shower, Vaulted Ceiling(s), Walk-In Closet(s)
- Exterior Features
- None
- Flooring
- Tile
- Appliances
- Dishwasher, Electric Range, Microwave, Refrigerator
- Heating
- Central
- Air Conditioning
- Central Air, Ceiling Fan(s)
- Exterior Construction
- Brick, Block
- Stories
- 1
- Levels
- One
- Roof
- Shingle
- Foundation
- Slab
- Garage Spaces
- 2
- Elementary School
- Jupiter
- View
- Other
Listing courtesy of Olympus Executive Realty Inc. Contact:
Mortgage Calculator
 All listings featuring the BMLS logo are provided by Beaches MLS Inc. Copyright 2026 Beaches MLS. This information is not verified for authenticity or accuracy and is not guaranteed. © 2026 Beaches Multiple Listing Service, Inc. All rights reserved.
Agent: Margarita R Morales | Email: boschmargui@yahoo.com