3402 Vanderbilt Drive, Wellington, FL 33414
- $1,149,000
- 6
- BD
- 6
- BA
- 4,198
- SqFt








- List Price
- $1,149,000
- Status
- ACTIVE
- Days on Market
- 189
- Price Change
- ▼ $21,000 1783482288
- MLS#
- A11978531
- Subtype
- Residential
- Year Built
- 2009
- Bedrooms
- 6
- Bathrooms
- 6
- Full Baths
- 5
- Half Baths
- 1
- Living Area
- 4,198
- Acres
- 0.19
- Subdivision
- Oakmont Estates Pud
- Neighborhood
- PB33
- MLS Area Major
- 5520
Property Description
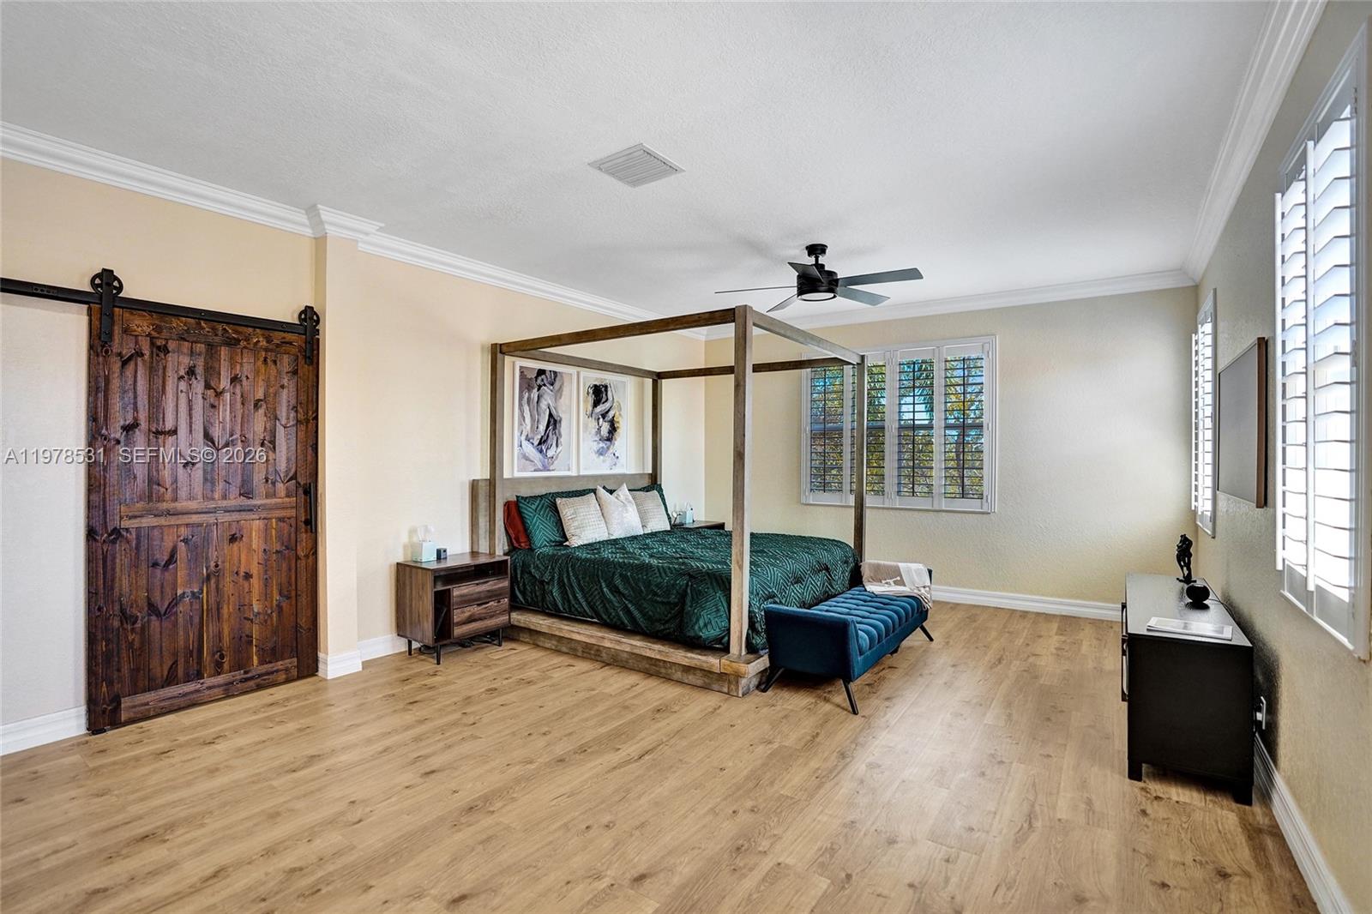
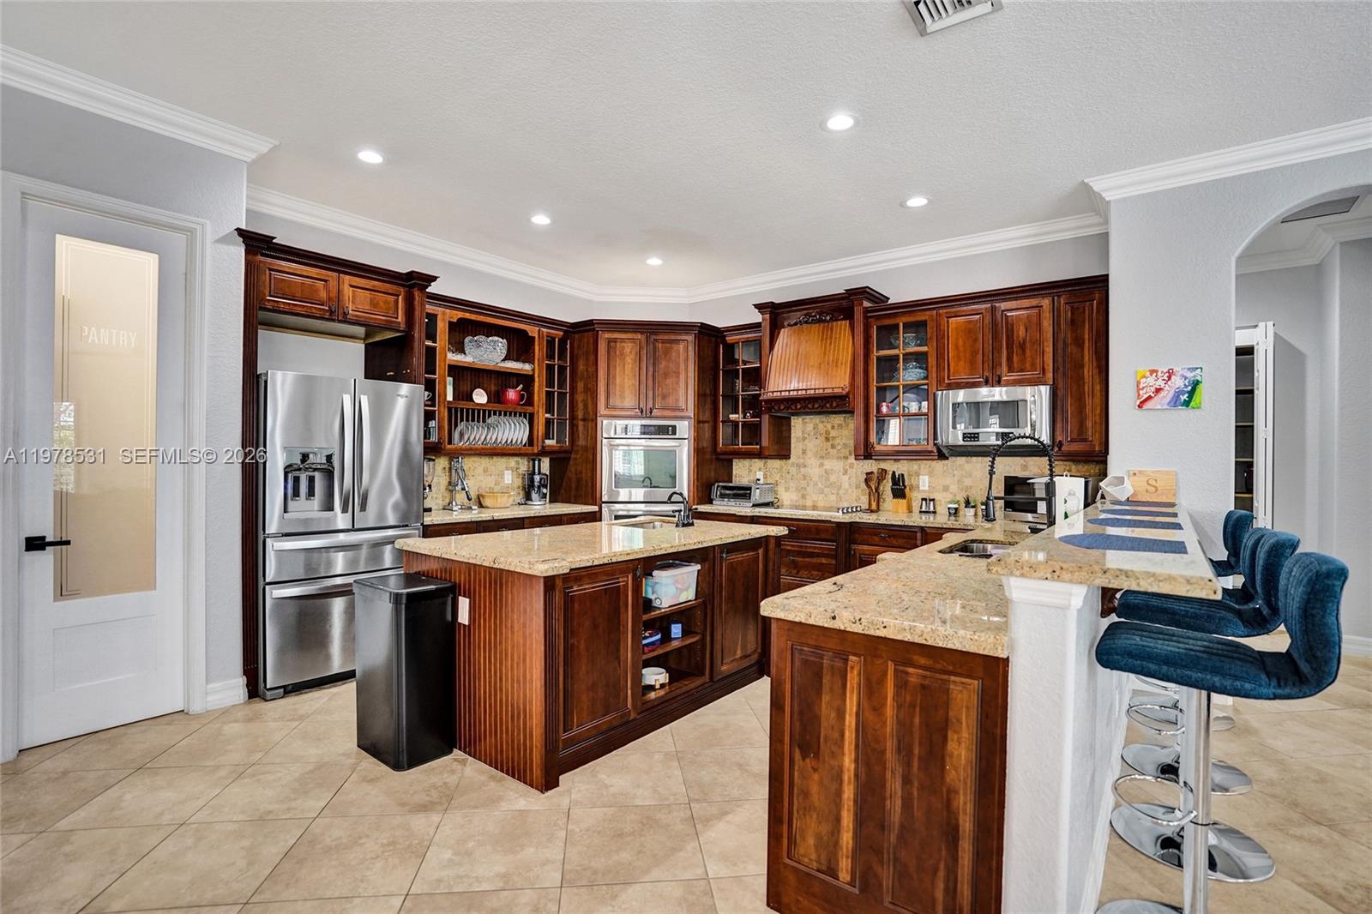
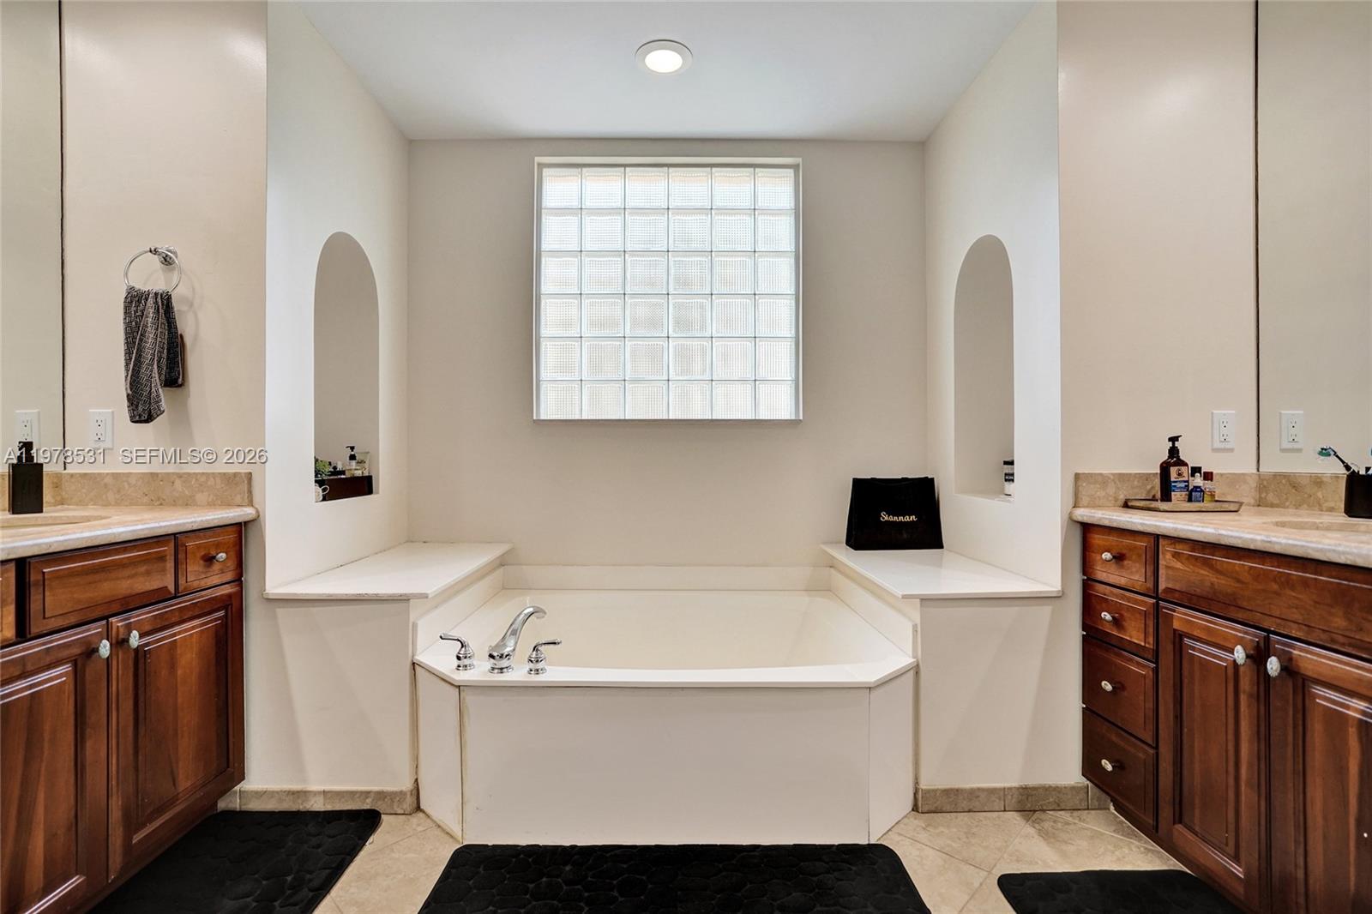
Experience one of Oakmont Estates' most desirable and functional floor plans! This beautifully maintained 6-bedroom, 5.5-bath home offers over 4,100 square feet of thoughtfully designed living space, including a first-floor guest suite with a full bath—ideal for multigenerational living, guests, or a private home office.The open-concept layout is perfect for everyday living and entertaining, featuring a spacious chef's kitchen with double ovens, wine refrigerator, abundant cabinetry, and seamless flow into the family room. Upstairs, the oversized primary suite boasts a custom California Closet and a luxurious ensuite bath.Enjoy your own private backyard retreat with a sparkling pool, spa, and a low-maintenance outdoor living space designed for relaxing and entertaining. A built-in mosquito misting system adds year-round comfort, while the 3-car garage provides ample storage.Located in the gated community of Oakmont Estates, just minutes from A-rated Panther Run Elementary, world-renowned equestrian venues, shopping, dining, parks, and major roadways. Ideally situated near Wellington's planned Village Landing, this exceptional home offers the rare combination of space, functionality, and a location positioned for the community's continued evolution. Combining exceptional space, flexibility, and move-in-ready comfort, this home is a rare opportunity to own one of the community's largest and most versatile floor plans.
/u.realgeeks.media/disneyre/header.png)
Additional Information
- Amenities
- Clubhouse, Gated, Home Owners Association, Pool, Spa/Hot Tub, Tennis Court(s)
- Interior Features
- Wet Bar, Breakfast Area, Dining Area, Separate/Formal Dining Room, Entrance Foyer, Eat-in Kitchen, Garden Tub/Roman Tub, Living/Dining Room, Main Level Primary, Pantry, Split Bedrooms, Vaulted Ceiling(s), Bar, Walk-In Closet(s)
- Exterior Features
- Outdoor Living Area
- Taxes
- $14,186
- HOA Fee
- $450
- HOA Freqency
- Monthly
- Flooring
- Carpet, Ceramic Tile
- Appliances
- Dryer, Dishwasher, Electric Range, Electric Water Heater, Disposal, Microwave, Oven, Refrigerator, Washer
- Heating
- Central
- Air Conditioning
- Central Air, Ceiling Fan(s)
- Exterior Construction
- Block
- Stories
- 2
- Levels
- Two
- Roof
- Spanish Tile
- Pool
- Yes
- Parking Features
- Attached, Driveway, Garage, Garage Door Opener
- Garage Spaces
- 3
- Elementary School
- Panther Run (Palm Beach)
- Middle School
- Polo Park
- High School
- Wellington
- View
- Garden, Pool
Listing courtesy of Influencers Realty Group. Contact:
Mortgage Calculator
 All listings featuring the BMLS logo are provided by Beaches MLS Inc. Copyright 2026 Beaches MLS. This information is not verified for authenticity or accuracy and is not guaranteed. © 2026 Beaches Multiple Listing Service, Inc. All rights reserved.
Agent: Phillip S Calloway | Email: broker@influencersre.com