12769 Meadowbreeze Drive, Wellington, FL 33414
- $545,000
- 4
- BD
- 3
- BA
- 2,096
- SqFt




- List Price
- $545,000
- Status
- ACTIVE UNDER CONTRACT
- Days on Market
- 47
- MLS#
- A12004111
- Subtype
- Residential
- Year Built
- 1989
- Bedrooms
- 4
- Bathrooms
- 3
- Full Baths
- 2
- Half Baths
- 1
- Living Area
- 2,096
- Acres
- 0.13
- Subdivision
- Meadowland Cove
- MLS Area Major
- 5520
Property Description
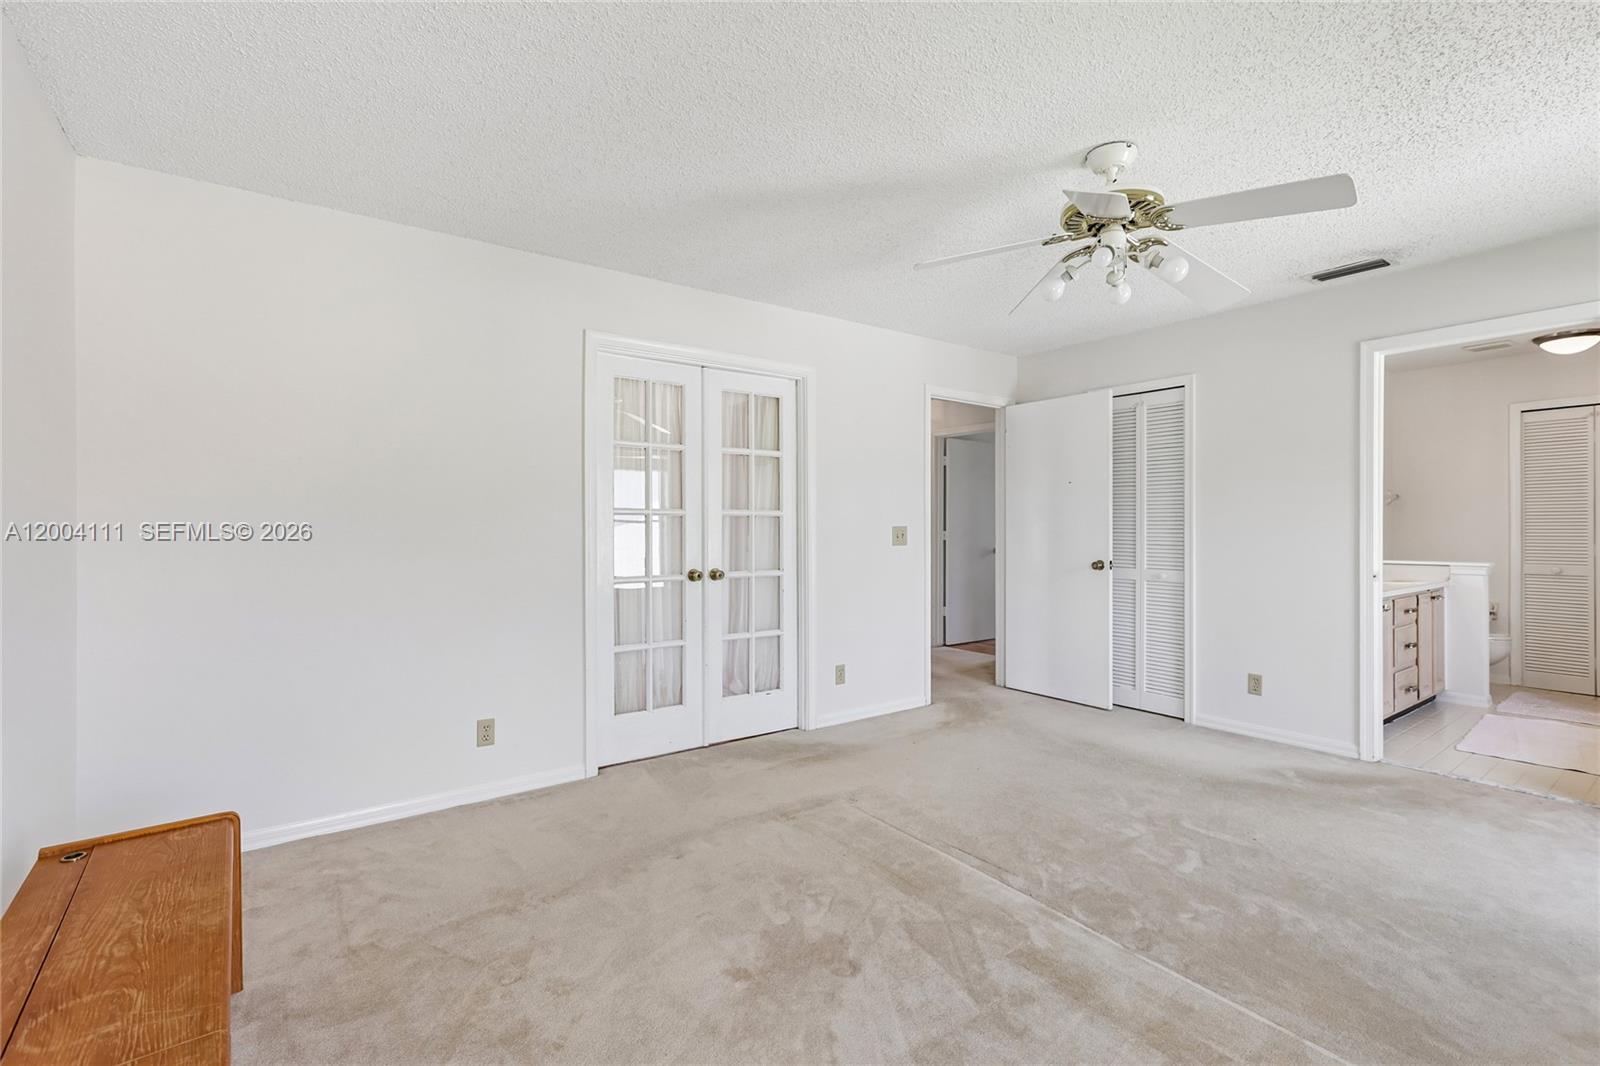
Back on the market at no fault to Seller; buyer's financing fell through. This spacious 4-bedroom, 2.5-bath home in the heart of Wellington, offers 2,100 square feet of comfortable living space across two stories. It features a desirable layout, double garage, formal living room, cozy den with a fireplace, dining room, and a bright breakfast nook—perfect for both everyday living and entertaining. The versatile 4th bedroom connects to the main suite through elegant French doors, making it ideal for a home office, nursery, or private retreat. The home has been freshly painted inside and out in soft, neutral tones, creating a clean, move-in-ready canvas for buyers to personalize to their own style. Lovingly maintained, the property reflects pride of ownership while offering an opportunity for modern updates to suit today’s tastes. Major updates include a new roof (2025), A/C system (2021), and a fully replaced sprinkler system (2023)—providing peace of mind for years to come. The community enhances the lifestyle with fantastic amenities, including a heated pool, picnic area, and a community center all overlooking scenic Lake Wellington, and just steps away from your front door! Residents also enjoy private access to the lake with a convenient boat launch. This is a wonderful opportunity to own a well cared for home in a highly sought after location with great potential to make it your own.
/u.realgeeks.media/disneyre/header.png)
Additional Information
- Amenities
- Boat Facilities, Boating, Clubhouse, Gated, Home Owners Association, Maintenance, Management, Other, Picnic Area, Pool, Property Manager On-Site, Street Lights
- Interior Features
- Upper Level Primary
- Exterior Features
- Awning(s), Outdoor Living Area
- Taxes
- $3,944
- HOA Fee
- $375
- HOA Freqency
- Quarterly
- Flooring
- Carpet, Tile, Wood
- Appliances
- Dryer, Dishwasher, Electric Range, Electric Water Heater, Disposal, Microwave, Refrigerator, Washer
- Heating
- Central
- Air Conditioning
- Central Air, Ceiling Fan(s)
- Exterior Construction
- Block
- Stories
- 2
- Levels
- Two
- Roof
- Shingle
- Pool
- Yes
- Parking Features
- Driveway, Garage, Garage Door Opener
- Garage Spaces
- 2
- Elementary School
- Wellington
- Middle School
- Wellington Landings
- High School
- Wellington
Listing courtesy of NextHome Realty Professionals. Contact:
Mortgage Calculator
 All listings featuring the BMLS logo are provided by Beaches MLS Inc. Copyright 2026 Beaches MLS. This information is not verified for authenticity or accuracy and is not guaranteed. © 2026 Beaches Multiple Listing Service, Inc. All rights reserved.
Agent: Joel Dunn | Email: joeldunnrealestate@gmail.com