10767 N 153rd Court N, Jupiter, FL 33478
- $1,650,000
- 4
- BD
- 4
- BA
- 2,931
- SqFt



- List Price
- $1,650,000
- Status
- ACTIVE
- Days on Market
- 120
- MLS#
- A12020608
- Subtype
- Residential
- Year Built
- 1995
- Bedrooms
- 4
- Bathrooms
- 4
- Full Baths
- 3
- Half Baths
- 1
- Living Area
- 2,931
- Acres
- 1.25
- Subdivision
- Jupiter Farms
- Neighborhood
- PB18
- MLS Area Major
- 5040
Property Description
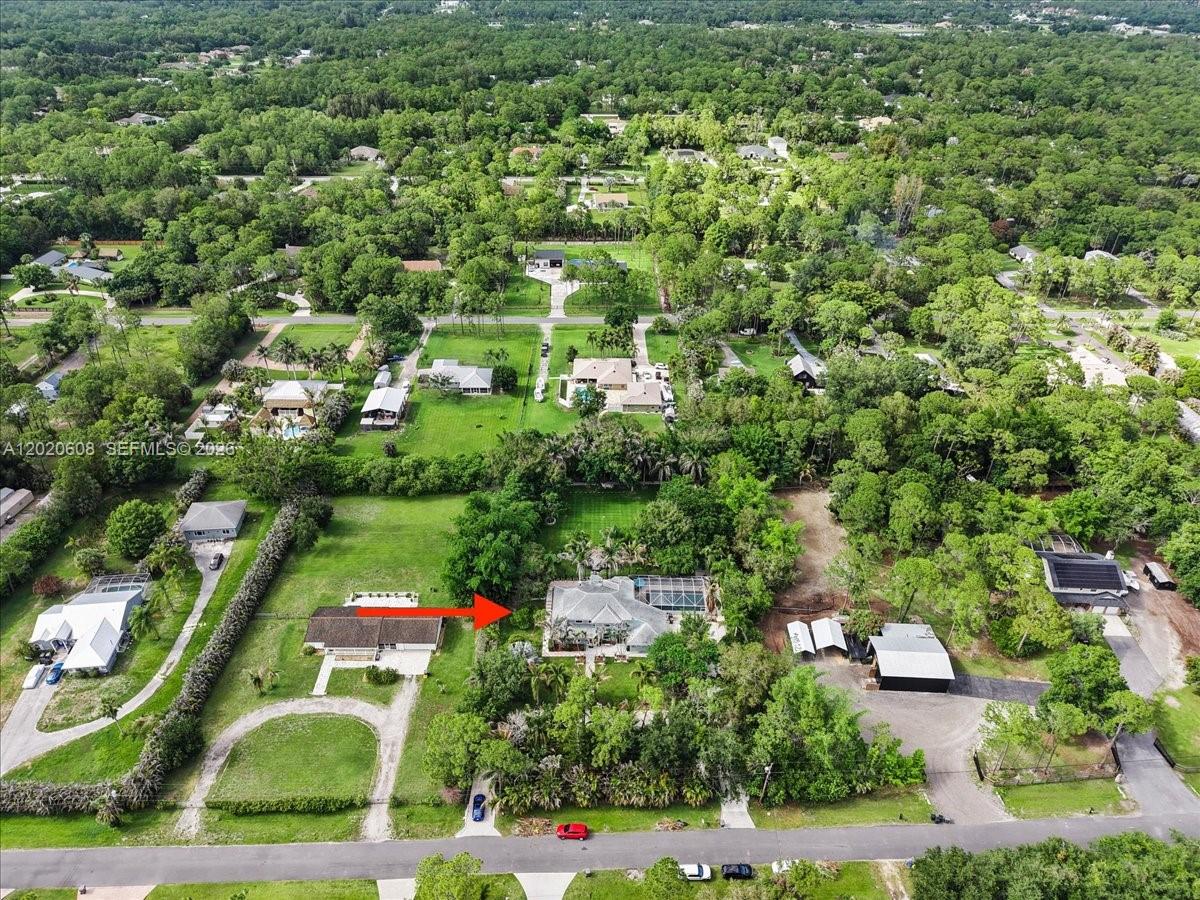
Experience the perfect blend of privacy, space, and country-style living with this exceptional 2-story estate on nearly 1.5 acres in Jupiter Farms. This beautifully maintained property features 4 bedrooms, 3.5 bathrooms, and an ideal floor plan for comfort, entertaining, and multi-generational living, including two primary suites with one conveniently located on the first floorFrom the moment you arrive, you’ll appreciate the charm, curb appeal, and serene setting this home offers. Inside, the residence boasts generous living areas filled with natural light, creating a warm and inviting atmosphere for everyday living and entertaining.Step outside to a backyard oasis featuring a massive 20 x 40 pool, expansive open spaces, and endless possibilities for outdoor enjoyment. Whether hosting gatherings, barbecues, or relaxing in your retreat, this property offers the ultimate Florida lifestyle. The grounds are beautifully landscaped with mature fruit trees and plenty of room for children, pets, recreational vehicles, boats, or future additions.The oversized lot provides privacy and tranquility while conveniently located near major highways, shopping, dining, parks, equestrian trails, and top-rated schools. A spacious 2-car garage and abundant outdoor space complete this opportunity.Properties offering this combination of acreage, versatility, and outdoor living rarely become available. This is more than a home, it’s a retreat designed for making lifelong memories.
/u.realgeeks.media/disneyre/header.png)
Additional Information
- Interior Features
- Closet Cabinetry, Entrance Foyer, High Ceilings, Main Level Primary, Pantry, Sitting Area in Primary, Upper Level Primary, Walk-In Closet(s)
- Exterior Features
- Outdoor Living Area
- Taxes
- $5,839
- Flooring
- Tile, Wood
- Appliances
- Dryer, Dishwasher, Electric Range, Electric Water Heater, Ice Maker, Microwave, Refrigerator
- Heating
- Electric
- Air Conditioning
- Central Air, Electric
- Exterior Construction
- Frame
- Stories
- 2
- Levels
- Two
- Roof
- Shingle
- Pool
- Yes
- Parking Features
- Circular Driveway, Driveway, Garage, Garage Door Opener
- Garage Spaces
- 2
- Elementary School
- Jupiter Farms
- Middle School
- Watson B. Duncan
- High School
- Jupiter
- View
- Garden
Listing courtesy of Apex International Realty, LLC.. Contact:
Mortgage Calculator
 All listings featuring the BMLS logo are provided by Beaches MLS Inc. Copyright 2026 Beaches MLS. This information is not verified for authenticity or accuracy and is not guaranteed. © 2026 Beaches Multiple Listing Service, Inc. All rights reserved.
Agent: Carlos Alberto Azcarate | Email: c.azcarate@sflbesthomes.com