2798 Palm Deer Drive, Loxahatchee, FL 33470
- $2,599,000
- 5
- BD
- 5
- BA
- 4,086
- SqFt




- List Price
- $2,599,000
- Status
- ACTIVE UNDER CONTRACT
- Days on Market
- 14
- MLS#
- A12024661
- Subtype
- Residential
- Year Built
- 2023
- Bedrooms
- 5
- Bathrooms
- 5
- Full Baths
- 4
- Half Baths
- 1
- Living Area
- 4,086
- Acres
- 5
- Subdivision
- Deer Run
- Neighborhood
- PB29
- MLS Area Major
- 5590
Property Description
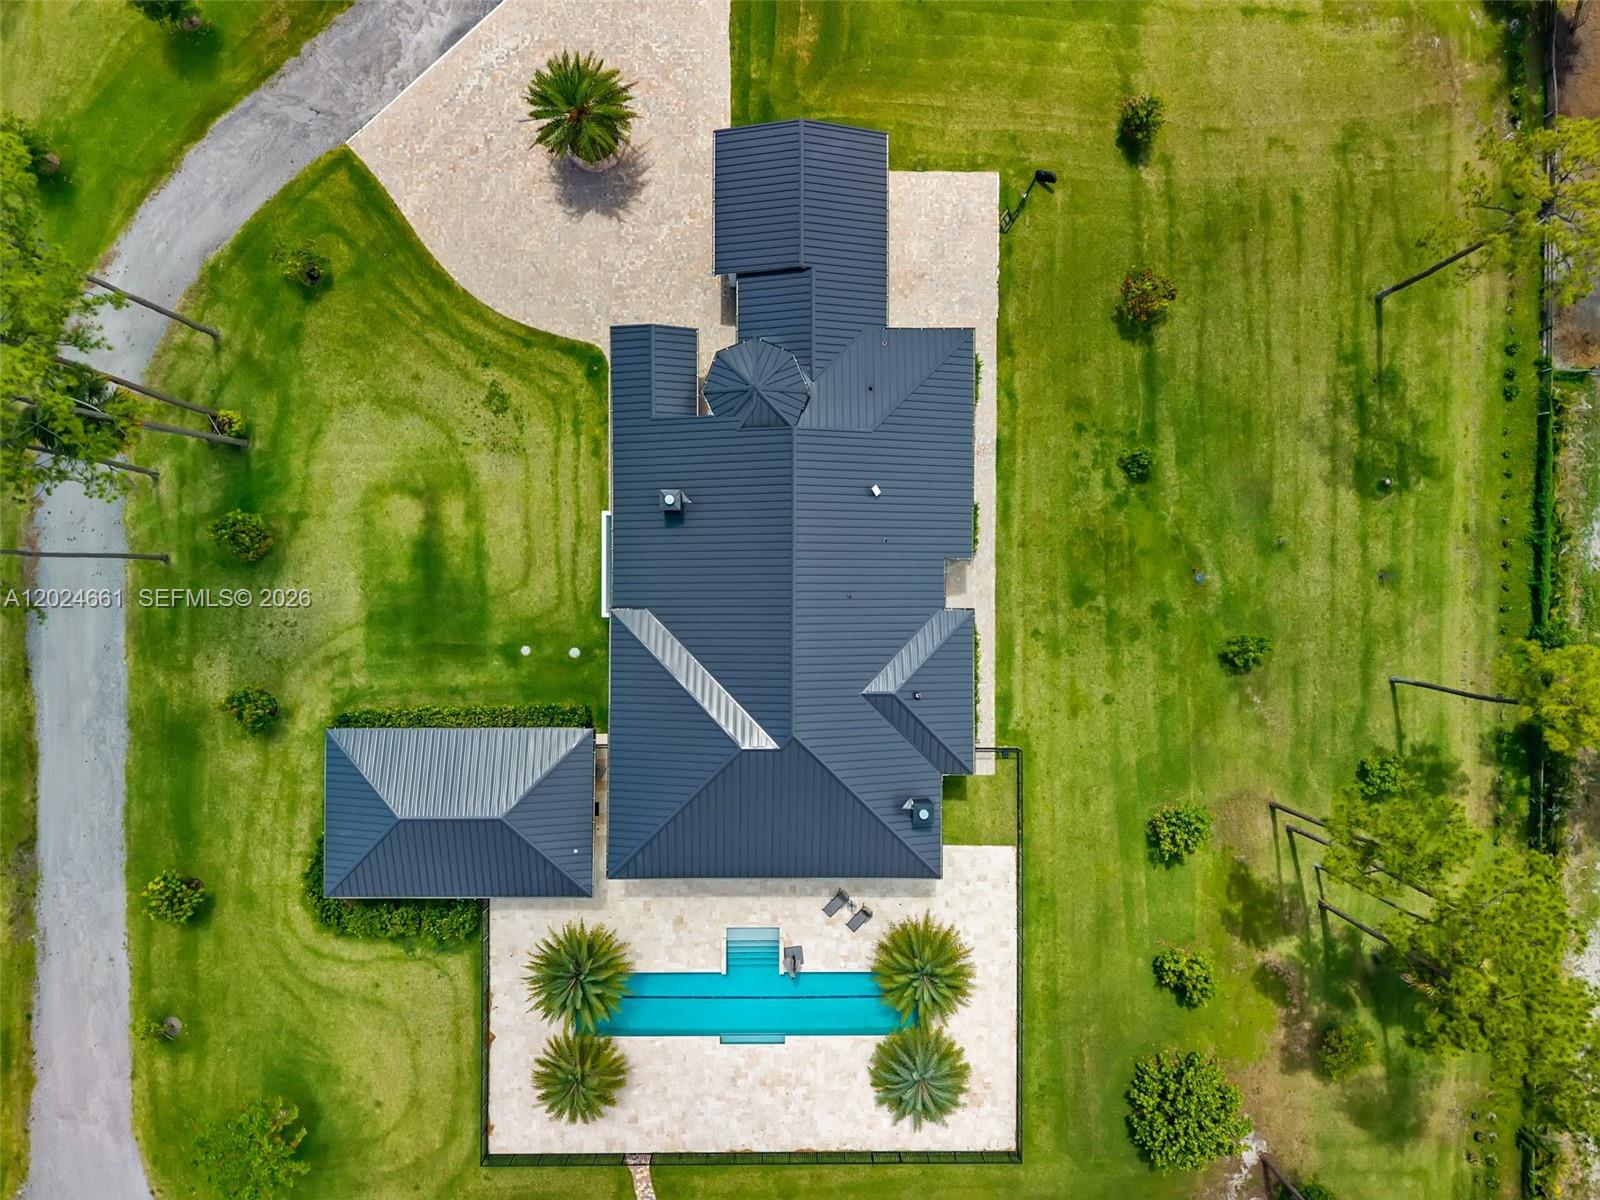
TURN KEY MASTERPIECE- New 2023 Construction: The home is a showcase of refined craftsmanship offering 4086 square feet under air and 5,908 square feet in total and features 3 spacious bedrooms, a dedicated office, and 3.5 bathrooms, bringing the combined total with the guest house to 5 bedrooms plus office and 4.5 bathrooms. Featuring soaring coffered ceilings and a custom front door that sets the tone for the elegance within.The oversized primary suite is a true retreat, appointed with his and hers generously sized custom crafted closetsdesigned to impress even the most discerning buyer. The chef's kitchen is outfitted with top-of-the-line appliances Wolf, Bosch, and KitchenAid, paired with Calacatta quartz countertops, making it as functional as it is beautiful.Impact-rated windows and doors throughout ensure both security and peace of mind.GROUNDS & ARRIVAL: Grand entrance with engineered pond & color-changing fountain · Florida palms & tropicallandscaping ·.+- 40 fruit trees: mango, lychee, avocado, guava & more.EQUESTRIAN: 6-stall CBS barn · Wood ceilings · Hurricane-grade doors · Feed & tack rooms · Association-approved covered arena plans.OUTDOOR LIVING: Saltwater lap pool· Full outdoor kitchen with wood ceilings · Two chimneys (indoor &outdoor). Private resort-style oasis.GUEST HOUSE: 2 bedrooms · Currently gym & entertainment room · Ideal for guests, family or rental.INFRASTRUCTURE: Whole-home reverse osmosis water system. Turf Field.
/u.realgeeks.media/disneyre/header.png)
Additional Information
- Amenities
- Equestrian Facilities, Home Owners Association, Maintenance
- Interior Features
- Wet Bar, Built-in Features, Bedroom on Main Level, Closet Cabinetry, Kitchen Island, Pantry, Vaulted Ceiling(s), Walk-In Closet(s)
- Exterior Features
- Built-in Barbecue, Barbecue, Outdoor Living Area
- Taxes
- $18,293
- HOA Fee
- $240
- HOA Freqency
- Monthly
- Flooring
- Ceramic Tile
- Appliances
- Dryer, Dishwasher, Gas Range, Microwave, Oven, Refrigerator, Water Purifier, Washer
- Heating
- Central, Electric
- Air Conditioning
- Central Air, Ceiling Fan(s)
- Exterior Construction
- Block
- Stories
- 1
- Levels
- One
- Roof
- Aluminum
- Pool
- Yes
- Parking Features
- Circular Driveway, Driveway, Garage, Garage Door Opener
- Garage Spaces
- 3
- Elementary School
- Binks Forest
- Middle School
- Wellington Landings
- High School
- Wellington
- View
- Canal, Garden, Pool
Listing courtesy of SOBI Realty. Contact:
Mortgage Calculator
 All listings featuring the BMLS logo are provided by Beaches MLS Inc. Copyright 2026 Beaches MLS. This information is not verified for authenticity or accuracy and is not guaranteed. © 2026 Beaches Multiple Listing Service, Inc. All rights reserved.
Agent: Yamilet Florez | Email: yami.florez@gmail.com