11087 SW Ivory Springs Lane, Port St. Lucie, FL 34987
- $749,500
- 2
- BD
- 3
- BA
- 2,580
- SqFt





- List Price
- $749,500
- Status
- ACTIVE
- Days on Market
- 110
- Price Change
- ▼ $5,400 1787621168
- MLS#
- A12026853
- Subtype
- Residential
- New Construction
- Yes
- Year Built
- 2020
- Bedrooms
- 2
- Bathrooms
- 3
- Full Baths
- 2
- Half Baths
- 1
- Living Area
- 2,580
- Acres
- 0.18
- Subdivision
- Riverland Parcel A - Plat
- Neighborhood
- SL03
- Building Name
- Valencia Cay
- MLS Area Major
- 7800
Property Description
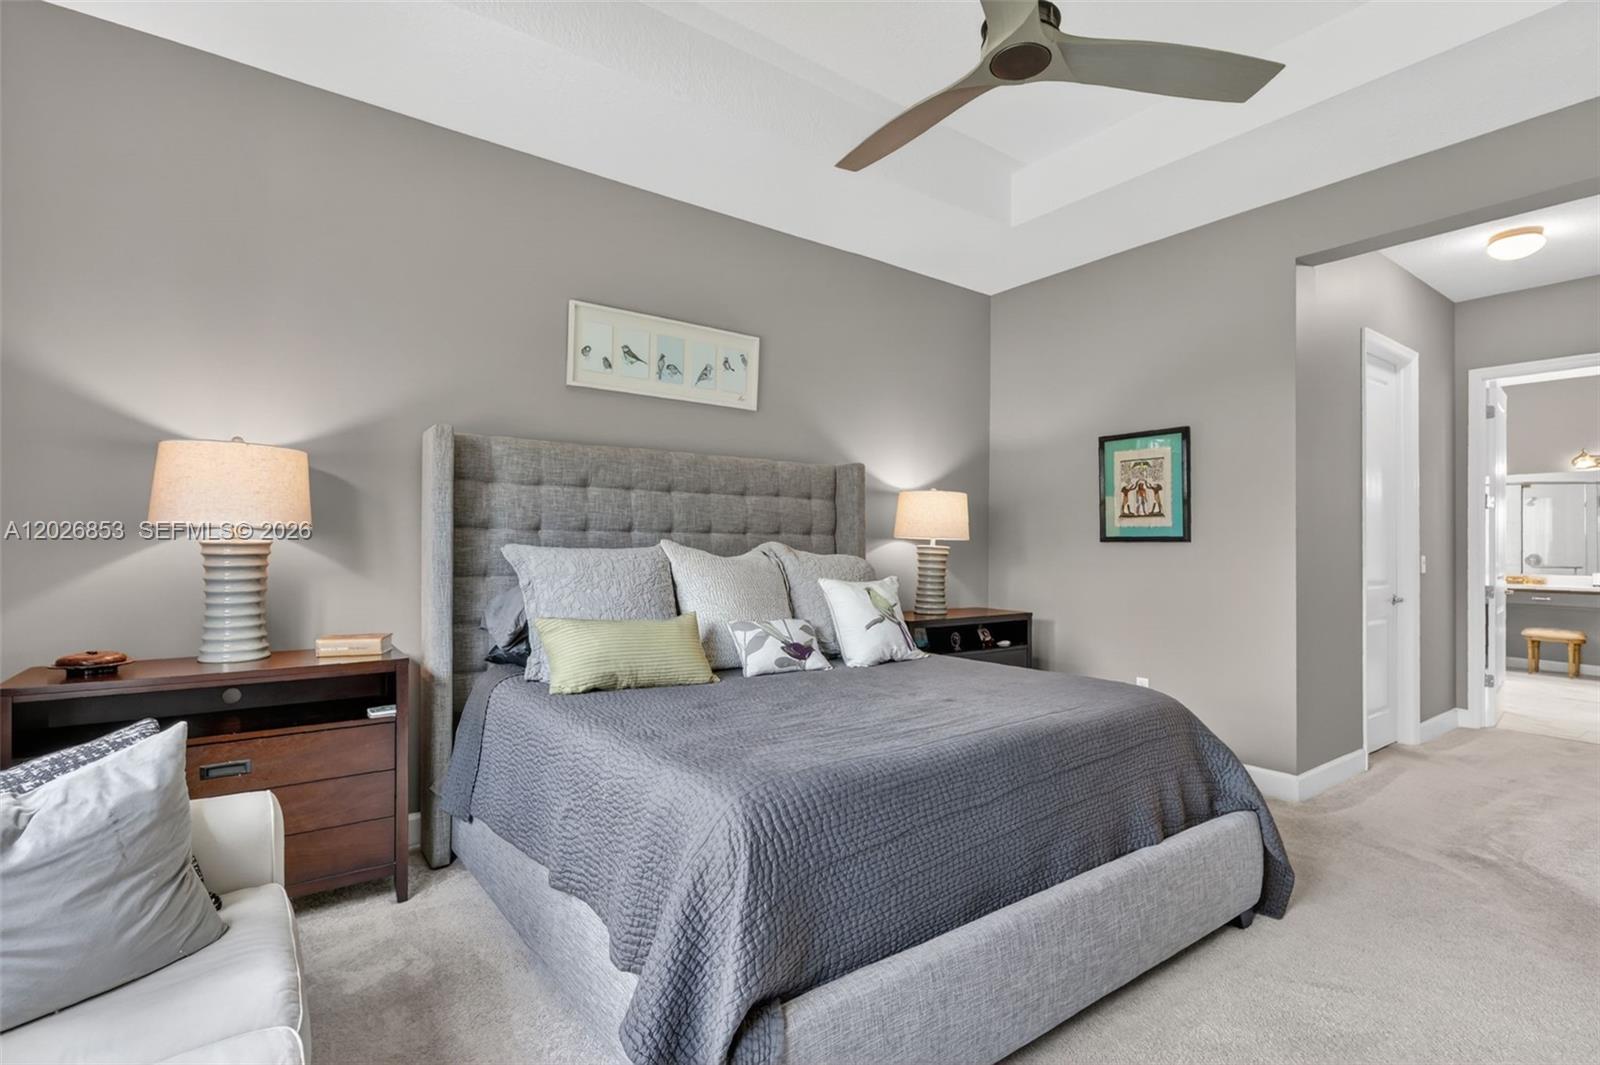
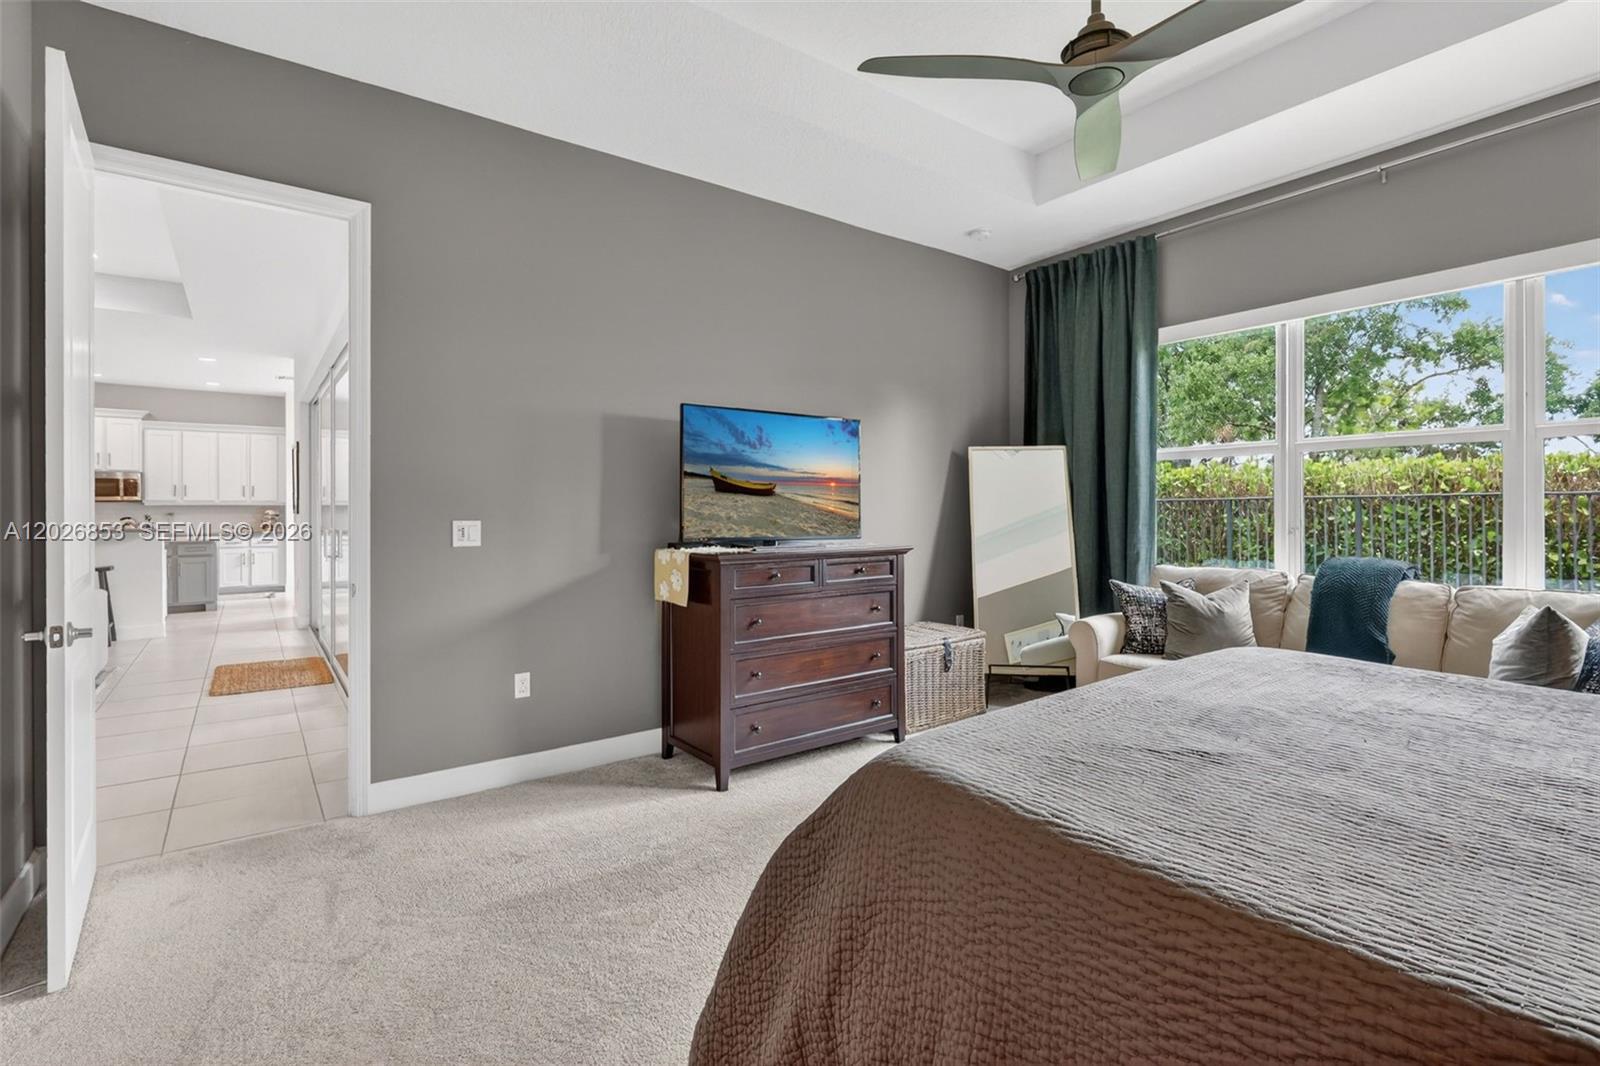
No waiting to build. Welcome home to this exquisite, move-in ready CAROLINE model in the highly sought-after Valencia Cay at Riverland, ideally situated along the Paseo. This beautifully upgraded residence features 2 spacious bedrooms, 2 full baths, a half bathroom, a large family/extra room perfect for guests or a potential third bedroom, a private den/office, and a 3-car garage. Designed with both comfort and entertaining in mind, the home showcases numerous upgrades throughout, including a widened driveway with upgraded pavers, an extended screened-in patio, double glass impact entry doors, French doors in the den, additional recessed lighting and hi-hats, and upgraded kitchen cabinetry with a double-door pantry. The gourmet kitchen is the heart of the home, offering a large island, quartz countertops, and an open-concept layout ideal for gatherings. The spacious primary suite features an elegant tray ceiling and a luxurious upgraded bath with a walk-in shower. Enjoy tranquil surroundings with exceptional amenities, including the Racquet & Wellness Center, Arts & Cultural Center, and nearby shopping and dining — less than a mile to a Publix Super Market and restaurants.Experience the vibrant Riverland Lifestyle with access to your newly upgraded Clubhouse bar and restaurant, Over 51 pickleball courts, tennis, bocce, a state-of-the-art fitness center, five pools, and hundreds of clubs and social activities designed for active living. One time Capital Contribution $1,498.
/u.realgeeks.media/disneyre/header.png)
Additional Information
- Amenities
- Clubhouse, Fitness Center, Gated, Home Owners Association, Maintenance, Management, Other, Pool, Property Manager On-Site, Recreation Facilities, Security, Spa/Hot Tub, Street Lights, Tennis Court(s)
- Interior Features
- Entrance Foyer, Main Level Primary, Sitting Area in Primary, Separate Shower, Vaulted Ceiling(s), Walk-In Closet(s)
- Exterior Features
- Lighting, Room For Pool
- Taxes
- $7,676
- HOA Fee
- $1,488
- HOA Freqency
- Quarterly
- Flooring
- Carpet
- Appliances
- Dryer, Dishwasher, Electric Water Heater, Disposal, Gas Range, Gas Water Heater, Microwave, Oven, Refrigerator, Washer
- Heating
- Electric
- Air Conditioning
- Central Air, Ceiling Fan(s), Electric
- Exterior Construction
- Block
- Stories
- 1
- Levels
- One
- Roof
- Flat, Tile
- Parking Features
- Attached, Driveway, Garage, Garage Door Opener
- Garage Spaces
- 3
- View
- Garden
Listing courtesy of Douglas Elliman. Contact:
Mortgage Calculator
 All listings featuring the BMLS logo are provided by Beaches MLS Inc. Copyright 2026 Beaches MLS. This information is not verified for authenticity or accuracy and is not guaranteed. © 2026 Beaches Multiple Listing Service, Inc. All rights reserved.
Agent: James Norton | Email: jim@jimnortonpa.com