3265 Dunning Drive, Royal Palm Beach, FL 33411
- $669,000
- 4
- BD
- 3
- BA
- 2,259
- SqFt




- List Price
- $669,000
- Status
- ACTIVE
- Days on Market
- 101
- MLS#
- A12031169
- Subtype
- Residential
- Year Built
- 2021
- Bedrooms
- 4
- Bathrooms
- 3
- Full Baths
- 3
- Living Area
- 2,259
- Acres
- 0.15
- Subdivision
- Crestwood North
- Building Name
- Bellasera
- MLS Area Major
- 5530
Property Description
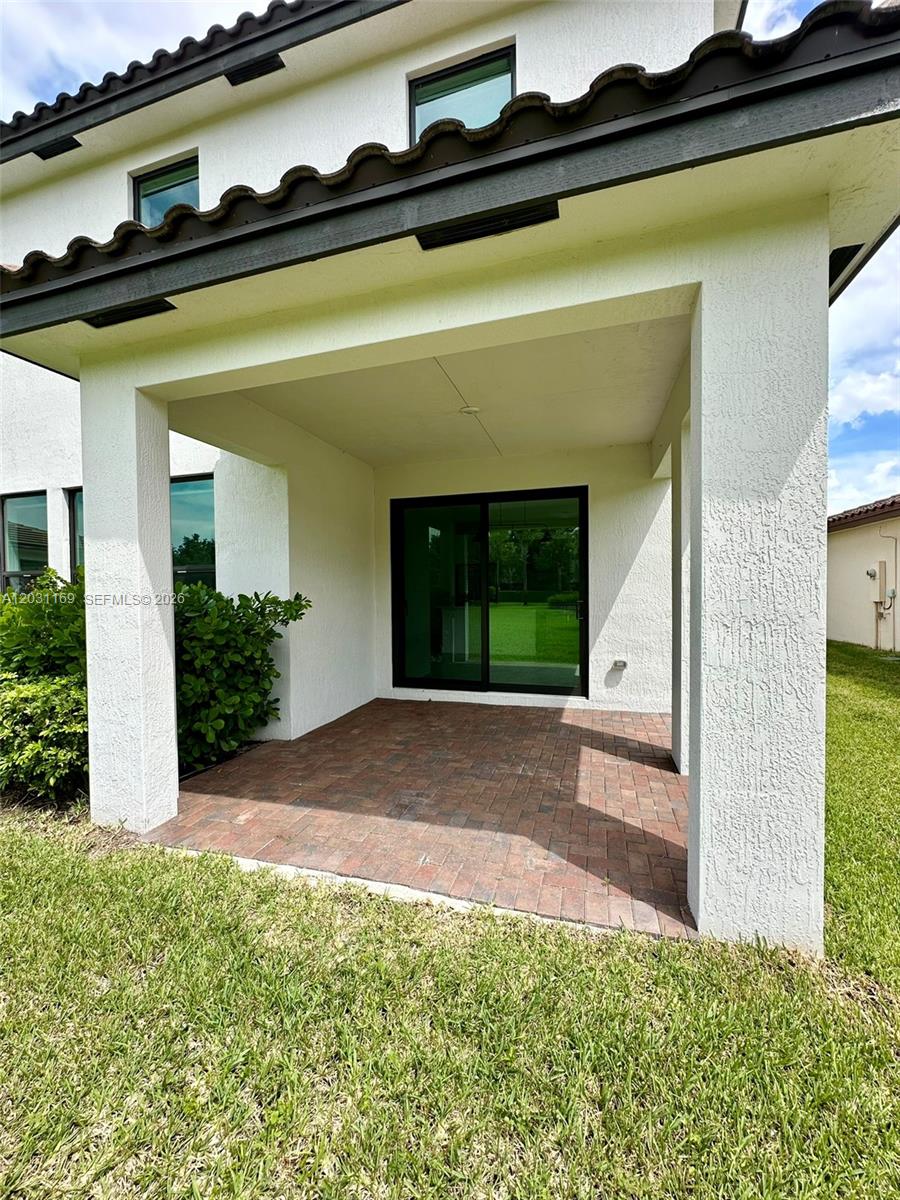
The Pietra is a wonderful two-story option with four bedrooms and three bathrooms. This expansive home offers two ways to enter, either through the front-facing covered entryway or secure two-car garage. The entry foyer runs adjacent to a large, high-ceilinged dining room perfect for formal entertaining. Past this is a large, open-plan kitchen, breakfast area & great room that invites the family to cook, eat & relax together while staying connected. Just off the breakfast area is a covered terrace with enough space to entertain in style. A first-floor bedroom and full bath create an ideal accommodation for guests. Carpet Upstairs, 3 bedrooms and 2 bathrooms multiple walk-in closets offer plenty of living space for kids/visitors and master room with walking closet and luxury bathroom.
/u.realgeeks.media/disneyre/header.png)
Additional Information
- Amenities
- Clubhouse, Fitness Center, Gated, Home Owners Association, Management, Other, Pool, Property Manager On-Site
- Interior Features
- Bathtub, Kitchen Island, Living/Dining Room, Main Level Primary, Storage, Soaking Tub, Separate Shower, Upper Level Primary
- Exterior Features
- Outdoor Living Area
- Taxes
- $6,963
- HOA Fee
- $120
- HOA Freqency
- Monthly
- Flooring
- Carpet, Ceramic Tile
- Appliances
- Dryer, Dishwasher, Electric Range, Electric Water Heater, Disposal, Refrigerator, Trash Compactor
- Heating
- Central
- Air Conditioning
- Central Air
- Exterior Construction
- Block
- Stories
- 2
- Levels
- Two
- Roof
- Spanish Tile
- Parking Features
- Driveway, Garage, Garage Door Opener
- Garage Spaces
- 2
- Elementary School
- Royal Palm Beach (Palm Beach)
- Middle School
- Crestwood
- High School
- Royal Palm Beach
- View
- Garden
Listing courtesy of Macken Realty Inc. Contact:
Mortgage Calculator
 All listings featuring the BMLS logo are provided by Beaches MLS Inc. Copyright 2026 Beaches MLS. This information is not verified for authenticity or accuracy and is not guaranteed. © 2026 Beaches Multiple Listing Service, Inc. All rights reserved.
Agent: Alexia Cruz | Email: alex_y_a@yahoo.com