337 SW Kestor Drive, Port St. Lucie, FL 34953
- $1,395,000
- 5
- BD
- 6
- BA
- 3,336
- SqFt




- List Price
- $1,395,000
- Status
- ACTIVE
- Days on Market
- 72
- Price Change
- ▼ $30,000 1785811804
- MLS#
- A12031637
- Subtype
- Residential
- Year Built
- 2025
- Bedrooms
- 5
- Bathrooms
- 6
- Full Baths
- 5
- Half Baths
- 1
- Living Area
- 3,336
- Acres
- 0.51
- Subdivision
- Port St Lucie Section 34
- Neighborhood
- SL01
- MLS Area Major
- 7750
Property Description
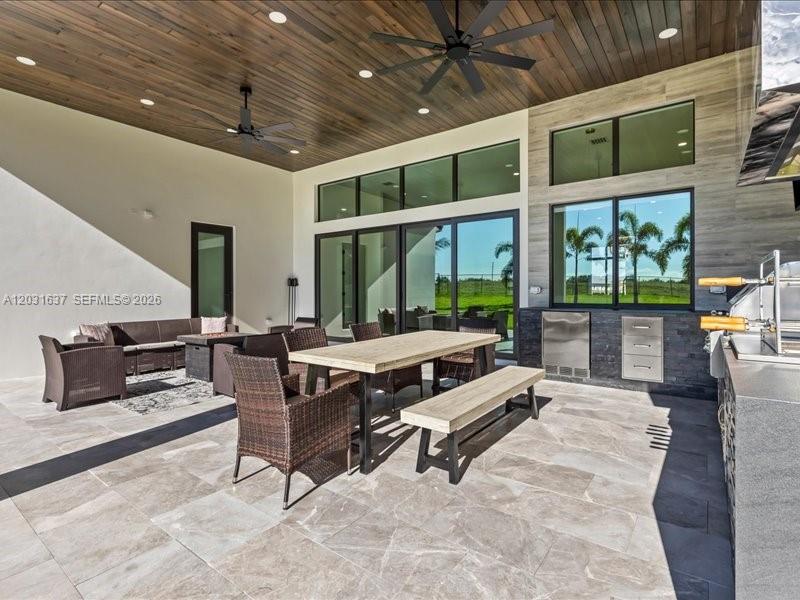
Experience exceptional craftsmanship and modern luxury in this brand-new custom-built residence completed in 2025. Situated on a generous 0.51-acre lot with no HOA, this stunning estate offers 5 bedrooms, 5 full bathrooms, and 1 half bath, with 3,337 square feet of living area and 5,088 square feet under roof.Designed with elegance and functionality in mind, the home features soaring ceilings, porcelain tile flooring throughout, impact-resistant windows and doors, and an impressive 10-foot custom front entry door. The gourmet chef's kitchen is equipped with premium Thermador appliances, a 36-inch cooktop, wine cooler, custom pantry, and high-end finishes that make entertaining effortless.The spacious primary suite and secondary bedrooms feature custom-built closets, while two high-efficiency A/C systems provide year-round comfort. Smart-home features include Ring security cameras installed around the property and a full sprinkler system.Step outside to your private outdoor retreat featuring a covered patio with beautiful yellow pine wood ceilings, marble flooring, and a fully equipped outdoor kitchen complete with a built-in Alfresco barbecue grill. The fenced backyard offers plenty of space for a future pool, recreation, or outdoor enjoyment. A rare opportunity to own a meticulously designed custom home offering luxury finishes, premium construction, and exceptional outdoor living in one of Port St. Lucie's most desirable locations. Schedule your private showing today
/u.realgeeks.media/disneyre/header.png)
Additional Information
- Interior Features
- Bedroom on Main Level, Bathtub, Closet Cabinetry, Pantry, Sitting Area in Primary, Split Bedrooms, Soaking Tub, Separate Shower, Walk-In Closet(s)
- Exterior Features
- Built-in Barbecue, Barbecue, Lighting, Outdoor Living Area, Room For Pool
- Taxes
- $2,173
- Appliances
- Dryer, Dishwasher, Disposal, Microwave, Oven, Refrigerator, Washer
- Heating
- Central
- Air Conditioning
- Central Air, Ceiling Fan(s)
- Exterior Construction
- Block
- Stories
- 1
- Levels
- One
- Roof
- Flat, Tile
- Parking Features
- Driveway, Garage, Garage Door Opener
- Garage Spaces
- 8
- View
- Canal
Listing courtesy of DTB Florida Realty, INC.. Contact:
Mortgage Calculator
 All listings featuring the BMLS logo are provided by Beaches MLS Inc. Copyright 2026 Beaches MLS. This information is not verified for authenticity or accuracy and is not guaranteed. © 2026 Beaches Multiple Listing Service, Inc. All rights reserved.
Agent: Dalrison Araujo | Email: