642 Nobles Street, Sebastian, FL 32958
- $275,000
- 2
- BD
- 2
- BA
- 1,641
- SqFt




- List Price
- $275,000
- Status
- ACTIVE
- Days on Market
- 34
- MLS#
- A12035516
- Subtype
- Residential
- Year Built
- 1987
- Bedrooms
- 2
- Bathrooms
- 2
- Full Baths
- 2
- Living Area
- 1,641
- Acres
- 0.23
- Subdivision
- Sebastian Highlands Unit
- MLS Area Major
- 6351 - Sebastian (IR)
Property Description
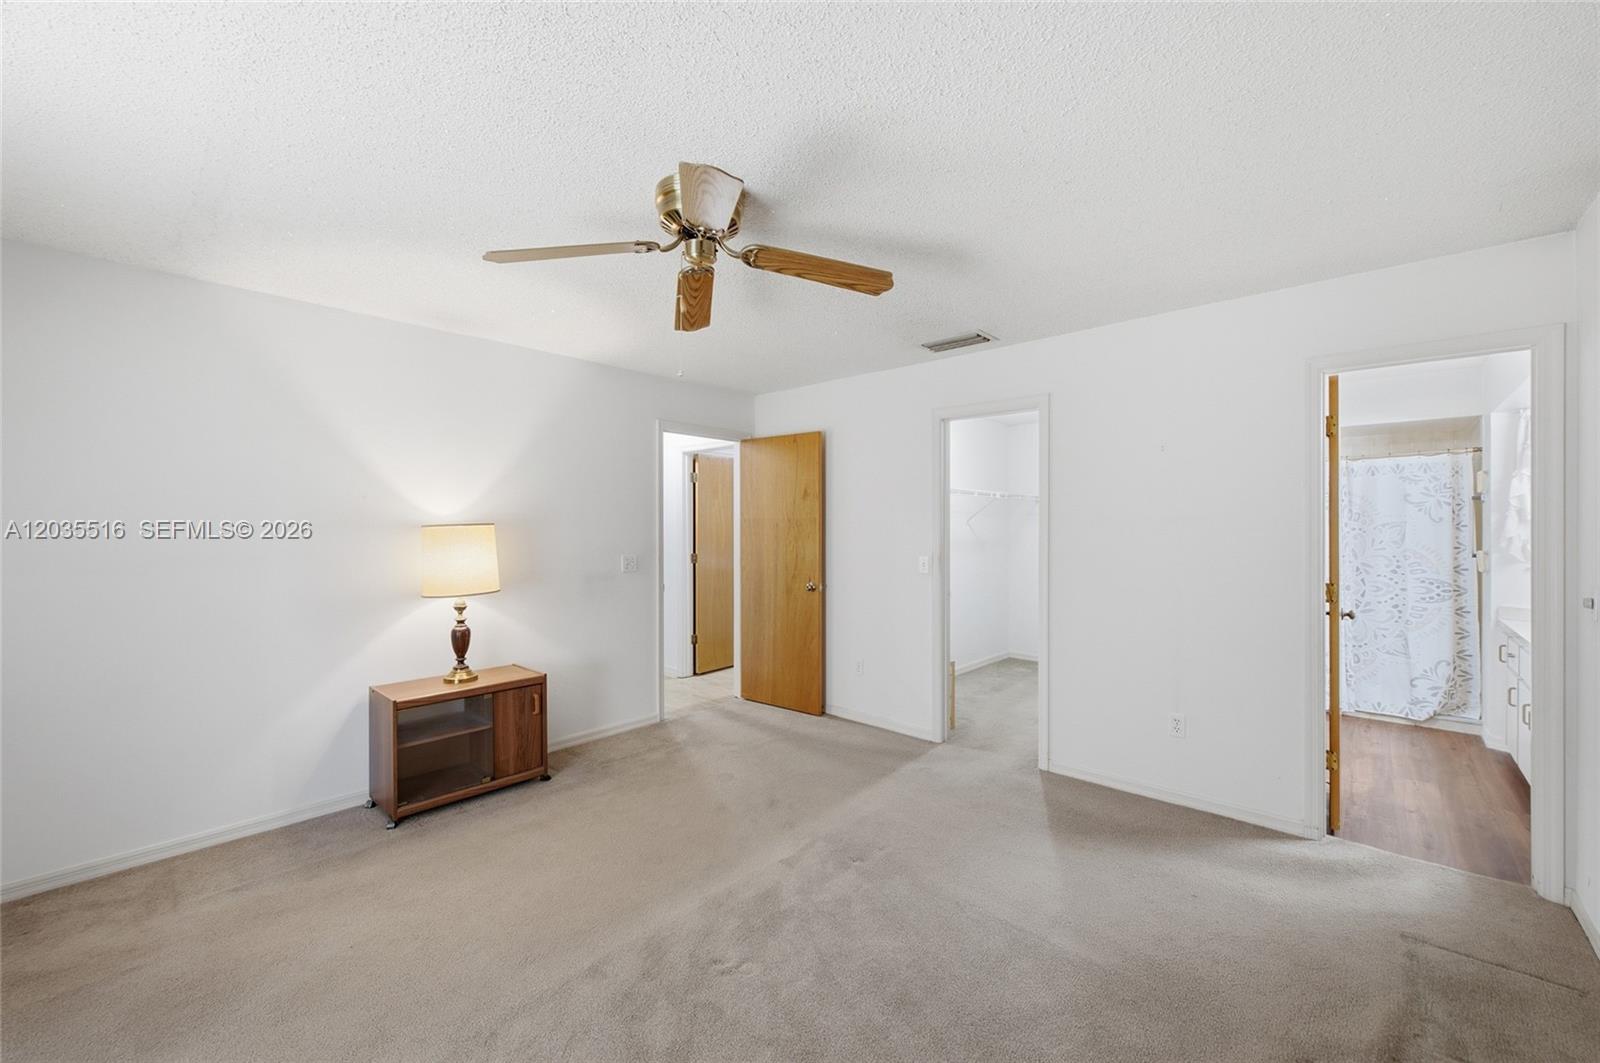
Welcome To This 2-Bed/2-Bath Home W/ 2-Car Garage Located In The Sought-After Sebastian! This Home Features Soaring Vaulted Ceilings With Abundance Of Natural Light. Spacious Living & Dining Area Is Anchored By A Stunning Natural Stone Fireplace. Large Open And Bright Eat-In Kitchen With A Breakfast Nook, Lots Of Cabinets And Storage, Large Pantry, And Newer Whirlpool White Appliances. Primary Bedroom Offers A Ceiling Fan, Spacious Walk-In Closet, & Views Of The Backyard. Primary Bathroom Showcases A Neutral Tiled Shower & Large Vanity. Second Bedroom Is Equally Comfortable, Featuring A Ceiling Fan, Large Closet, & A Bonus Newer Additional A/C For Personalized Climate Control. Second Full Bathroom Offers Shower/Tub Combination, Vanity, & Linen Closet For Added Convenience. Additional Highlights Include Updated Plumbing, Electric Water Heater (2020), Central AC (2020), Electronic Sprinkler System, Indoor Laundry Room With Full Size Newer Washer & Dryer. Enjoy A Screened Patio, A Greenhouse, And A Massive Backyard Offering Endless Possibilities For Recreation And Entertaining With Room For A Pool. Garage Has Lots Of Storage And Area For Workshop. Sebastian Highlands Is One Of Indian River County's Most Beloved Communities, Offering A Relaxed Florida Lifestyle With Close Proximity To The Indian River Lagoon, Beautiful Sebastian Inlet State Park, Local Boutiques, Waterfront Dining, & The Charm Of Downtown Sebastian. Must See!
/u.realgeeks.media/disneyre/header.png)
Additional Information
- Amenities
- None
- Interior Features
- Living/Dining Room, Main Level Primary, Pantry, Split Bedrooms, Separate Shower, Vaulted Ceiling(s), Walk-In Closet(s)
- Exterior Features
- Outdoor Living Area, Porch, Room For Pool
- Taxes
- $5,037
- Flooring
- Vinyl
- Appliances
- Dryer, Dishwasher, Electric Range, Electric Water Heater, Microwave, Refrigerator, Washer
- Heating
- Central, Electric
- Air Conditioning
- Central Air, Ceiling Fan(s), Electric
- Exterior Construction
- Frame, Stucco
- Stories
- 1
- Levels
- One
- Roof
- Shingle
- Parking Features
- Attached, Driveway, Garage, Garage Door Opener
- Garage Spaces
- 2
- Elementary School
- Sebastian
- Middle School
- Storm Grove
- High School
- Sebastian River
- View
- Garden
Listing courtesy of EXP Realty, LLC.. Contact:
Mortgage Calculator
 All listings featuring the BMLS logo are provided by Beaches MLS Inc. Copyright 2026 Beaches MLS. This information is not verified for authenticity or accuracy and is not guaranteed. © 2026 Beaches Multiple Listing Service, Inc. All rights reserved.
Agent: Damon T Penn | Email: Offers@thepennteam.com