172 Wild Pine Road, Wellington, FL 33414
- $1,245,000
- 4
- BD
- 2
- BA
- 2,414
- SqFt




- List Price
- $1,245,000
- Status
- ACTIVE
- Days on Market
- 81
- Price Change
- ▼ $5,000 1788348022
- MLS#
- A12039229
- Subtype
- Residential
- Style
- Ranch
- Year Built
- 1980
- Bedrooms
- 4
- Bathrooms
- 2
- Full Baths
- 2
- Living Area
- 2,414
- Acres
- 0.50
- Subdivision
- Pines Of Wellington
- Neighborhood
- PB28
- MLS Area Major
- 5520
Property Description
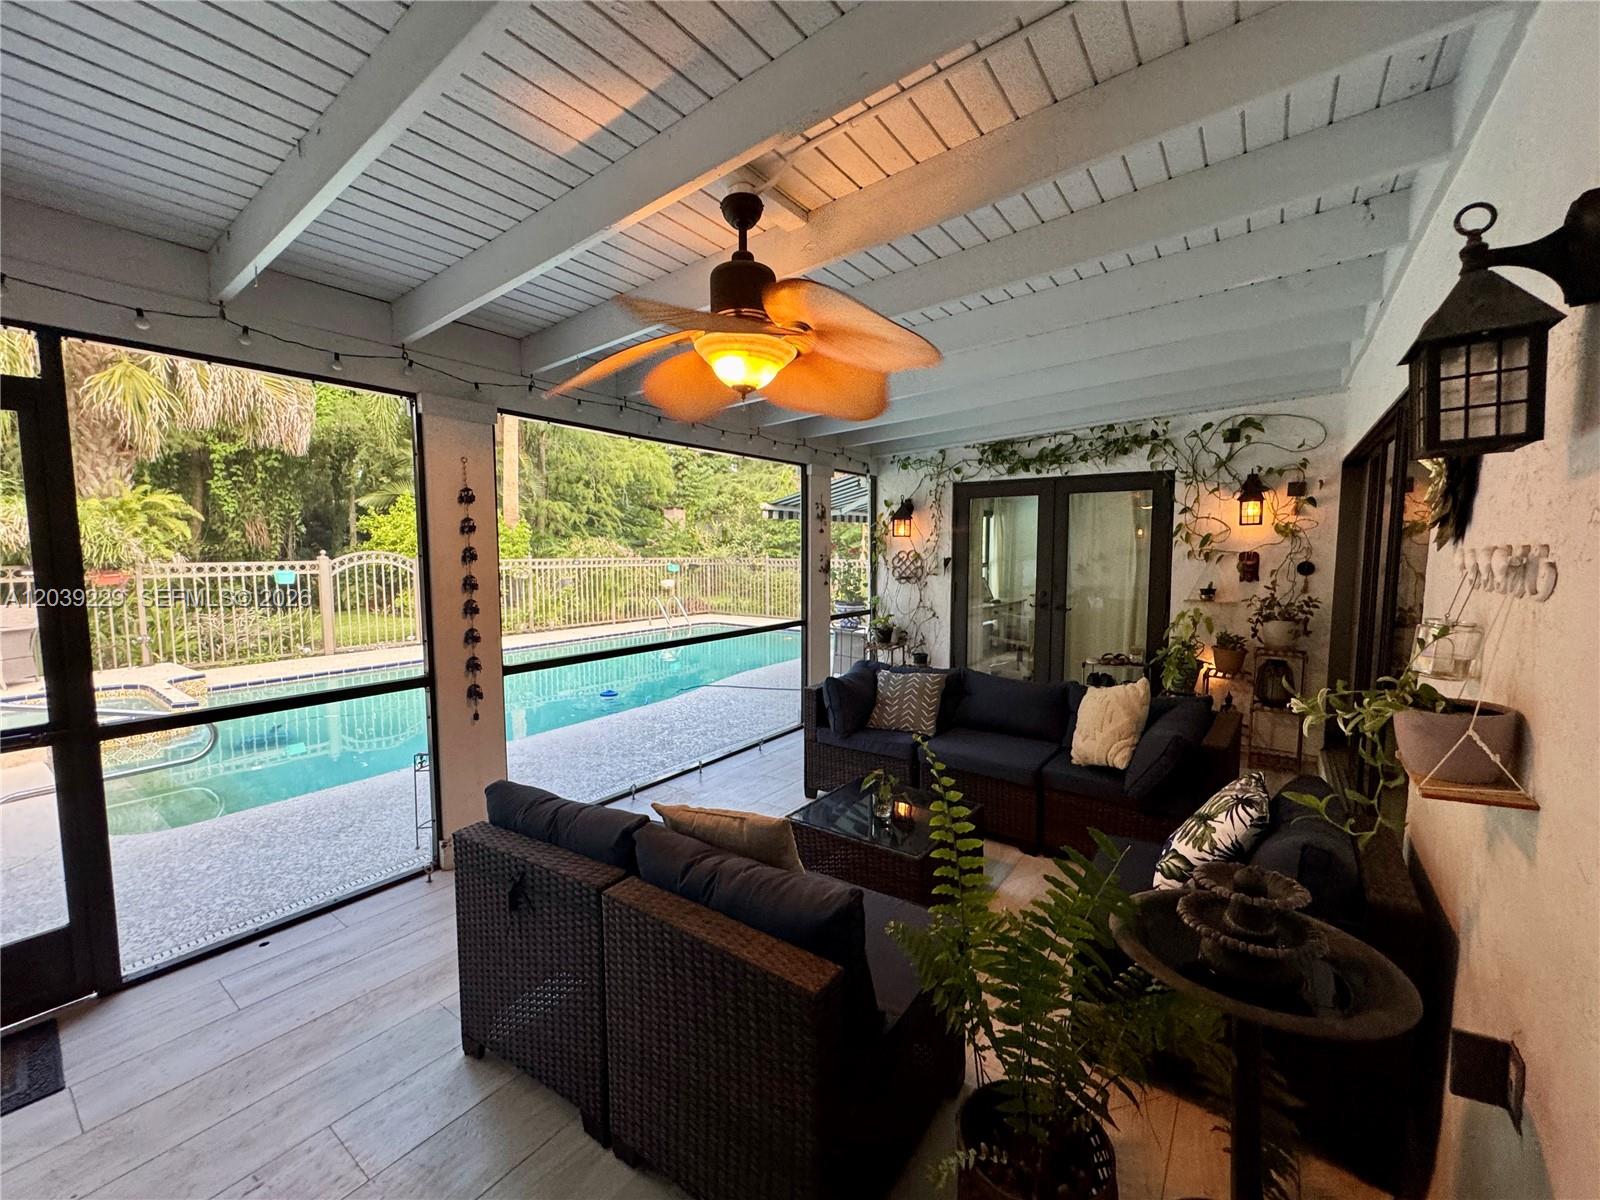
Tucked right in the vibrant heart of Wellington,4/2/2 (den conversion) + office turnkey masterpiece is architecturally designed by a high-end professional team for an immediate 'wow' factor. Sitting on a fenced 0.5 acre lot with a breathtaking, serene botanical garden sanctuary, the home features a 2022 roof, spacious 4BR/2BA split plan (4th bedroom is Den conversion). The interior features imported Spanish porcelain flooring throughout for a smooth, welcoming feel. Formal Dining room. The chef’s kitchen boasts quartzite Taj Mahal countertops, custom walnut cabinetry, and premium Café appliances with an induction island cooktop and a separate built-in Advantium® 5-in-1 wall oven(WiFi). Nearby, a utility room offers an LG W/D with matching custom walnut cabinets. A large home office faces the spectacular gas-heated pool with Spa (new pump), solar hot/cold outdoor shower, screened patio with hurricane protection. A/C 2019 & ceiling fans keep the interior perfectly cool. A custom impact skylight, Plantation shutters, a hurricane garage door, impact windows, shutters & panels offer complete storm peace of mind. The property operates on a solar system, city water, septic, and full irrigation via a brand-new 2026 well pump. Lush, mature fruit trees complete this secluded oasis. Enjoy total privacy with NO HOA, just minutes to world-class equestrian venues, dining, shopping, and the Turnpike. Top "A"-rated schools in a family oriented town—simply turn the key and live your dream.
/u.realgeeks.media/disneyre/header.png)
Additional Information
- Amenities
- Sidewalks, Street Lights
- Interior Features
- Breakfast Bar, Bedroom on Main Level, Bathtub, Closet Cabinetry, Dining Area, Separate/Formal Dining Room, Dual Sinks, Garden Tub/Roman Tub, High Ceilings, Jetted Tub, Kitchen Island, Split Bedrooms, Soaking Tub, Separate Shower, Walk-In Closet(s)
- Exterior Features
- Awning(s), Lighting, Outdoor Living Area, Outdoor Shower, Porch
- Taxes
- $11,778
- Property Description
- Ranch
- Flooring
- Tile, Wood
- Appliances
- Dryer, Dishwasher, Electric Water Heater, Disposal, Oven, Refrigerator, Solar Hot Water, Washer
- Heating
- Central
- Air Conditioning
- Central Air, Ceiling Fan(s)
- Exterior Construction
- Block
- Stories
- 1
- Levels
- One
- Roof
- Shingle
- Pool
- Yes
- Parking Features
- Driveway, Detached, Garage, Garage Door Opener
- Garage Spaces
- 2
- Elementary School
- Wellington
- Middle School
- Wellington Landings
- High School
- Wellington
- View
- Garden, Pool
Listing courtesy of Highlight Realty Corp. Contact:
Mortgage Calculator
 All listings featuring the BMLS logo are provided by Beaches MLS Inc. Copyright 2026 Beaches MLS. This information is not verified for authenticity or accuracy and is not guaranteed. © 2026 Beaches Multiple Listing Service, Inc. All rights reserved.
Agent: Livna Nativ | Email: LivnaRealtor@gmail.com