1188 Breezy Way Unit 6D, Sebastian, FL 32958
- $149,000
- 2
- BD
- 2
- BA
- 960
- SqFt




- List Price
- $149,000
- Status
- ACTIVE
- Days on Market
- 31
- MLS#
- A12040874
- Subtype
- Residential
- Year Built
- 1985
- Bedrooms
- 2
- Bathrooms
- 2
- Full Baths
- 2
- Living Area
- 960
- Subdivision
- Sebastian Lakes Condo Pha
- MLS Area Major
- 6351 - Sebastian (IR)
Property Description
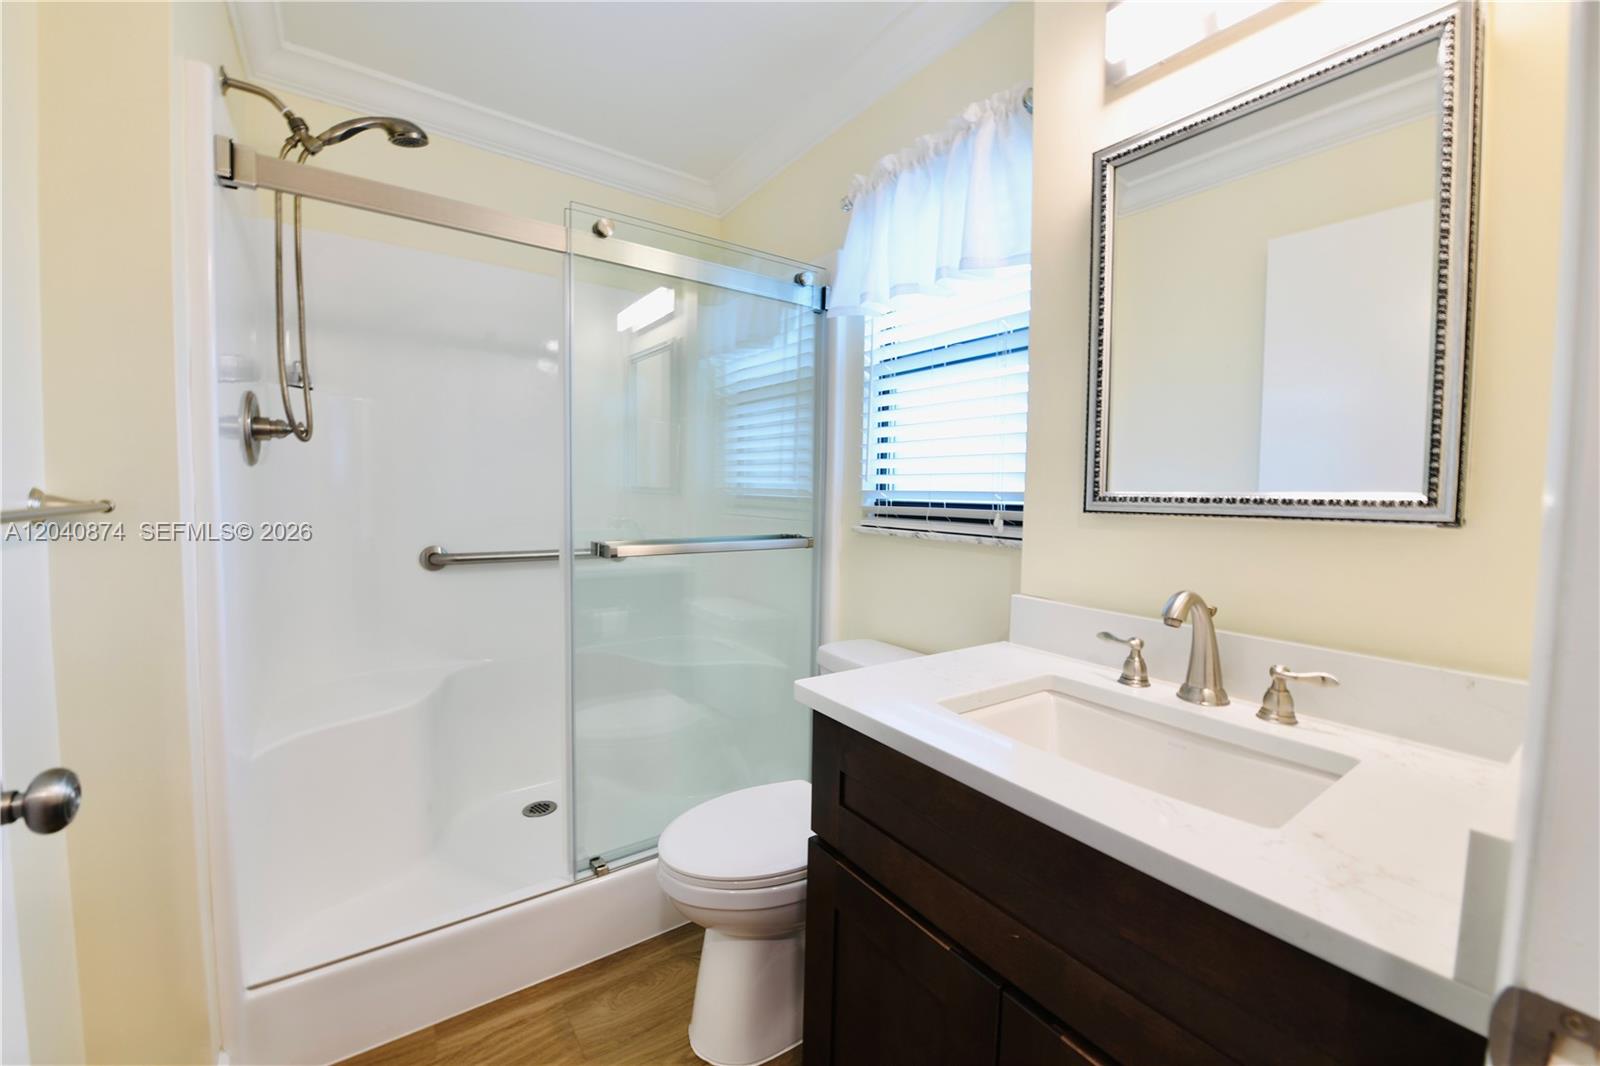
Welcome home to this beautifully maintained 2-bedroom, 2-bath residence featuring a desirable split bedroom floor plan, offering two private suites for added comfort and privacy. The updated kitchen showcases elegant quartz countertops and rich wood cabinetry. Crown molding throughout the home adds a refined touch, while updated bathrooms feature modern walk in showers. A custom built-in buffet provides both charm and exceptional additional storage. Additional highlights include: Electrolux washer and dryer conveniently located in the main bathroom. Newer A/C and water heater, ceiling fans and horizontal blinds throughout. Wood flooring in the kitchen and bathrooms, spacious closets and abundant storage. Step outside to your private, partially covered patio-perfect for relaxing or entertaining. A storage shed on the patio provides more space for your belongings. Enjoy beautiful lake views and watch wildlife with expansive green space right outside your door. The community offers a vibrant carefree lifestyle with a clubhouse, swimming pool, pickleball courts, bingo, and a variety of social activities. Maintenance includes cable, internet, water, lawncare and more. Conveniently located just minutes from I-95, shopping, restaurants,and everday conveniences. Covered parking is included! This lovely home is priced to sell and certainly won't last.
/u.realgeeks.media/disneyre/header.png)
Additional Information
- Amenities
- Clubhouse, Home Owners Association, Pool
- Interior Features
- Built-in Features, Main Level Primary, Split Bedrooms, Separate Shower
- Exterior Features
- Outdoor Living Area, Tennis Court(s)
- Taxes
- $308
- HOA Fee
- $610
- HOA Freqency
- Monthly
- Pets Allowed
- Yes
- Pets
- Yes
- Flooring
- Carpet, Tile
- Appliances
- Dishwasher, Electric Water Heater, Refrigerator
- Heating
- Electric
- Air Conditioning
- Ceiling Fan(s), Electric
- Exterior Construction
- Block
- Stories
- 2
- Parking Features
- Guest
- Garage Spaces
- 1
- Elementary School
- Sebastian
- Middle School
- Sebastian River
- High School
- Sebastian River
- View
- Lake
Listing courtesy of Coldwell Banker Realty. Contact:
Mortgage Calculator
 All listings featuring the BMLS logo are provided by Beaches MLS Inc. Copyright 2026 Beaches MLS. This information is not verified for authenticity or accuracy and is not guaranteed. © 2026 Beaches Multiple Listing Service, Inc. All rights reserved.
Agent: Katherine Lopez | Email: kathylopez.realty@gmail.com