13613 157th Court N, Jupiter, FL 33478
- $2,650,000
- 4
- BD
- 4
- BA
- 3,600
- SqFt



- List Price
- $2,650,000
- Status
- ACTIVE
- Days on Market
- 4
- MLS#
- A12060584
- Subtype
- Residential
- New Construction
- Yes
- Year Built
- 2025
- Bedrooms
- 4
- Bathrooms
- 4
- Full Baths
- 4
- Living Area
- 3,600
- Acres
- 1.31
- Subdivision
- Jupiter Farms
- MLS Area Major
- 5040
Property Description
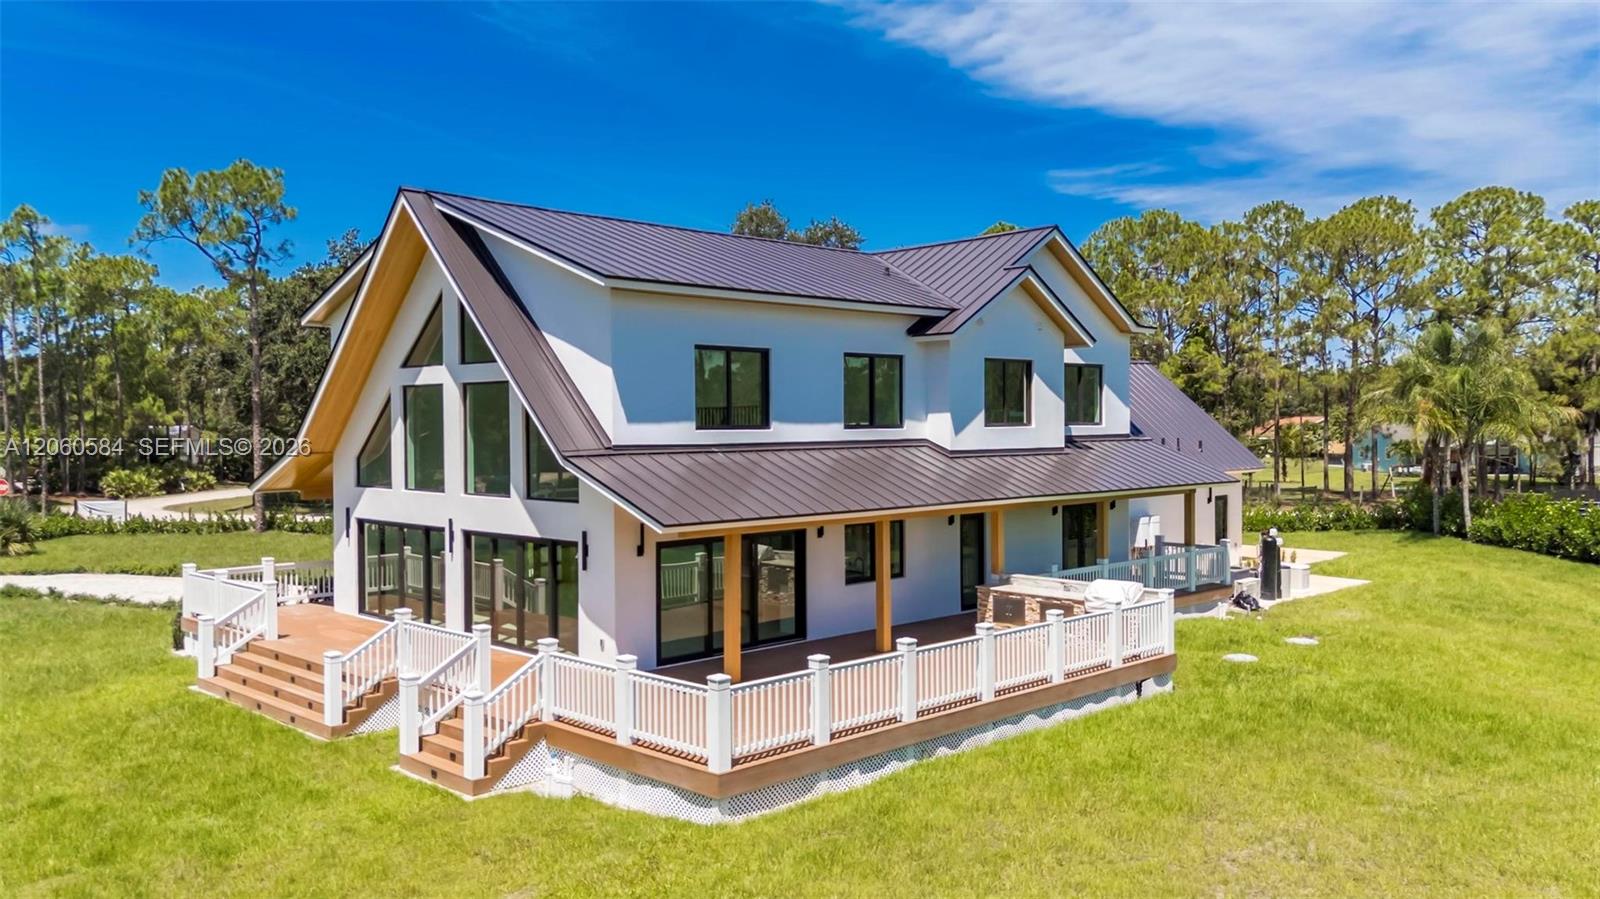
New construction on 1.31 acres, no HOA, in Jupiter Farms. Designed by award-winning Wandrian Studios with the owner, this two-story concrete block home offers nearly 3,600 SF with 4 bedrooms, 4 baths, and a loft. Expanded primary suite with walk-in closet, dual vanities, and freestanding tub. Monolithic Bellevue porcelain tile throughout. Italian-inspired chef's kitchen with Bosch appliances opens to a living area anchored by a two-story A-frame window. Lutron Caseta lighting, dual laundry, climate-controlled garage converted to a playroom with bar and kegerator. 1,800 SF wraparound covered porch with cypress accents and summer kitchen; builder offers customization for a future pool. Elevated slab, hurricane-impact windows and doors, titanium roof with double-wrap trusses, spray-in insulation, 26kW Generac on 400-amp service, 1,000-gallon underground propane. 18x34 slab for a shop, RV, or boat. Ten minutes to shopping, dining, and medical; easy I-95 and Turnpike access.
/u.realgeeks.media/disneyre/header.png)
Additional Information
- Interior Features
- Bathtub, Eat-in Kitchen, Family/Dining Room, Living/Dining Room, Main Level Primary, Multiple En Suite Bathrooms, Soaking Tub, Separate Shower, Upper Level Primary, Bar, Walk-In Closet(s)
- Exterior Features
- Built-in Barbecue, Barbecue, Outdoor Living Area
- Taxes
- $5,226
- Flooring
- Tile
- Appliances
- Dryer, Dishwasher, Disposal, Gas Range, Gas Water Heater, Microwave, Refrigerator, Water Softener, Washer
- Heating
- Central, Electric
- Air Conditioning
- Central Air, Electric
- Exterior Construction
- Block
- Stories
- 2
- Levels
- Two
- Roof
- Aluminum, Metal
- Parking Features
- Attached Carport, Attached, Carport, Driveway, Garage, Garage Door Opener, Unpaved
- Garage Spaces
- 2
- Elementary School
- Jupiter Farms
- Middle School
- Watson B. Duncan
- High School
- Jupiter
- View
- Garden
Listing courtesy of Metrocoma Realty. Contact:
Mortgage Calculator
 All listings featuring the BMLS logo are provided by Beaches MLS Inc. Copyright 2026 Beaches MLS. This information is not verified for authenticity or accuracy and is not guaranteed. © 2026 Beaches Multiple Listing Service, Inc. All rights reserved.
Agent: Juan M Martinez | Email: jmartinez@metrocoma.com