21906 SW Tivolo Way, Port St. Lucie, FL 34986
- $847,000
- 3
- BD
- 5
- BA
- 3,292
- SqFt




- List Price
- $847,000
- Status
- ACTIVE
- Days on Market
- 44
- MLS#
- A12063618
- Subtype
- Residential
- Style
- Ranch
- Year Built
- 2018
- Bedrooms
- 3
- Bathrooms
- 5
- Full Baths
- 4
- Half Baths
- 1
- Living Area
- 3,292
- Acres
- 0.23
- Subdivision
- Verano Pud No. 1 Plat No.
- Building Name
- Pga Verano
- MLS Area Major
- 7600
Property Description
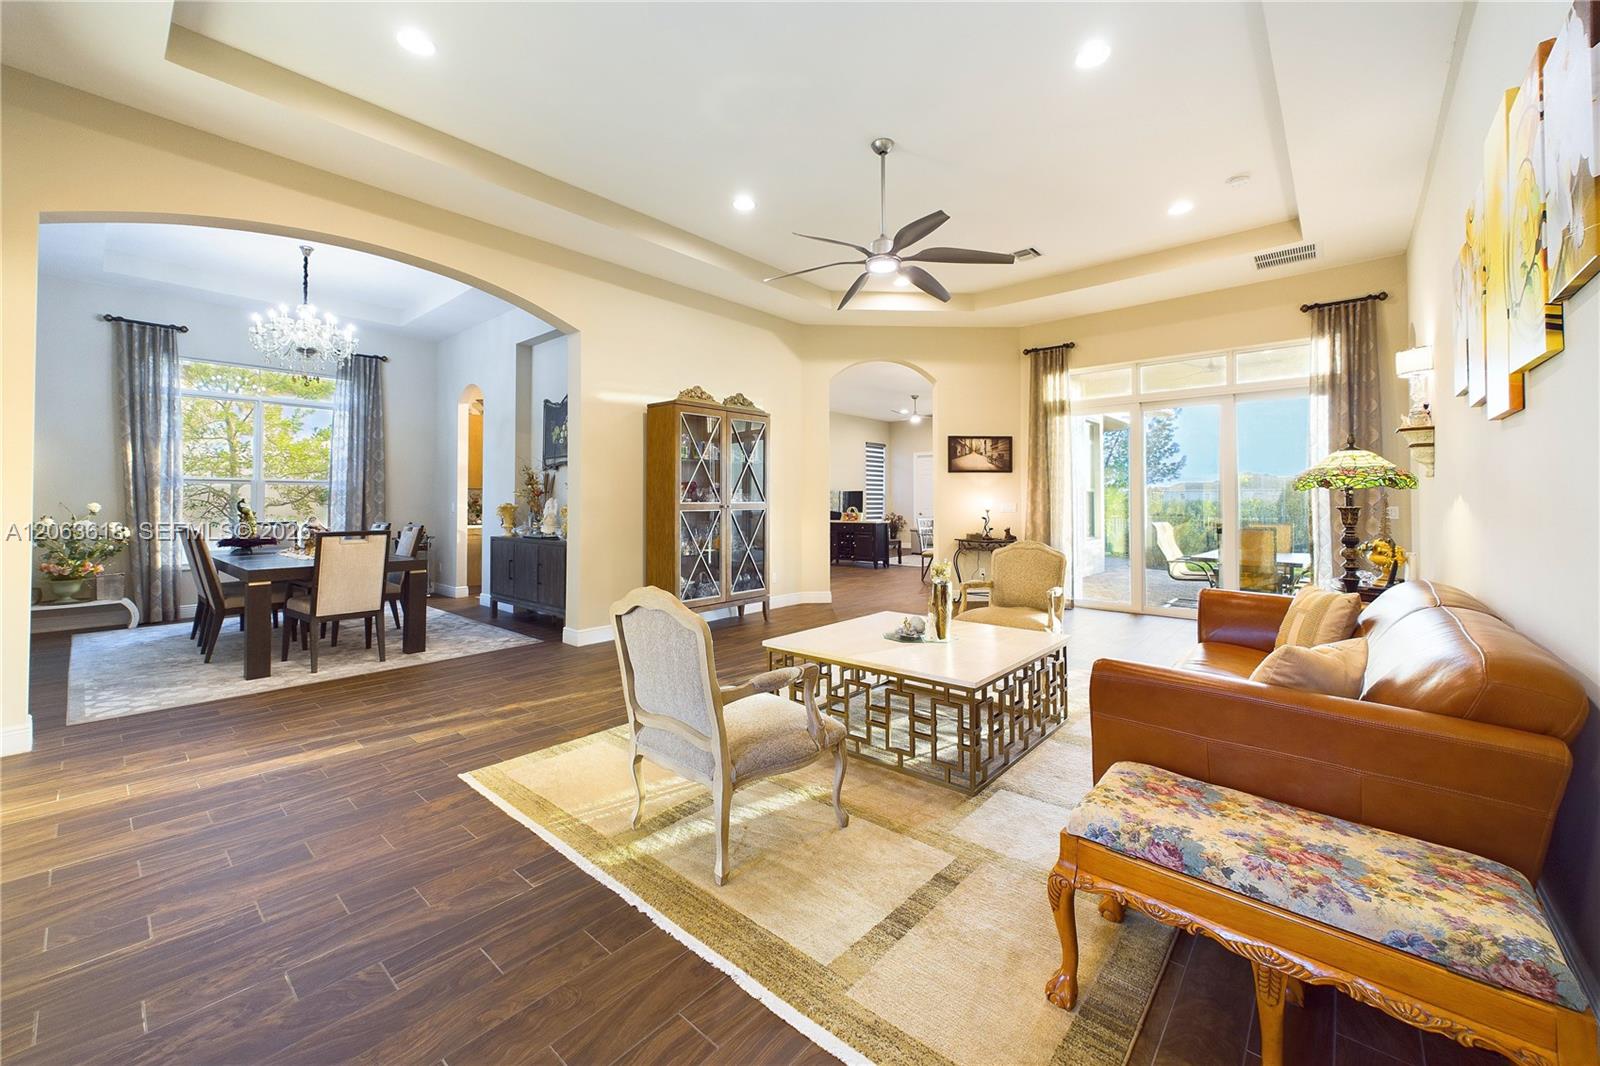
Experience luxury living in this stunning 3-bedroom + den, 4.5-bath residence nestled within the prestigious PGA Verano community. Thoughtfully designed with elegant tile flooring, designer finishes, and an open-concept floor plan, this exceptional home features a gourmet kitchen with premium appliances, granite countertops, a spacious center island, abundant cabinetry, and a casual dining area overlooking the family room and serene backyard. Impact windows and doors, Hunter Douglas remote-controlled blinds, custom designer window treatments, recessed lighting, and contemporary ceiling fans enhance the home’s sophisticated style. Set on a premium canal-front lot, the expansive fenced backyard offers exceptional privacy and picturesque water views. An oversized driveway provides ample parking, with additional guest parking conveniently located across the street. Schedule your private showing today and discover the luxury lifestyle that awaits in PGA Verano.
/u.realgeeks.media/disneyre/header.png)
Additional Information
- Amenities
- Clubhouse, Gated, Golf Course, Home Owners Association, Picnic Area, Pool, Spa/Hot Tub
- Interior Features
- Breakfast Bar, Bedroom on Main Level, Breakfast Area, Bathtub, Closet Cabinetry, Dining Area, Separate/Formal Dining Room, Dual Sinks, Entrance Foyer, Garden Tub/Roman Tub, High Ceilings, Kitchen Island, Living/Dining Room, Main Level Primary, Pantry, Soaking Tub, Separate Shower, Tub Shower, Walk-In Closet(s)
- Exterior Features
- Lighting
- Taxes
- $9,709
- HOA Fee
- $604
- HOA Freqency
- Monthly
- Property Description
- Ranch
- Flooring
- Carpet, Tile
- Appliances
- Dryer, Dishwasher, Electric Range, Electric Water Heater, Disposal, Oven, Refrigerator, Washer
- Heating
- Central
- Air Conditioning
- Central Air, Ceiling Fan(s)
- Exterior Construction
- Block
- Stories
- 1
- Levels
- One
- Roof
- Barrel
- Parking Features
- Attached, Driveway, Garage, Garage Door Opener
- Garage Spaces
- 2
- View
- Garden
Listing courtesy of GK Realty Group. Contact:
Mortgage Calculator
 All listings featuring the BMLS logo are provided by Beaches MLS Inc. Copyright 2026 Beaches MLS. This information is not verified for authenticity or accuracy and is not guaranteed. © 2026 Beaches Multiple Listing Service, Inc. All rights reserved.
Agent: Glen David Klein | Email: glenkleinpa@gmail.com