10702 Pelican Drive, Wellington, FL 33414
- $479,900
- 3
- BD
- 3
- BA
- 1,558
- SqFt




- List Price
- $479,900
- Status
- ACTIVE
- Days on Market
- 40
- MLS#
- A12065236
- Subtype
- Residential
- Style
- Other
- Year Built
- 1996
- Bedrooms
- 3
- Bathrooms
- 3
- Full Baths
- 2
- Half Baths
- 1
- Living Area
- 1,558
- Subdivision
- Wellingtons Edge Par 78 P
- Neighborhood
- PB32
- MLS Area Major
- 5520
Property Description
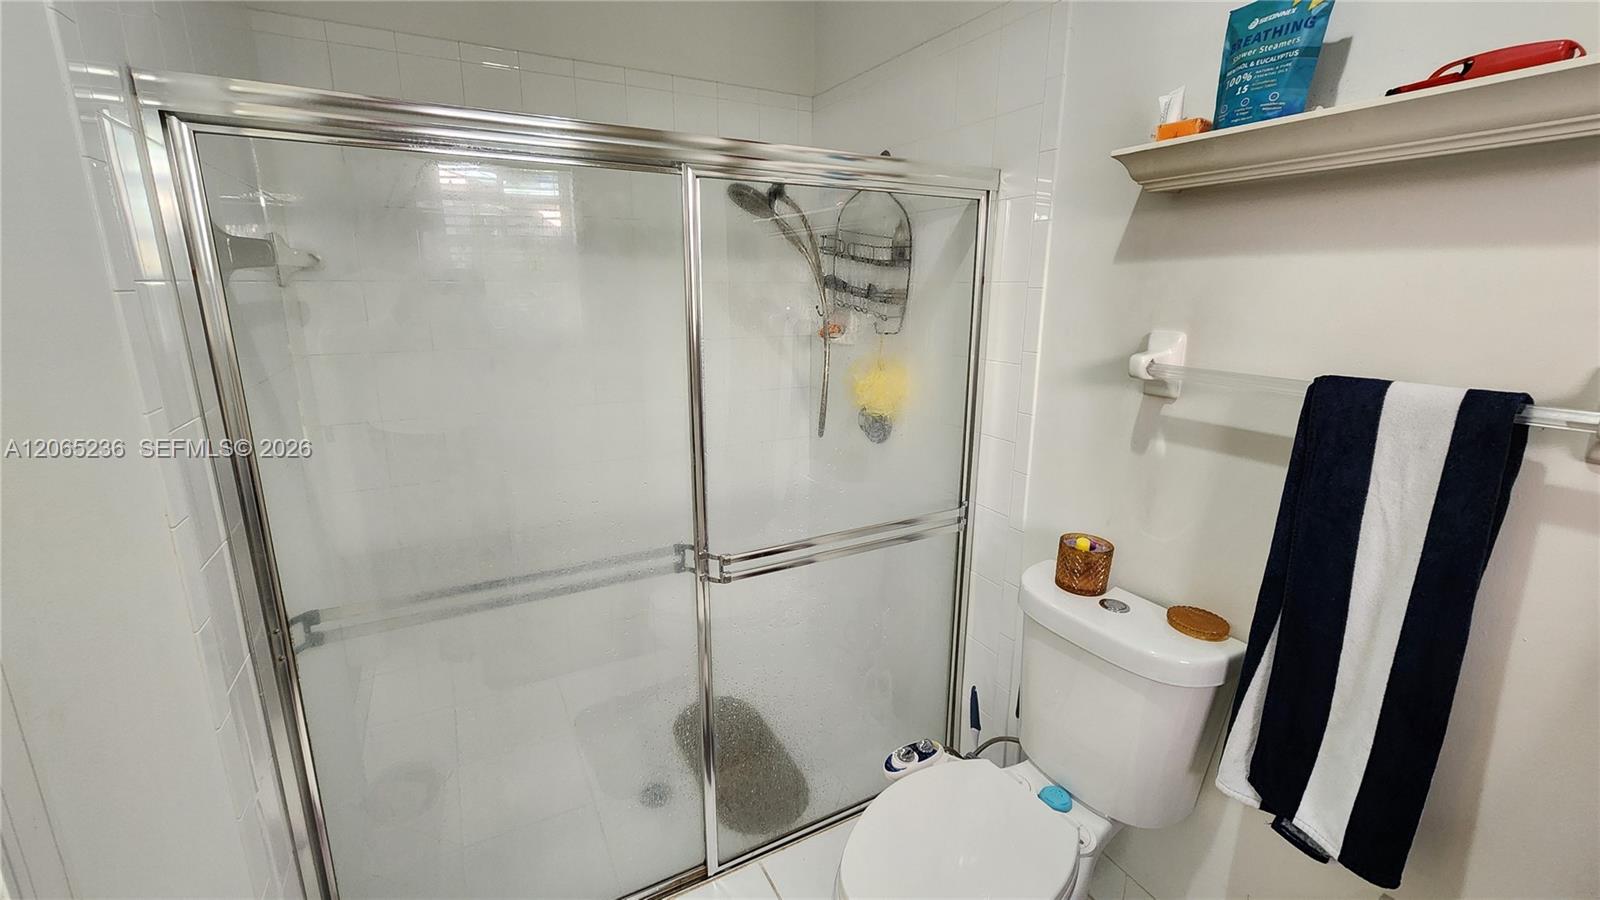
Beautiful WATER VIEW, renovated 3 bedroom 3 bathroom, enclosed office space, with one car garage, recently installed 24in tile floors. NEW IMPACT WINDOWS throughout, located in the desirable gated community of Wellingtons Edge. Updated kitchen, community amenities include full gym, swimming pool, tennis and basketball courts, billiards room, and walk/jog paths. The lowest HOA fees in one of the most WELL-KEPT communities in Wellington (includes internet)! Great schools, walking distance from Wellington Green Mall, golf courses, library, hospital and shopping. Ask about $$Available Seller Concession$$ with our preferred mortgage lender!! READ BELOW --->***** ROOF is original, so a credit is being offered for a NEW ROOF!! *****
/u.realgeeks.media/disneyre/header.png)
Additional Information
- Amenities
- Basketball Court, Billiard Room, Clubhouse, Fitness Center, Home Owners Association, Playground, Pool, Racquetball, Spa/Hot Tub, Tennis Court(s)
- Interior Features
- Main Level Primary
- Exterior Features
- Other
- Taxes
- $5,075
- HOA Fee
- $370
- HOA Freqency
- Monthly
- Pets Allowed
- Dogs OK, Yes
- Pets
- Yes
- Property Description
- Other
- Flooring
- Tile
- Appliances
- Dryer, Dishwasher, Electric Range, Electric Water Heater, Disposal, Microwave, Refrigerator, Washer
- Heating
- Central
- Air Conditioning
- Central Air
- Exterior Construction
- Block
- Stories
- 2
- Levels
- Two
- Parking Features
- Garage, Garage Door Opener
- Garage Spaces
- 1
- Elementary School
- Elbridge Gale
- Middle School
- Emerald Cove
- High School
- Palm Beach Central
- View
- Water
Listing courtesy of Cashback Realty, LLC.. Contact:
Mortgage Calculator
 All listings featuring the BMLS logo are provided by Beaches MLS Inc. Copyright 2026 Beaches MLS. This information is not verified for authenticity or accuracy and is not guaranteed. © 2026 Beaches Multiple Listing Service, Inc. All rights reserved.
Agent: Michael Watkins | Email: MichaelWatkinsRealEstate@gmail.com