1085 Haywagon Trail, Loxahatchee, FL 33470
- $629,999
- 4
- BD
- 3
- BA
- 2,761
- SqFt




- List Price
- $629,999
- Status
- ACTIVE
- Days on Market
- 34
- Price Change
- ▼ $10,000 1788413999
- MLS#
- A12068480
- Subtype
- Residential
- Year Built
- 2023
- Bedrooms
- 4
- Bathrooms
- 3
- Full Baths
- 3
- Living Area
- 2,761
- Acres
- 0.20
- Subdivision
- Arden Pud Pod J
- Neighborhood
- PB29
- MLS Area Major
- 5590
Property Description
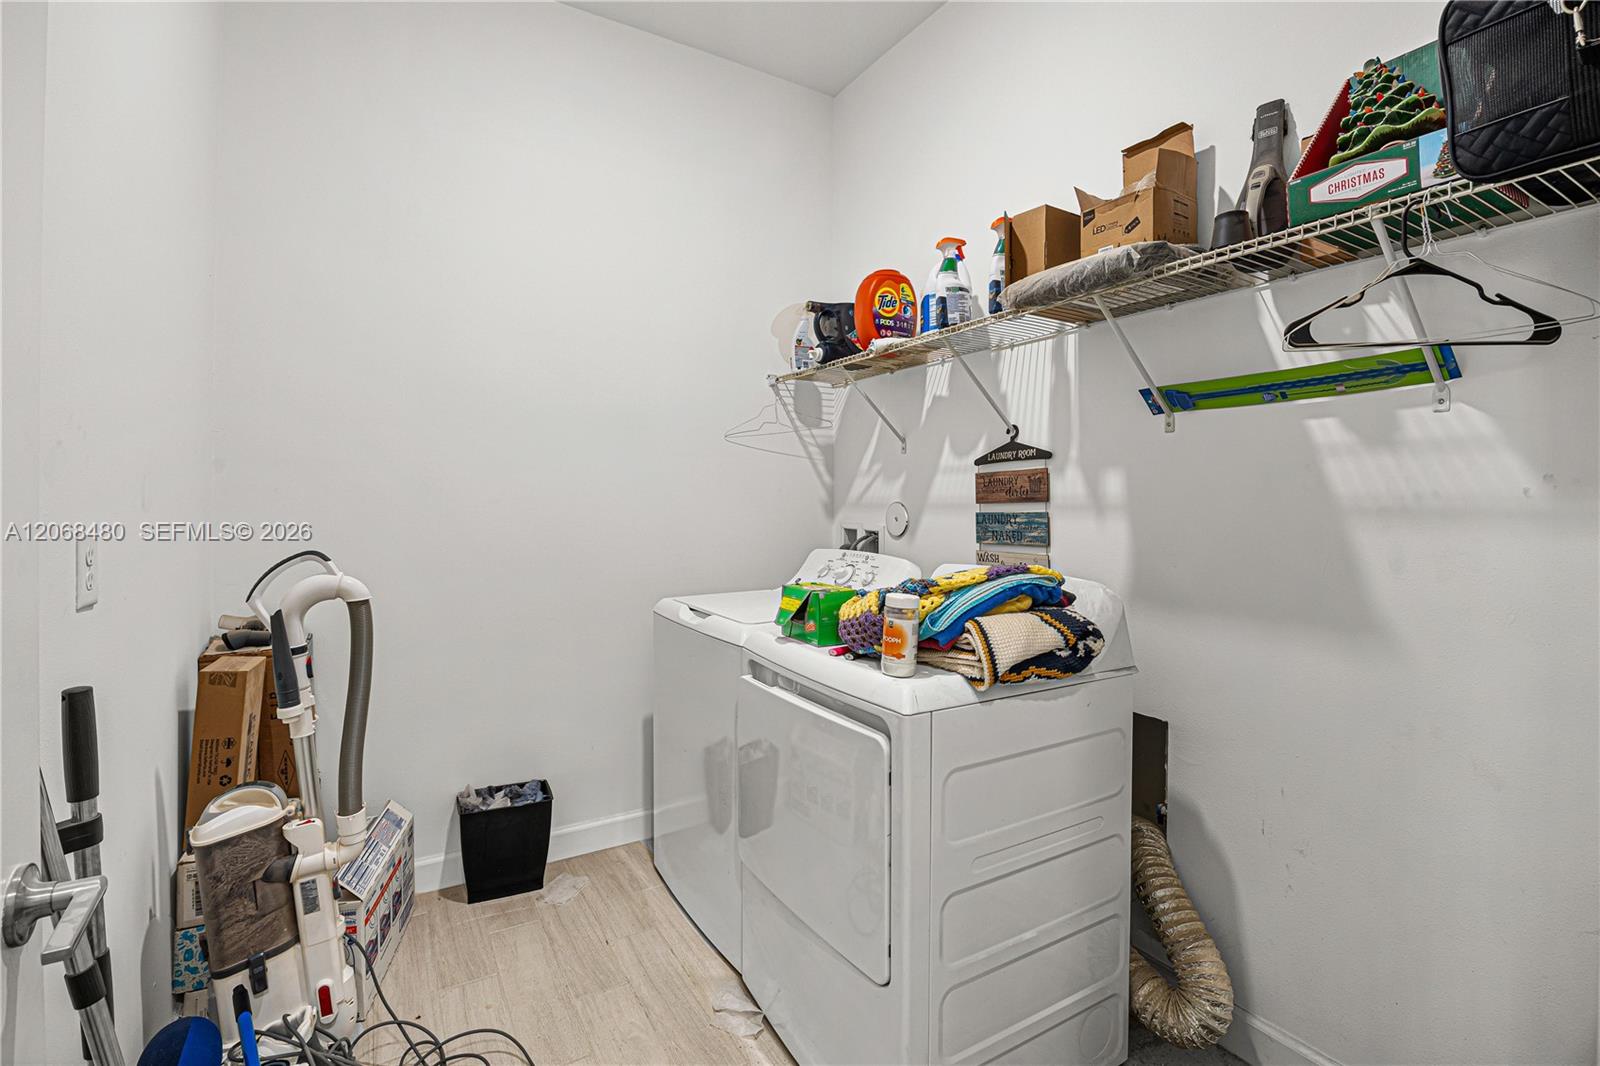
Welcome to this stunning single-story home in highly desirable Loxahatchee, offering 4 bedrooms, 3 bathrooms, and an impressive 2,761 sq. ft. of living space! Designed with comfort, space, and functionality in mind, this home features tile flooring, beautiful original wood finishes, ceiling fans throughout, multiple walk-in closets, a dedicated laundry room, and a spacious 3-car garage. The kitchen is perfect for everyday living and entertaining, featuring stainless steel appliances, a large kitchen island, generous pantry storage, a stove, and dual ovens, plus a separate dining area with plenty of room for a full-size dining table. Retreat to the spacious primary suite featuring an oversized bathroom with dual vanities and excellent closet space. Impact windows and doors provide added peace of mind, while the roof, A/C, electric water heater, refrigerator, range, dishwasher, and washer/dryer are approximately 3 years old (per seller).
/u.realgeeks.media/disneyre/header.png)
Additional Information
- Amenities
- Clubhouse, Fitness Center, Gated, Home Owners Association, Maintenance, Management, Picnic Area, Pool, Property Manager On-Site, Security, Sidewalks, Street Lights
- Interior Features
- Bathtub, Dual Sinks, Eat-in Kitchen, Family/Dining Room, Soaking Tub, Separate Shower
- Exterior Features
- Outdoor Living Area
- Taxes
- $12,252
- HOA Fee
- $326
- HOA Freqency
- Monthly
- Flooring
- Carpet, Tile
- Appliances
- Dryer, Dishwasher, Electric Water Heater, Ice Maker, Oven, Refrigerator, Washer
- Heating
- Central
- Air Conditioning
- Central Air
- Exterior Construction
- Block
- Stories
- 1
- Levels
- One
- Roof
- Shingle
- Parking Features
- Covered, Driveway
- Garage Spaces
- 3
- Elementary School
- Binks Forest
- Middle School
- Wellington Landings
- High School
- Wellington
Listing courtesy of Cardinal Realty Group, LLC.. Contact:
Mortgage Calculator
 All listings featuring the BMLS logo are provided by Beaches MLS Inc. Copyright 2026 Beaches MLS. This information is not verified for authenticity or accuracy and is not guaranteed. © 2026 Beaches Multiple Listing Service, Inc. All rights reserved.
Agent: Nicole Salgado | Email: Nicole@ahbpartners.com