7318 Amber Falls Lane, Boynton Beach, FL 33437
- $435,000
- 3
- BD
- 2
- BA
- 1,949
- SqFt






- List Price
- $435,000
- Status
- PENDING
- Days on Market
- 14
- MLS#
- A12070389
- Subtype
- Residential
- Year Built
- 1998
- Bedrooms
- 3
- Bathrooms
- 2
- Full Baths
- 2
- Living Area
- 1,949
- Acres
- 0.17
- Subdivision
- Lakeridge Falls
- Neighborhood
- PB11
- MLS Area Major
- 4620
Property Description
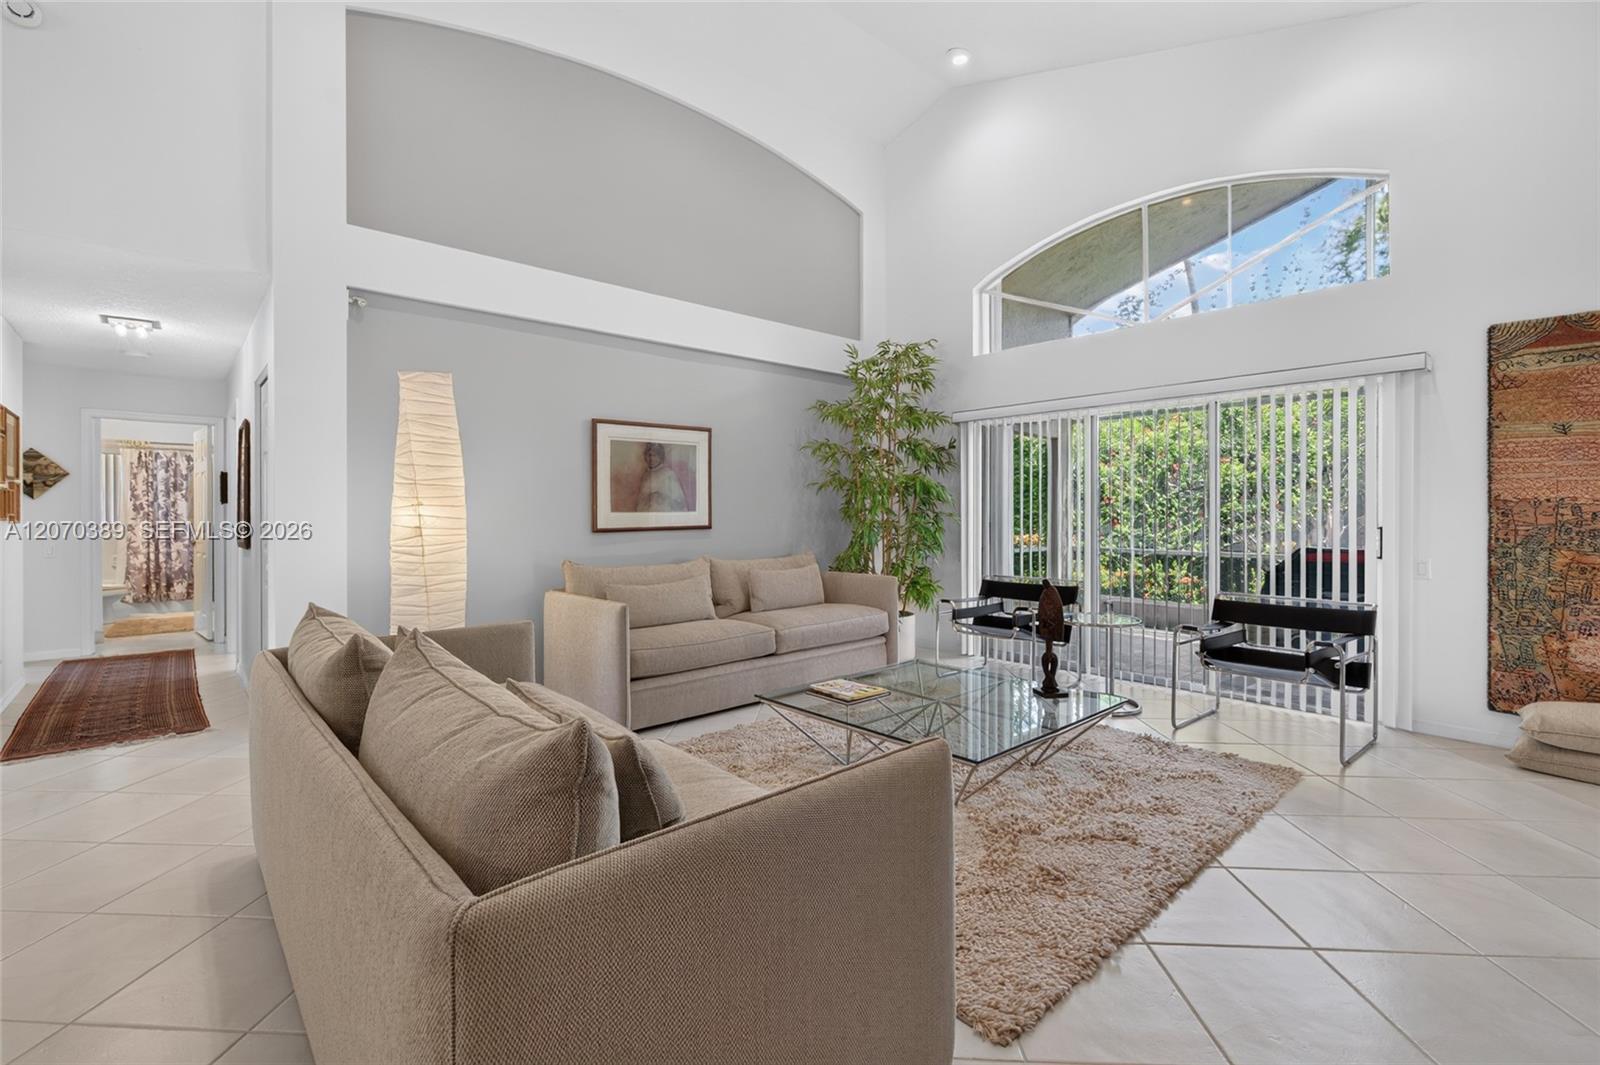
Welcome to 7318 Amber Falls Lane, a beautifully situated 3-bedroom, 2-bath home offering approximately 1,949 square feet of comfortable South Florida living in the desirable Lakeridge Falls community of Boynton Beach. This spacious residence features an inviting layout with generous living and entertaining areas, abundant natural light, and plenty of opportunity to make the home your own.Enjoy the Florida lifestyle in a community designed for both relaxation and activity. Lakeridge Falls offers an impressive collection of amenities, including a clubhouse, resort-style swimming pool and spa, fitness center, tennis, billiards, card and activity rooms, and a variety of social opportunities. The community also offers the appeal of a country-club-style lifestyle without mandatory country club membership.Conveniently located in the heart of Boynton Beach, you'll enjoy easy access to shopping, dining, entertainment, medical facilities, major roadways, and everything Palm Beach County has to offer.Whether you're searching for a full-time South Florida residence or the perfect seasonal retreat, 7318 Amber Falls Lane offers an outstanding opportunity to enjoy space, location, amenities, and the relaxed Florida lifestyle. Schedule your private showing today and discover the possibilities!
/u.realgeeks.media/disneyre/header.png)
Additional Information
- Amenities
- Clubhouse, Home Owners Association, Pool
- Interior Features
- Bedroom on Main Level, Bathtub, Main Level Primary, Soaking Tub, Separate Shower
- Exterior Features
- Outdoor Living Area, Porch
- Taxes
- $3,810
- HOA Fee
- $630
- HOA Freqency
- Monthly
- Flooring
- Carpet, Ceramic Tile
- Heating
- Central, Electric
- Air Conditioning
- Ceiling Fan(s)
- Exterior Construction
- Block
- Stories
- 1
- Levels
- One
- Roof
- Concrete
- Parking Features
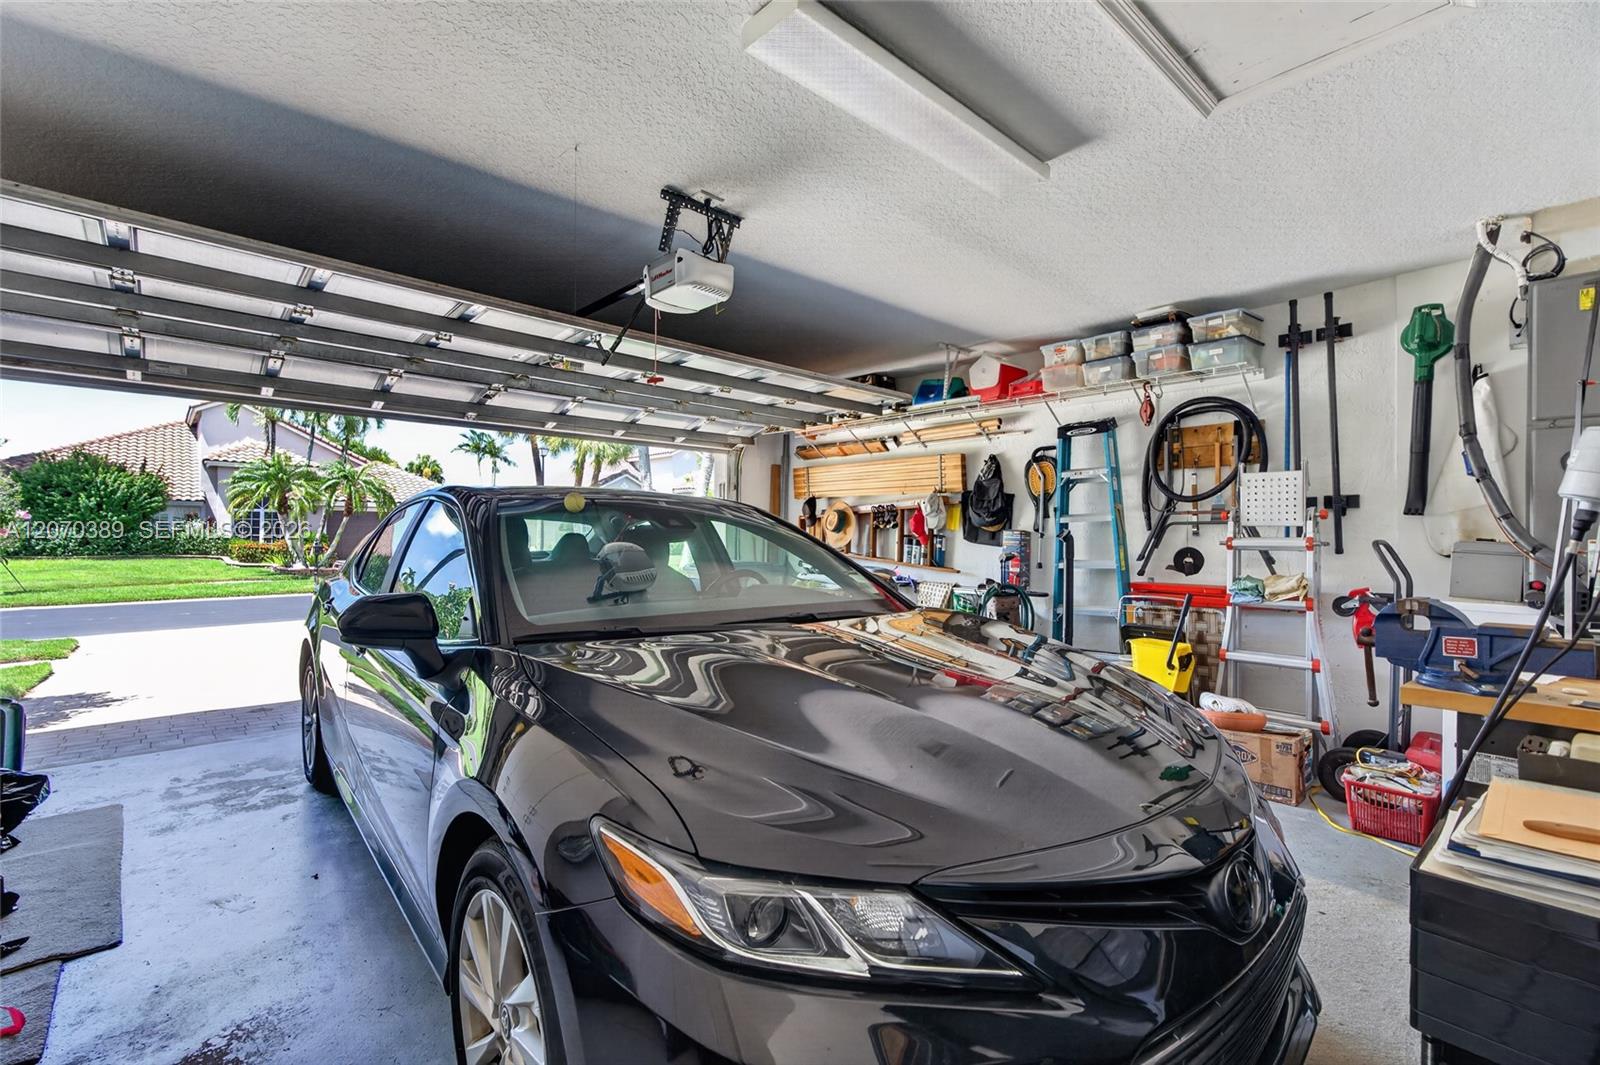
- Driveway, Garage, Garage Door Opener
- Garage Spaces
- 2
- Elementary School
- Hagen Road
- Middle School
- Carver Community
- High School
- Spanish River
Listing courtesy of Keller Williams Eagle Realty. Contact:
Mortgage Calculator
 All listings featuring the BMLS logo are provided by Beaches MLS Inc. Copyright 2026 Beaches MLS. This information is not verified for authenticity or accuracy and is not guaranteed. © 2026 Beaches Multiple Listing Service, Inc. All rights reserved.
Agent: Edward J Orasi | Email: ed@theogrenetwork.com