11594 Briarwood Circle Unit 4, Boynton Beach, FL 33437
- $350,000
- 2
- BD
- 2
- BA
- 1,952
- SqFt




- List Price
- $350,000
- Status
- ACTIVE
- Days on Market
- 24
- MLS#
- A12072796
- Subtype
- Residential
- Year Built
- 1989
- Bedrooms
- 2
- Bathrooms
- 2
- Full Baths
- 2
- Living Area
- 1,952
- Subdivision
- Briarwood At Indian Spring
- Neighborhood
- PB11
- Building Name
- 11594
- MLS Area Major
- 4610
Property Description
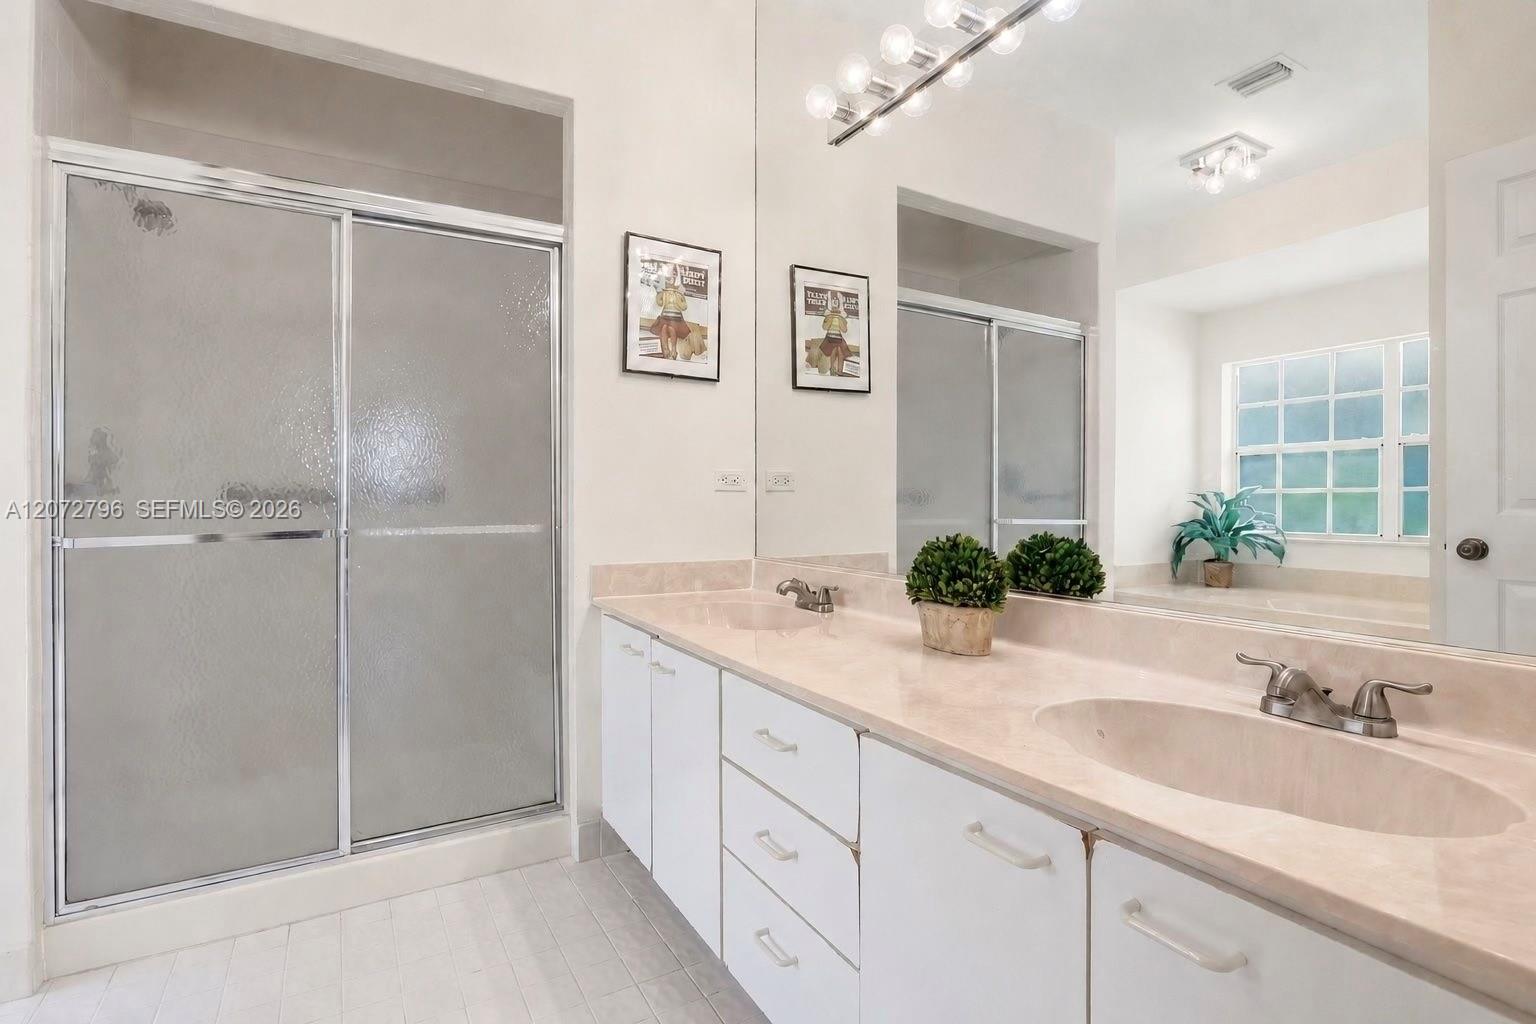
BEAUTIFUL CONDO WITH INCREDIBLE GOLF COURSE VIEWS in the sought-after 55+ Briarwood community at Indian Spring! FRESHLY PAINTED and bright throughout, this spacious residence offers soaring ceilings, LARGE WINDOWS that fill the home with natural light, and expansive living and dining areas. The screened outdoor space provides a peaceful spot to relax and take in the scenic surroundings. The eat-in kitchen features UPDATED GRANITE COUNTERTOPS, ample cabinetry, a pantry, and a dedicated dining area. The generous primary suite showcases direct access to the screened outdoor space, two closets including a huge walk-in closet, and an en-suite bath with dual sinks, separate shower, and soaking tub. The split-bedroom floor plan provides ideal privacy for guests. Private elevator and an attached garage add exceptional convenience. Briarwood residents enjoy a community clubhouse, pool, and social activities within a gated setting, with optional membership available at Indian Spring Country Club. Ideal for year-round South Florida living, a seasonal retreat, or investment potential. Furniture negotiable. Vacant & easy to show. DON’T MISS THIS INCREDIBLE OPPORTUNITY!
/u.realgeeks.media/disneyre/header.png)
Additional Information
- Amenities
- Clubhouse, Maintenance Grounds, Management, Pool
- Interior Features
- Bathtub, Dual Sinks, Eat-in Kitchen, Elevator, Living/Dining Room, Pantry, Split Bedrooms, Soaking Tub, Separate Shower, Upper Level Primary, Walk-In Closet(s)
- Exterior Features
- Outdoor Living Area, Porch
- Taxes
- $4,928
- HOA Fee
- $927
- HOA Freqency
- Monthly
- Pets Allowed
- Yes
- Pets
- Yes
- Building Name
- 11594
- Flooring
- Carpet, Ceramic Tile, Laminate
- Appliances
- Dryer, Dishwasher, Electric Range, Electric Water Heater, Disposal, Microwave, Refrigerator, Washer
- Heating
- Central, Electric
- Air Conditioning
- Central Air, Ceiling Fan(s), Electric
- Exterior Construction
- Block
- Stories
- 2
- Parking Features
- Attached, Garage, Garage Door Opener, Guest
- Garage Spaces
- 1
- Elementary School
- Hagen Road
- Middle School
- Carver Community
- High School
- Boynton Beach
- View
- Golf Course
Listing courtesy of One Sotheby's International Realty. Contact:
Mortgage Calculator
 All listings featuring the BMLS logo are provided by Beaches MLS Inc. Copyright 2026 Beaches MLS. This information is not verified for authenticity or accuracy and is not guaranteed. © 2026 Beaches Multiple Listing Service, Inc. All rights reserved.
Agent: Sadie Ruben | Email: sadieruben3@gmail.com