7463 W Falls Road W, Boynton Beach, FL 33437
- $520,000
- 3
- BD
- 2
- BA
- 2,360
- SqFt



- List Price
- $520,000
- Status
- ACTIVE
- Days on Market
- 5
- MLS#
- A12075469
- Subtype
- Residential
- Year Built
- 1998
- Bedrooms
- 3
- Bathrooms
- 2
- Full Baths
- 2
- Living Area
- 2,360
- Acres
- 0.18
- Subdivision
- Lakeridge Falls
- Neighborhood
- PB11
- MLS Area Major
- 4620
Property Description
Spacious volume-ceiling home in Lakeridge Falls, a desirable guard-gated 55+ community offering a country club lifestyle without mandatory golf membership. This well-maintained home features original interior, offering the perfect opportunity to personalize, plus a beautiful long lake view with a tranquil fountain and an exceptional location just steps from the clubhouse. Enjoy resort-style amenities including a heated pool and spa, fitness center, dry saunas, ballroom, card and billiard rooms, arts & crafts, tennis and pickleball. Lakeridge Falls offers mature landscaping, and a maintenance-free lifestyle, all conveniently located near shopping, dining, golf, and everyday conveniences. Monthly maintenance fee includes premium cable & Internet, landscaping, tree trimming and irrigation; roof and exterior power washing; and house painting. Eaton Model, 2,360 SqFt. One-time capital contribution of $1,890 due from Buyer at closing. **Select photos are virtually staged**
/u.realgeeks.media/disneyre/header.png)
Additional Information
- Amenities
- Clubhouse, Fitness Center, Gated, Golf Course, Home Owners Association, Maintenance, Pool, Sauna, Spa/Hot Tub, Tennis Court(s)
- Interior Features
- Bathtub, Dining Area, Separate/Formal Dining Room, High Ceilings, Living/Dining Room, Soaking Tub, Separate Shower, Walk-In Closet(s)
- Exterior Features
- Balcony, Outdoor Living Area
- Taxes
- $4,561
- HOA Fee
- $630
- HOA Freqency
- Monthly
- Flooring
- Carpet, Tile
- Appliances
- Dryer, Dishwasher, Electric Range, Disposal, Ice Maker, Microwave, Refrigerator, Washer
- Heating
- Electric
- Air Conditioning
- Ceiling Fan(s), Electric
- Exterior Construction
- Block
- Stories
- 1
- Levels
- One
- Roof
- Spanish Tile
- Parking Features
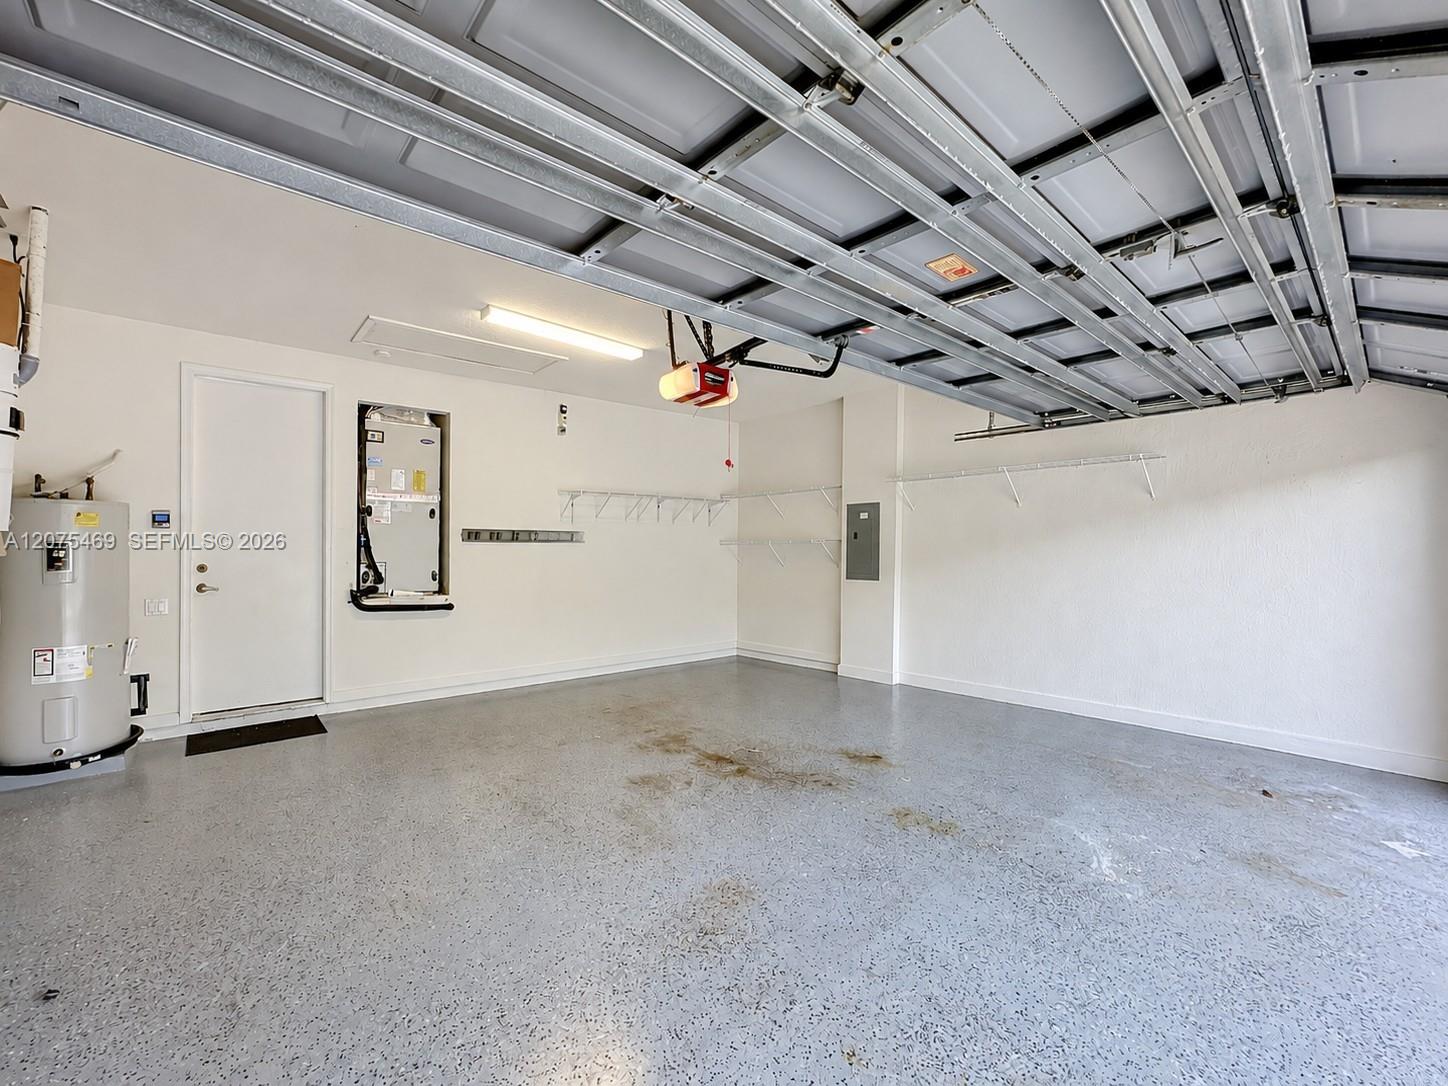
- Attached, Driveway, Garage, On Street
- Garage Spaces
- 2
- Elementary School
- Hagen Road
- Middle School
- Carver Community
- High School
- Spanish River
- View
- Water
Listing courtesy of One Sotheby's International Realty. Contact:
Mortgage Calculator
 All listings featuring the BMLS logo are provided by Beaches MLS Inc. Copyright 2026 Beaches MLS. This information is not verified for authenticity or accuracy and is not guaranteed. © 2026 Beaches Multiple Listing Service, Inc. All rights reserved.
Agent: Susie Harding | Email: susie_harding@hotmail.com