Share this with your friends


(561) 312-0686
Real Estate Company
2873 SW Brighton Way, Palm City, FL 34990
- $539,000
- 3
- BD
- 2
- BA
- 1,952
- SqFt





- List Price
- $539,000
- Status
- ACTIVE
- Days on Market
- 67
- MLS#
- A12078318
- Subtype
- Residential
- Year Built
- 1989
- Bedrooms
- 3
- Bathrooms
- 2
- Full Baths
- 2
- Living Area
- 1,952
- Acres
- 0.16
- Subdivision
- The Meadows At Martin Dow
- Neighborhood
- MRTC - Martin County
- MLS Area Major
- 6090 - Palm City
Property Description
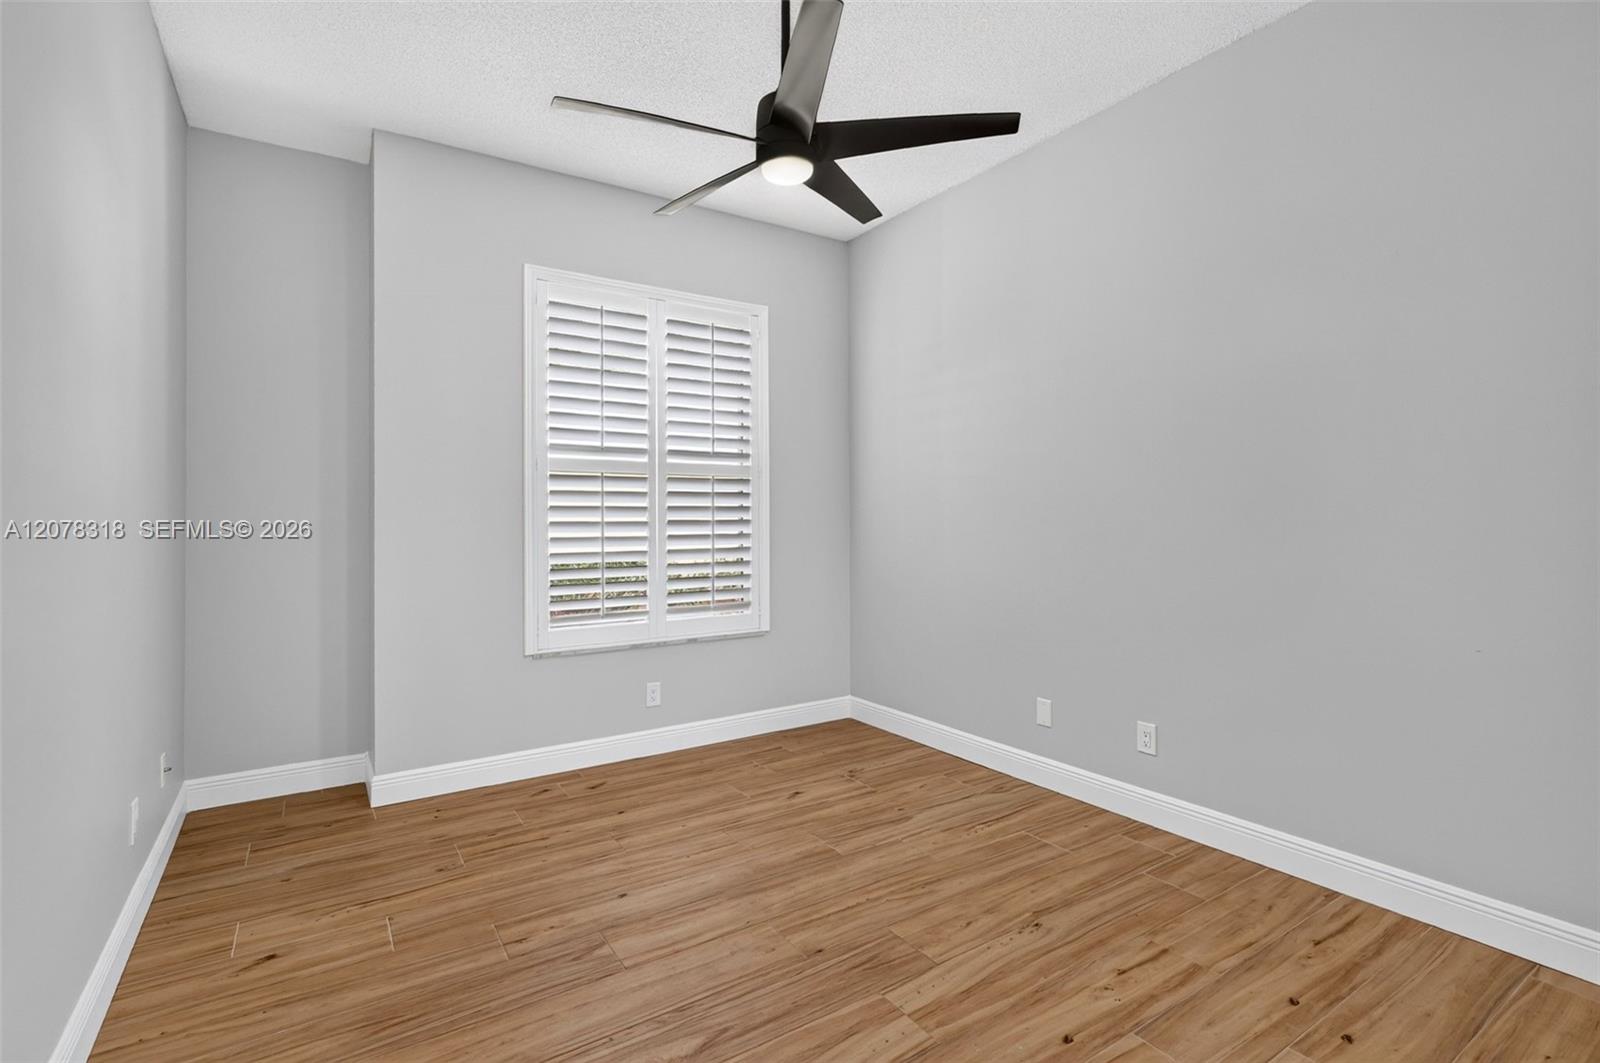
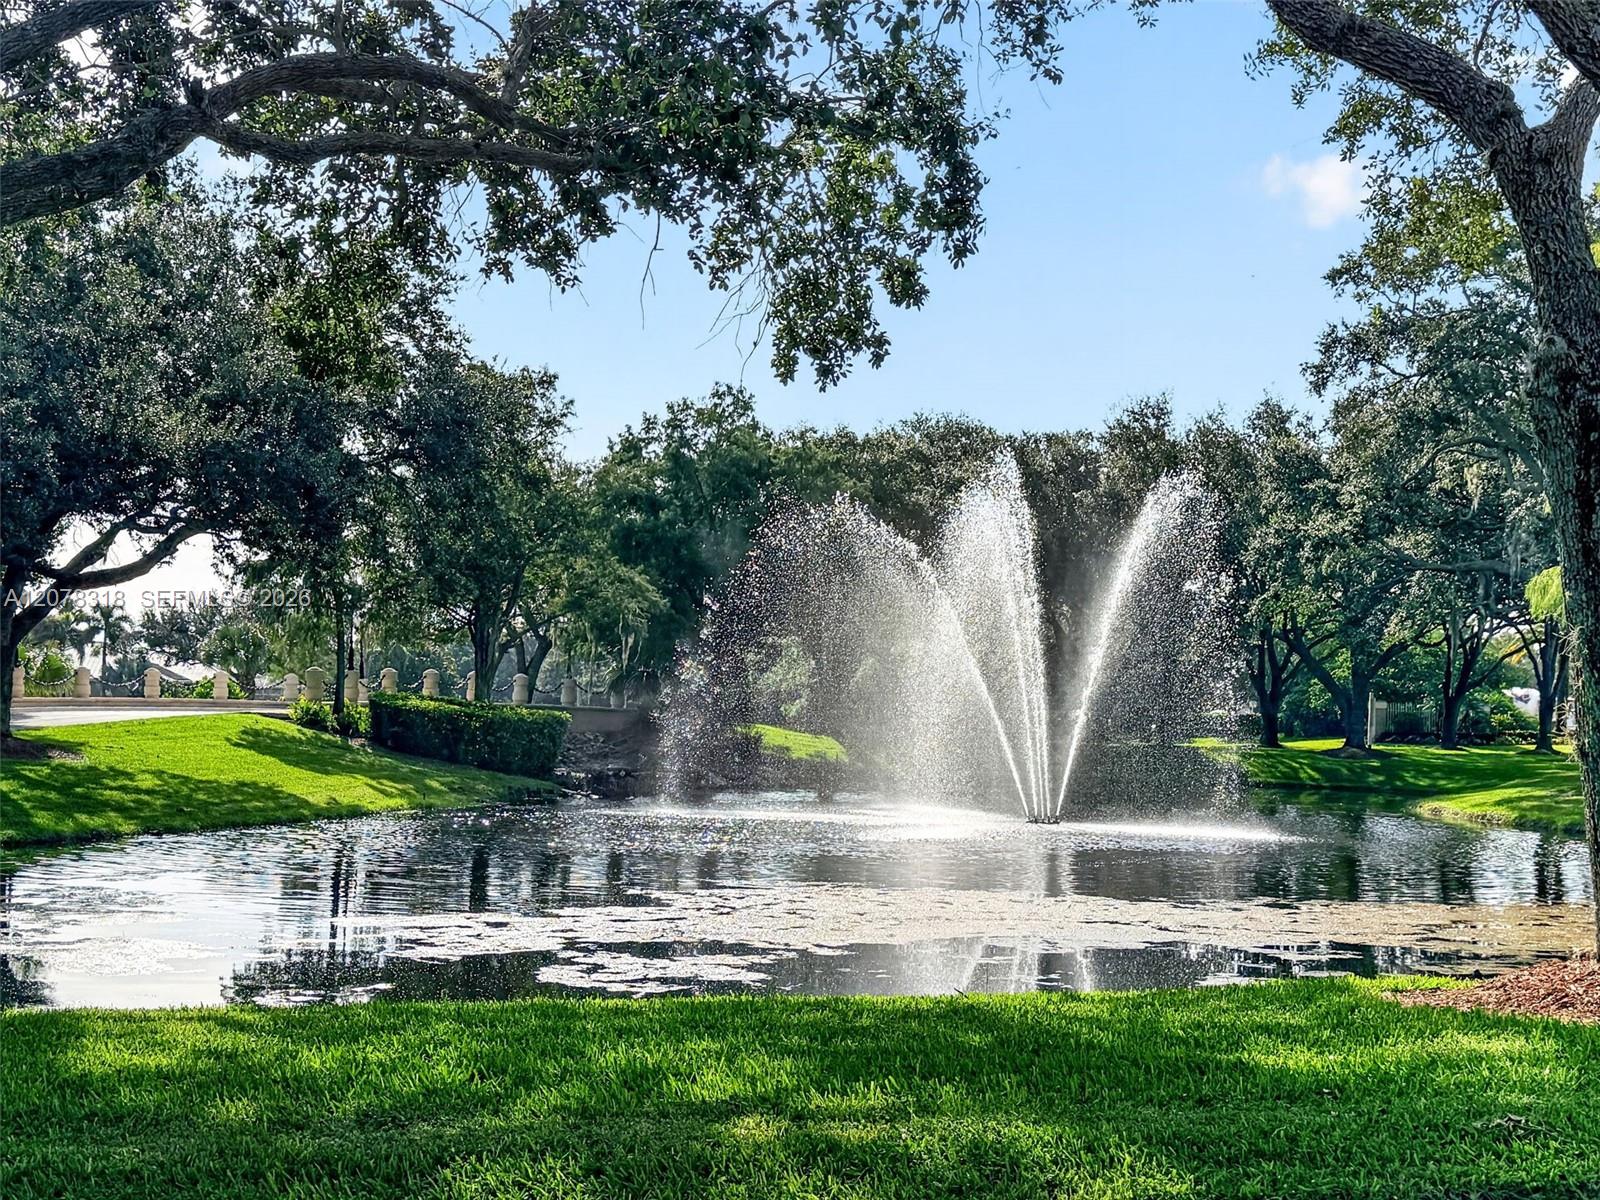
Welcome Home to The Meadows! Discover the perfect blend of comfort, style, and Florida living in this highly sought-after gated community. This beautifully maintained 3-bedroom, 2-bath home features soaring volume ceilings, a desirable split-bedroom floor plan, and a spacious layout perfect for everyday living and entertaining.The updated kitchen offers warm wood cabinetry, granite countertops, and newer stainless-steel appliances. The spacious primary suite features a large walk-in closet with custom built-ins, dual vanities, and a relaxing tub and shower. The beautifully remodeled guest bath and updated plumbing add value and peace of mind.A versatile flex room off the living area is perfect for a home office, workout room, playroom, or whatever suits your lifestyle. Enjoy the large screened-in patio and one of the community’s larger private, landscaped and fenced backyards, ideal for entertaining, pets, gardening, or relaxing.Additional features include built-in closet organization, accordion shutters, and the security of a 24-hour gated community. The Meadows offers resort-style amenities including a heated pool, tennis and basketball courts, and playground. Zoned for highly desirable Palm City schools. This home truly has it all!

Additional Information
- Amenities
- Clubhouse, Home Owners Association, Pool, Spa/Hot Tub
- Interior Features
- Bedroom on Main Level, Central Vacuum
- Exterior Features
- Outdoor Living Area, Porch
- Taxes
- $2,948
- HOA Fee
- $357
- HOA Freqency
- Monthly
- Zoning
- RES, PUD
- Flooring
- Carpet, Tile
- Appliances
- Dryer, Washer
- Heating
- Central
- Air Conditioning
- Central Air
- Exterior Construction
- Block
- Stories
- 1
- Levels
- One
- Roof
- Metal
- Parking Features
- Driveway, Garage, Garage Door Opener
- Garage Spaces
- 2
- Elementary School
- Bessey Creek
- Middle School
- Hidden Oaks
- High School
- Martin County
- View
- Other
Listing courtesy of The Listing Office, LLC.. Contact:
How much is your home worth?
...get instant property value now!
Mortgage Calculator
 All listings featuring the BMLS logo are provided by Beaches MLS Inc. Copyright 2026 Beaches MLS. This information is not verified for authenticity or accuracy and is not guaranteed. © 2026 Beaches Multiple Listing Service, Inc. All rights reserved.
Agent: Amanda K. Davenport | Email: amanda@thelistingoffice.com