5281 Lords Avenue, South Sarasota, FL 34231
- $388,888
- 2
- BD
- 1
- BA
- 1,008
- SqFt






- List Price
- $388,888
- Status
- COMING SOON
- MLS#
- A4700925
- Subtype
- Residential
- Style
- One Story
- Year Built
- 1985
- Bedrooms
- 2
- Bathrooms
- 1
- Full Baths
- 1
- Living Area
- 1,008
- Lot Size
- 14,334
- Acres
- 0.33
- Subdivision
- Nashs Sub
- MLS Area Major
- Sarasota/Gulf Gate Branch
Property Description
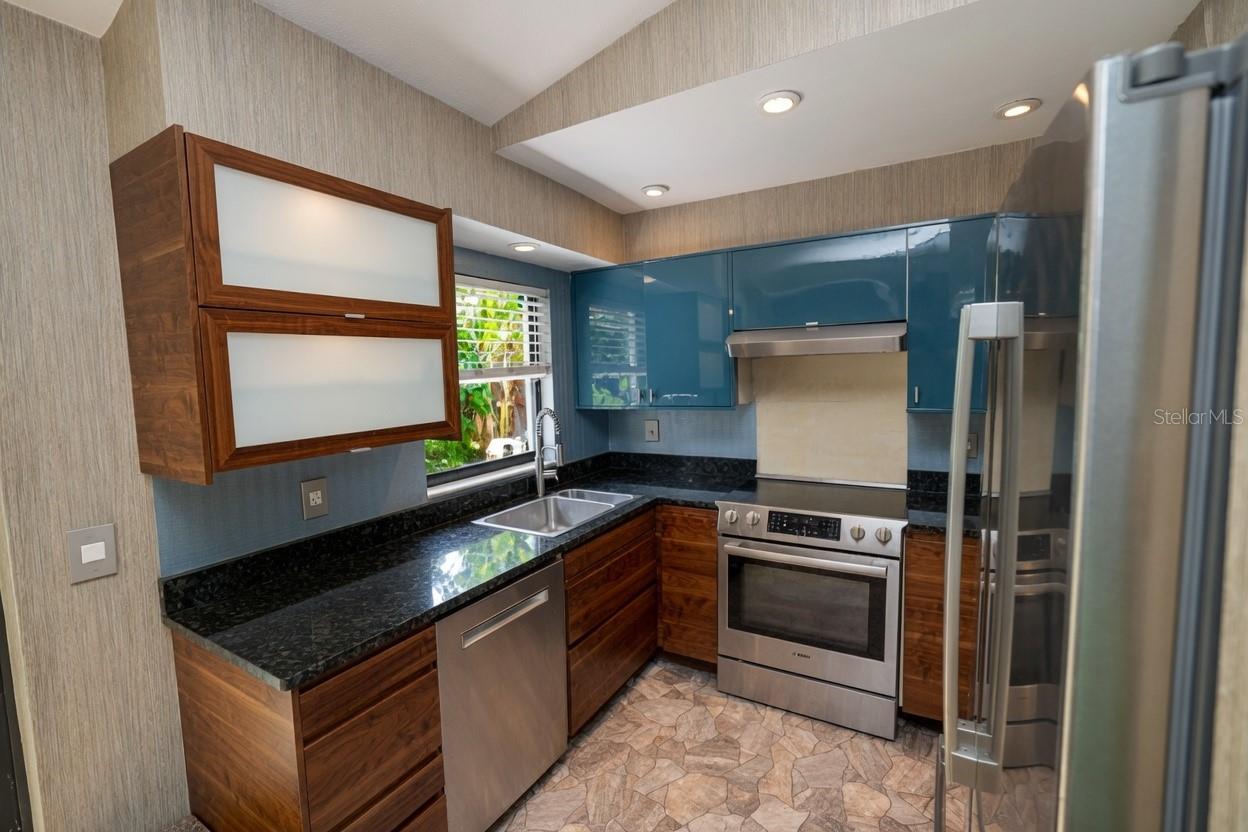
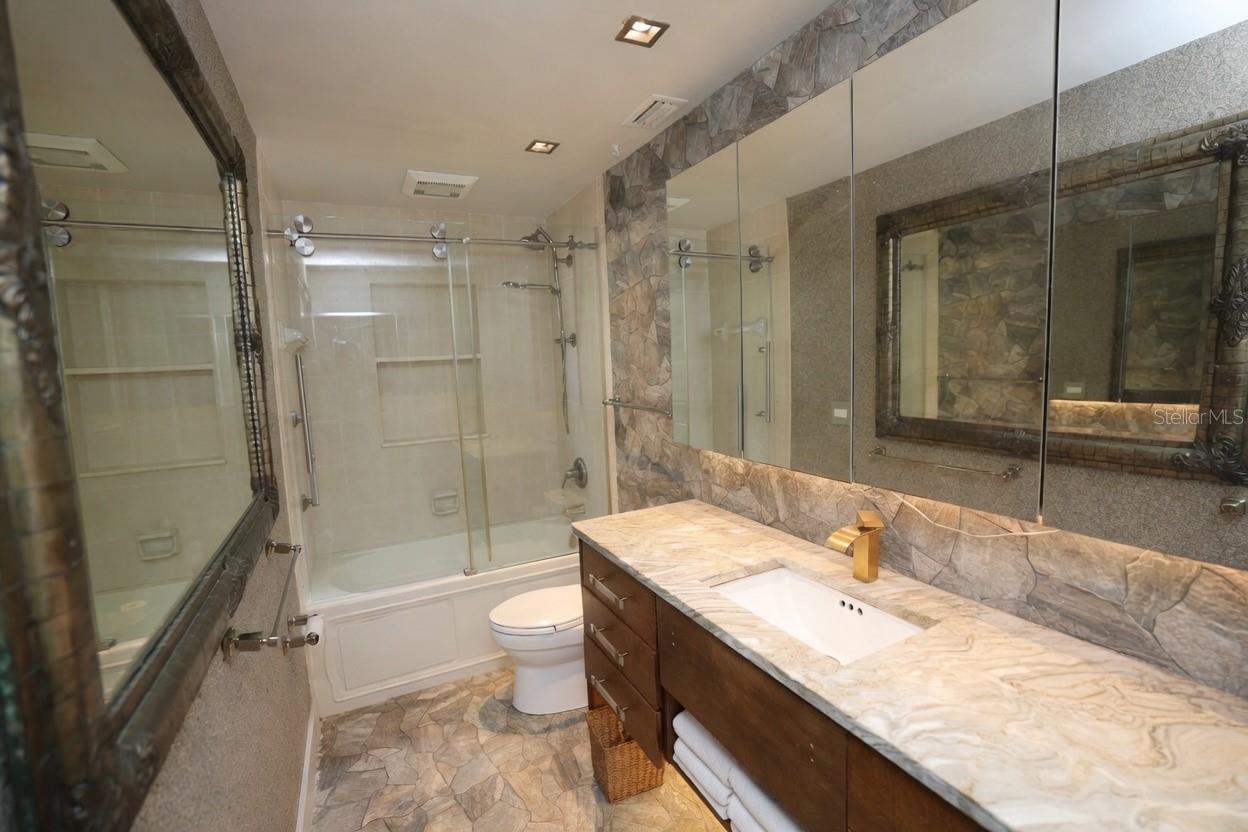
Live right In The Middle of Sarasota while enjoying the privacy of a Country Home. Unique 2-bedroom, 1-bath home (Plumbing in place for 2nd bathroom) situated on an oversized 14,334-square-foot, fully fenced lot in a convenient central Sarasota location. The home features a one-car garage, an interior laundry room, a one-year-old roof, a five-year-old A/C system, Bosch appliances, stone kitchen countertops, Unique lighted European-style cabinetry, and a skylight in the dining room for added sunny ambiance. Beautiful eucalyptus wood flooring extends throughout most of the home, with stone-look porcelain tile in the kitchen and bathroom. Ceiling fans are installed in both bedrooms. The backyard is a true tropical retreat featuring four 8-by-16-foot pergolas with wood flooring, fans, and lighting. One pergola also includes a sink, shower, and toilet. Enjoy exotic koi ponds with 20 koi fish. An additional 8-by-10-foot outbuilding includes water, sewer, electricity, and air conditioning, offering excellent potential for a studio, office, workshop, or possible future guest house expansion. City water and sewer, no HOA, no deed restrictions, and no required flood insurance required for insurance add to the value of this home. A rare Sarasota property offering privacy, flexibility, and distinctive outdoor living. come enjoy our oneness with nature and watch our Koi play happily in the sunshine. **The Following Do not convey with property. Ceiling Light fixture in Living Room, Mirror in Master Bedroom and Mirror in Bathroom, Headboard in Master Bedroom.**
/u.realgeeks.media/disneyre/header.png)
Additional Information
- Interior Features
- Ceiling Fans(s), L Dining, Open Floorplan, Primary Bedroom Main Floor, Stone Counters, Thermostat, Window Treatments
- Exterior Features
- French Doors, Garden, Lighting, Outdoor Shower, Private Entrance, Private Mailbox, Private Yard, Rain Gutters, Sliding Doors
- Community Features
- No Deed Restriction
- Property Description
- One Story
- Zoning
- RSF2
- Appliances
- Built-In Oven, Dishwasher, Electric Water Heater, Microwave, Refrigerator
- Heating
- Central, Electric
- Air Conditioning
- Central Air
- Exterior Construction
- Stucco
- Exterior Features
- French Doors, Garden, Lighting, Outdoor Shower, Private Entrance, Private Mailbox, Private Yard, Rain Gutters, Sliding Doors
- Stories
- 1
- Levels
- One
- Roof
- Shingle
- Foundation
- Slab
- Garage
- 1 Car Garage
- Garage Spaces
- 1
Listing courtesy of BRIGHT REALTY. 941-552-6036
Mortgage Calculator
StellarMLS is the source of this information via Internet Data Exchange Program. All listing information is deemed reliable but not guaranteed and should be independently verified through personal inspection by appropriate professionals. Listings displayed on this website may be subject to prior sale or removal from sale. Availability of any listing should always be independently verified. Listing information is provided for consumer personal, non-commercial use, solely to identify potential properties for potential purchase. All other use is strictly prohibited and may violate relevant federal and state law. Data last updated on